Software
Houzz Logo Print
hasmoody13

What can I do with this fireplace?

9 years ago
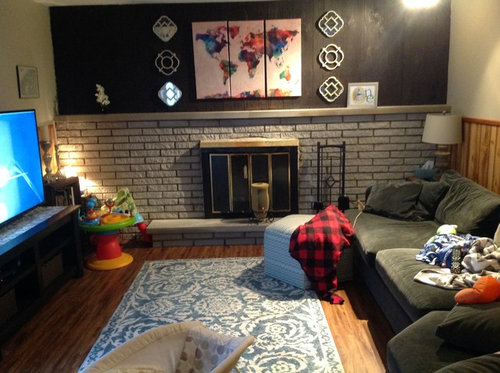
I hate this fireplace.


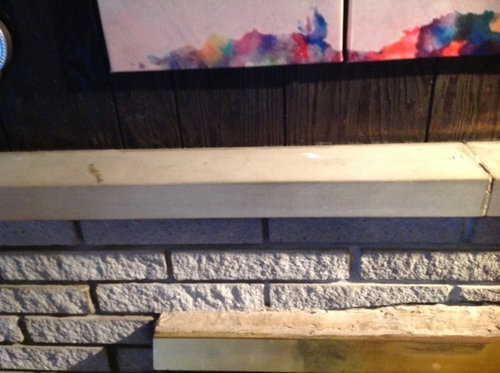
its half wall of brick, on top is wood paneling( plan on painting it soon) I have no idea what it behind the paneling but the only area that sounds hollow is where the chimney would be. I would like to add a wood mantle and leave enough space to tuck and hide wire to hang the tv- but after knocking in the center, i discovered its hollow so a tv mounted there won't work.


Do do you think this mantle would pop off? It would make adding a diy wood beam mantle much easier and I would love to have a mantle that is deep enough to actually put things on.


would taking it off compromise the integrity of the what I assume to be brick facade?


what would you do with this?

Comments (14)

  • 9 years ago
    last modified: 9 years ago

    Is it a gas or wood burning fireplace? Where does the chimney terminate? I would not assume anything by knocking on the wall.

    IMO a TV above the fireplace would be too high for comfortable viewing.

  • 9 years ago
    last modified: 9 years ago

    Sheetrock over wall and add a floor to ceiling rectangular tile about a ft on rather side of fireplace straight up to ceiling. Hang tiles vertically. Ideally get a tile with lines in it so when you hang it, the lines are also vertical. Get a highgloss tile. It'll make it look more updated and make the ceilings seem taller. Remove overhang at top of fireplace and mantle.

  • 9 years ago

    Perhaps high gloss tile is so retro its an upgrade.

    Start by removing the ugly fireplace screen and all the wall finishes and then post another photo. Also search Houzz for fireplaces you like and post them too.

  • 9 years ago

    The fireplace screen was put in by a previous owner and they used some sort of adhesive to make it fit. The opening to the fireplace is an arch but they mad a square door fit by filling the caps with something that has the consistency of a liquid nails/caulk combo. I have no idea what it is and no idea how to begin to remove it. I cant measure for a new door until the current one Is replaced.

    It is wood burning and I am hesitant to remove the doors because of the draft. So far I have used foam board insulation as a barrier from the cold from the flue but it has only helped a little. If I could find a real solution to stop the draft, removing the doors would be no problem and make this process so much easier.

    I saw yesterday where someone used furring strips and then drywalled over their brick FP and it looked fantastic.

    JDS- I was sitting on the sofa last night and thought the same thing about the tv being too high. My struggle is the room is very large but narrow, the south wall is the patio door, west wall is fireplace, and northwall has a doorway leading into another area of the house. The east wall isn't really a wall because its a split level so there is about 2 feet of wall, then a railing to separate the two rooms. I thought about building a false half wall here instead but I would not like not being able to see the family room from the kitchen. I do not understand what you mean by where do the chimney terminate? The chimney juts out of the exterior of the house if that Is any help.

    I will search more photos for inspiration

  • 9 years ago

    that looks fantastic!

  • 9 years ago

    I saw your other post about how to remove it, now that I see the whole picture it might be acceptable to stain that filler grout to the same color as the rest of the grout.

  • 9 years ago

    Vith- you read my mind. I think I have come up with a solution for this area. I am going to build a false wall and then add drywall and a mantle. This will give me the ability to hang the tv lower at a more comfortable viewing height. I will add two cabinets on the sides of the hearth as built ins and do floating shelves above. For the door- I think I can paint them and the mystery putty and make it all blend well enough together. Ideally I'd get a new door but it's just not in the budget.


    Now to to figure out how to best stop the draft from that fireplace! Think I am going to try a chimney balloon

  • 9 years ago

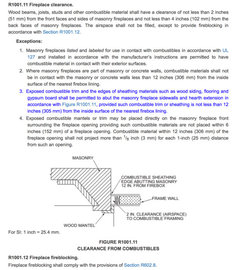
    Check the building code for how close combustible materials can be to the firebox opening both to the sides/top and projecting from the face.

  • 9 years ago

    Where can i find that info? I know there are codes to follow and i am trying to decide if i should just leave that area as brick or do a file surround. I cant figure out how you would do tile around the arch

  • 9 years ago
    last modified: 9 years ago

    I can't tell enough from the photograph to advise you about a new surround.

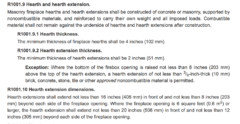
    Assuming this is a wood-burning masonry fireplace, the clearances to combustibles is usually governed by the International Residential Code (IRC) section R1001.10. Hearths are governed by R1001.9. Even if this is not the code in your area, it will be adequate to prevent you from creating a hazardous condition.

    -----------------------------------------------------------------------------------------------------


  • 9 years ago

    Thanks JDS that is very helpful

  • 9 years ago

    Are these clearances needed if we do an electric insert? Wood burning is messy and worthless for heat

  • 9 years ago

    Electric inserts are fairly safe. Just keep items away from the air intake and heat output. Whatever you get will have more specific instructions. I do know the stand alone heaters that sit on your floor usually say keep items 3 feet away. So, dont hang a scarf over the heat output essentially.