

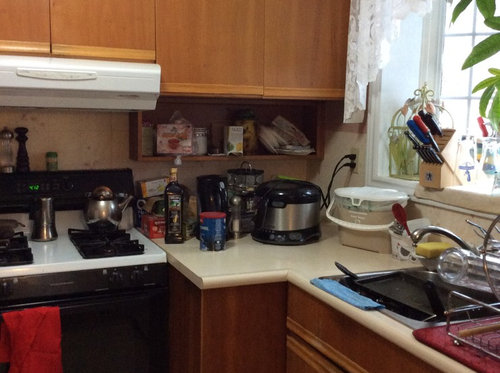
Kitchen corner too big
9 years ago
Featured Answer
Sort by:Oldest
Comments (10)
 PRO9 years ago
Related Professionals
Philadelphia Kitchen & Bathroom Designers · Longview Kitchen & Bathroom Designers · Davenport Kitchen & Bathroom Designers · Trenton Kitchen & Bathroom Designers · Syracuse Kitchen & Bathroom Designers · Ontario Kitchen & Bathroom Designers · West Palm Beach Kitchen Remodelers · Covington Kitchen Remodelers · Hilton Head Island Kitchen Remodelers · Plymouth Kitchen Remodelers · El Paso Kitchen Remodelers · Cape Coral Custom Countertops · Plainfield Custom Countertops · Palm Desert Custom Countertops · Pullman Custom Countertops 9 years agolast modified: 9 years ago
- 9 years ago
- 9 years ago
- 9 years ago
- 9 years ago
 PRO9 years ago
- 9 years agolast modified: 9 years ago
- 9 years ago
Related Stories
KITCHEN DESIGN12 Cozy Corner Banquettes for Kitchens Big and Small
Think about variations on this 1950s staple to create a casual dining spot in your home
Full Story
SMALL KITCHENSBig Ideas for Compact Kitchens
Check out these stylish storage ideas for kitchens both small and large
Full Story
KITCHEN DESIGN10 Big Space-Saving Ideas for Small Kitchens
Feeling burned over a small cooking space? These features and strategies can help prevent kitchen meltdowns
Full Story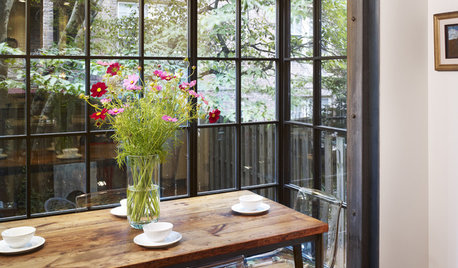
KITCHEN DESIGNKitchen of the Week: Small Kitchen, Big View
New bay window and smart storage gives this 12-foot-wide Philadelphia kitchen breathing room
Full Story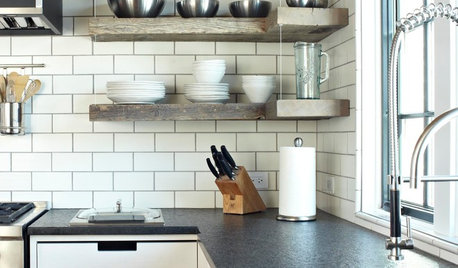
KITCHEN DESIGNKitchen Confidential: 13 Ideas for Creative Corners
Discover clever ways to make the most of kitchen corners to get extra storage and additional seating
Full Story
KITCHEN DESIGNNot a Big Cook? These Fun Kitchen Ideas Are for You
Would you rather sip wine and read than cook every night? Consider these kitchen amenities
Full Story
KITCHEN DESIGNIs a Kitchen Corner Sink Right for You?
We cover all the angles of the kitchen corner, from savvy storage to traffic issues, so you can make a smart decision about your sink
Full Story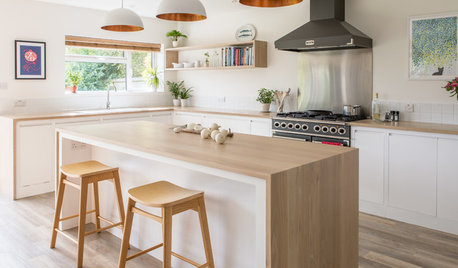
KITCHEN DESIGNOdd Walls Make Way for a U-Shaped Kitchen With a Big Island
American oak and glints of copper warm up the white cabinetry and open plan of this renovated English kitchen
Full Story
MOST POPULARTrend Watch: 13 Kitchen Looks Expected to Be Big in 2015
3 designers share their thoughts on what looks, finishes and design elements will be on trend in the year ahead
Full Story
RANCH HOMESHouzz Tour: Ranch House Changes Yield Big Results
An architect helps homeowners add features, including a new kitchen, that make their Minnesota home feel just right
Full Story



blubird