Software
Houzz Logo Print
miraspasov

Need help decorating living/dining room

13 years ago
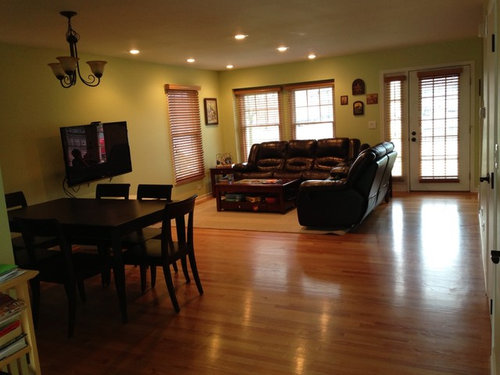
Hello,
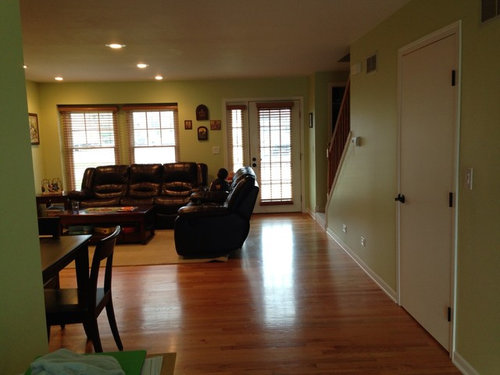
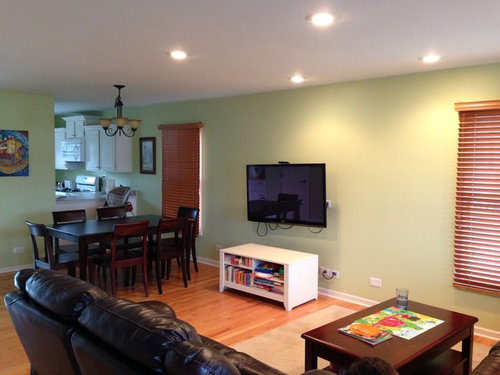
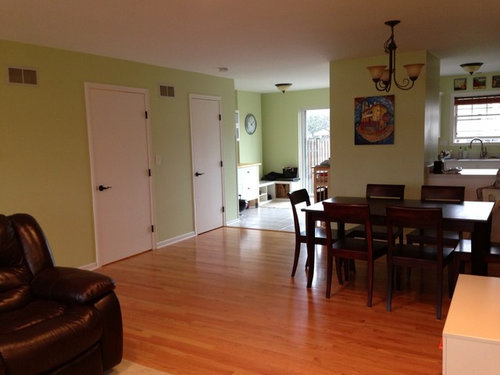
Recently we bought our first home. The living room, the dining area and the kitchen are all combined. We painted all walls BM Pale Sea Mist. We need help with decorating the place as we seem to not like it as much.

1. Furniture arrangements - any ideas are welcome. We don't like the couches and table set but we have no budget to replace it now.
2. Windows treatment - we want more light and we hate the brown blinds that our unit came with. I was thinking white curtains but I am unsure how exactly to work with the front door.
3. Placement of the tv - we mounted it before we bought the dining table and now it looks weird.
4. Walls and floor decorations
Any thoughts are welcomed! Thanks!

Comments (11)

  • 13 years ago
    In my opinion, drapes would also help soften the visually hard edges and also absorb sound. The room looks like it might be acoustically sharp given the flooring. Rugs would help with that as well.
    miraspasov thanked Steve Yardan
  • 13 years ago
    Thanks for your comments!
    @elklaker , the tv is in the middle between the two windows. If we were to put it away from the dining table, it will need to go in front of the window next to the couch and it will cover it. That is why we thought in the center between the two windows would be ok, but it is not. We were thinking that maybe getting a cabinet to enclose the tv in front the of window would work better but that will close the window too. What color panels do you think would work?
  • 13 years ago
    Hi, in my opinion, I would get a cabinet or stand for your TV and put it in front of the small window or even in front of your large window (as long as it is low). You could even try angling it in that corner between the two windows if it will fit. When you move your TV, try moving your sofas around the TV, with your longest one directly across from the tv. If you put your tv in front of the small window, put your long sofa directly across from it and your smaller one along the open side, to make a wall between your dining space and living room.Your sofas will be in an "L" shape. Then you will have your front window open for best viewing of the outdoors. If you do curtains, try something in a light color to balance out the dark furniture your have. This will visually lighten up the room. I would try putting curtains on just the ends of the small window and large front window. And when you hang them, extend the rod as far past the window so that when you hang the drapes, they are actually in front of the wall instead of in front of the window. This way you still have the look of drapes, gut they are aren't blocking any light. Good luck.
    miraspasov thanked prissy13
  • 13 years ago
    I'm thinking the TV should be on the stairwell wall which would open up all your remaining space for arranging the furniture. Might be worth it to make the investment now and move it. That would allow you to bring the sofas toward the center of the room in an "L." What is that room in the back where the clock is? I would have expected the dining space to be there. Are you getting maximum use from it? Oddly, the pics make it look like your kitchen and dining room are divided by a wall to wall bar across the opening.
    miraspasov thanked decoenthusiaste
  • 13 years ago
    If I was you I would put the tv on the wall on the other side, and move the table to where the couch is at, and the couch where the table is at. That should give you a better view of the tv. Plus, more outside light when eating at the table and a better view of outside.
    miraspasov thanked Gary Siebert
  • 13 years ago
    Or put the couches side by side on the wall where the tv is at. TV on the opposite wall, and table near the windows.
  • 13 years ago
    I agree with decoenthusiaaste, put the tv on the stairwell wall. This would help to break up the bowling alley you have from your front door to the back of the house. It is a lot of wasted space right now, but if used properly you can increase the living and dining room square footage.
  • 13 years ago
    Thanks all for your comments and ideas! @prissy13 i like the idea of the tv in the corner and adding a lighter color curtains. @decoenthusiaste, @lastplaceThe room with the clock is the kitchen. Unfortunately, there is not enough space for the dining table there. Also, if we put the tv on the staircase wall, it will be in the middle of the room, just like it is now. The whole room is only 15x27. I agree about the bowling alley...@junior2512 wouldn't moving the dining table to the far end from the kitchen be odd?
  • 13 years ago
    How about a tall media unit that will hold tv and all components, that mimics the size of the single window. You could put it close to the single window and it would then work with the window and balance out the wall. Then put your couch in front of the tv and the love seat dividing the living and dining or in front of the larger window. What do you think of that idea
    miraspasov thanked lastplace
  • 11 years ago
    The focus is on the living/dining room, but have you considered putting your table and chairs in the kitchen in front of what looks to be sliding doors. If you moved everything else out of that area it might work. Then you would have this large living room. Leave the TV where its at put the couches on either side facing each other. You should have enough room to put bar stools in front of the bar. You might have enough room between the door wall to put a chair or two and a shelve set, looks like there might be something in the kitchen area that might work. One of the piece from the kitchen might work on the stair wall.

    For curtains I would find a good print for panels, but keep the blinds If budget is an issue you might check fabric stores, even if you don't sew there are plenty of instructions on the net how to use ironing tape, I have even used a hot glue gun. From the panels I would pull accent colors for pillows and rugs. Hang your curtains on the TV wall about a foot wider than your window to take up more wall space.

    I love your art piece by the bar, I would lower it and put it in a bulky frame. The other items I would group on the stair wall over a piece of furniture. If you make your curtains wider you might not need any more art.
    miraspasov thanked Vicki Denson