Software
Houzz Logo Print
staceytrainer

Help with exterior - odd shape

9 years ago
Help!

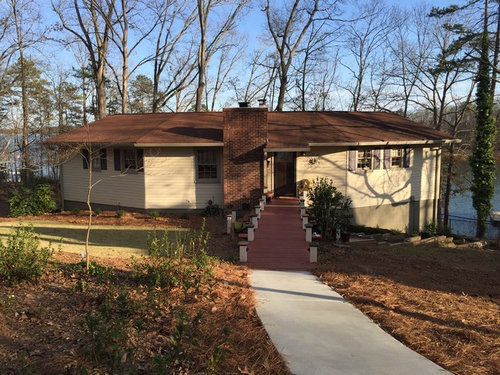
Finally finished interior renovations on 1970s lake home. Ready to begin working on exterior. I'm stuck with the aluminum siding (almond color)

for a few more years but can replace the roof immediately - I'm thinking metal (plain silver rather than a color). Would like to add a front porch and dormer above entryway but can't get a visual because of the odd shaped footprint and the front facing chimney. (You can't tell from the pics but the house curves in like a gradual "U" shape - weird but a perfect view of the lake from every corner of the house! I'd love to replace the red pained walkway with beautiful stained wood and add a bright and fun pop of color for front door.

Ideas for porch, porch addition, roof color, door, and shutter colors?

Comments (15)

  • PRO
    9 years ago

    Yes put a nice cedar looking deck after removing the red stairs. You can see the curve of the home witch is a awesome look, as I'm designing one like this in away. I would take out the stairs and add the decking half way out from the stairs. Do not do a silver color for your roof color as it would look like a garage. I would pick a color for the roof and add that color to your shutters. Yes your front door needs to be a different color to have the accent on the outer side of home. What colors do you like? Is there a home close by you? Are those steps cement? If you can just for a view of us on Houzz, show a photo of the front!

    Ken


    staceytrainer thanked Mountain MT Homes LLC
  • 9 years ago

    I would definitely hire an architect to draw up plans that integrate the portch to the house and the site, otherwise you will end up with something that looks light weight and tacked on.


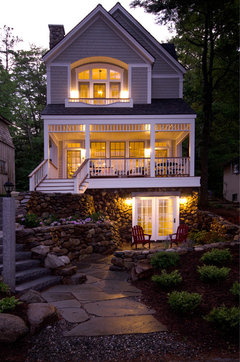
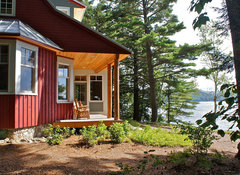
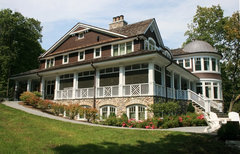
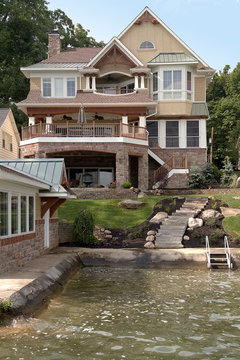
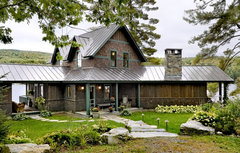
    These houses look nothing like your house but the point is that the porch and stairs should look as one with the house and an architect should be able to produce something that looks meant to be.

    Lake Front Home, Lake Sunapee NH · More Info

    Waterfront Porch · More Info

    Private Residence- Fontana, Wi · More Info


    Diamond Lake 4 · More Info

    staceytrainer thanked Susan Davis
  • PRO
    9 years ago
    If I am seeing the front correctly, this is a wood ramp way to front door. I think it is actually worthy of keeping. I would do the roof if you wish in metal, in the deep green and paint the ramp way the same dark green. Then do the trim in dark green. On the left side, I would create a little seating area to distract the eye from the chimney. Then trim the holly on the right side of entry. Look at upgrading the landscaping in general. I believe this would improve your great property without breaking the bank. NOTE: Please check your chimney. The black streaks on your brick chimney might mean you need to clean your chimney. This is potential fire hazard.
    staceytrainer thanked Flo Mangan
  • PRO
    9 years ago

    Flo those are steps coming off the home here not a ramp. If it is a ramp it does need to be changed.

    Ken


    staceytrainer thanked Mountain MT Homes LLC
  • 9 years ago

    I thought maybe it was a cool bridge over a gully.

    staceytrainer thanked decoenthusiaste
  • 9 years ago

    The first thing that screamed at me is the empty area to the right - how so much concrete under the first story is exposed. I am dying to see a wrap around walkway or porch from the front door, along the right side of the house and perhaps wrapped around the back? Need pics of the rear too.

    You said you are stuck with the almond colored vinyl siding; therefore I do not think a silver metal roof is the best choice.

    I love the simple strong rectangle the Chimney provides as an architectural element. I would use it as my guiding principle. As Susan suggested above, an architect is in order.

    staceytrainer thanked visualizemaven
  • PRO
    9 years ago

    Don't do a silver colored roof, go with a colored type, that home would not be the same and if ever sold the new owner would change it and they would down grade the home and the owner to replace it. It will cost the original owner to have the new owner to change it so right there they have lost money!!

    JKen


    staceytrainer thanked Mountain MT Homes LLC
  • 9 years ago

    Thanks for all input!

    For sure, there is much dead space. The skirt below the siding is exposed painted cinderblock. Other than a different color paint, I'll not have funds to do anything with that until I address the siding. That will be one BIG project.

    We recently had diseased trees removed from the lot so the landscaping to the right is non existent. We'll create and implement a plan for that area after we determine what will happen with the porch addition.

    Thanks for the info about the metal roof. I love the look of a plain silver metal roof, especially on the water in this rural setting, but I understand the expressed concerns. Valuable info!

    I'd really like to stay neutral with grey or brown/black on the roof if silver isn't an option of the color. I'd like to neutralize the yellowish tint in the siding if possible. Darker roof or light? Lots of color changes between siding, roof and skirt makes the house look choppy. The house will always look small, but Id like a nice visual flow. My mind's eye sees a monochromatic scheme with richly stained posts and wood - very natural and neutral but with bright splash of fun color on door. I tend to lean toward the unexpected - hippie, casual cottage rather than traditional, so I'm not afraid of bold or outside the box. :)

    The wood walkway (we call it the runway) isn't a bridge; it simply connects the driveway to the concrete path and then the concrete path to the front door.

    I appreciate all input and will try to get additional photos. Wish a picture could capture my view. When I look out over the lake I'm reminded that my ugly exterior isn't really important in the big scheme of things. :)


    Thank for sharing!

  • PRO
    9 years ago

    So the "walkway" is not stairs then, is that correct. On one hand you say you are comfortable going out of the box, but then you say, your vision is monochromatic. Seems to me this needs to get a personality. I need to check out your idea books and find some photos to perhaps give you a "direction". right now, I wouldn't do anything, because I don't think you have a clear enough vision and it will look unclear at the end. So I'll be back.

    staceytrainer thanked Flo Mangan
  • PRO
    9 years ago

    Here is one of my favorite "lake houses". I think this look would be so beautiful on your property and with the look of your Lake House.

    Rustic Exterior · More Info
    Here we have a combination of shaker, wood stone and metal roof. This entry path kind of reminded me of yours except it is more "natural". In your setting, I would take this to the "natural" look. I looked at your idea books but you only have one "exterior" photo and it is all beige. If you modify the porch area, you could do the roofing on that portion metal and the rest in standard singles. But first you have to get some "renderings" by an architect, of your front elevation as part of your planning process. Develop a total "master plan", then you can do a project at a time, but in the end, everything will work together. A part of that plan will be to get your house renovations defined, then get a landscape artist to configure a landscaping plan. I would be a bit concerned about the soil erosion factor from removing the diseased trees and that compromising your foundation. Watch that factor for sure. You may have some basic infrastructure things that need attention very soon. Not sure, but you need to be sure. Here are some other ideas.

    staceytrainer thanked Flo Mangan
  • PRO
    9 years ago


    Beaver Lake Retreat by Design Guild Homes · More Info
    Here is a nice concept along the lines you speak of. Notice roof on porch is metal, then stone creates warmth and remainder of roof is regular shingles. The architectural details creates the look of this trim paint. If you add some of that "texture" to whatever "porch" idea you come up with that is consistent with your home style, this CONCEPT would be pleasing in your setting.

    staceytrainer thanked Flo Mangan
  • PRO
    9 years ago


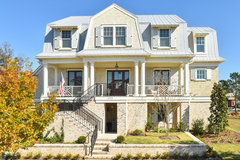
    Custom Home on Golf Course · More Info
    Here is monochromatic look. Beige stone, off white shaker shingles, white/metal roof, pale colored shutters, Rich brown doors and windows on second floor entry. To me this combination is kind of what you are suggesting. I just don't think it says "Lake House". But of course, up to you.

    staceytrainer thanked Flo Mangan
  • PRO
    9 years ago


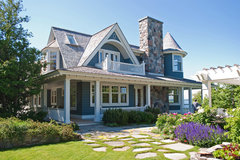
    Harbor Springs Residence · More Info
    You could also take it in a little different direction with the blue and white and stone concept. I think eventually, you will want to face that cement block in some stone look so this is an inspiration for that. A porch is an expensive undertaking, and since everything about this house is in the back, I would spend my money on the yard and landscaping to ensure your property is solid first.

    staceytrainer thanked Flo Mangan
  • 9 years ago

    Thank you. I'm probably not visualizing monochromatic as much as avoiding a bright color on the roof. Hunter green, red, and blue metal are very popular in my area. I like those, but would prefer to stay away from those on my house. Love the homes you've highlighted! And yes, I should do some homework and bookmark my favorite looks.

    Thank you.