Software
Houzz Logo Print
janeth5260

Need help with backyard design please

9 years ago

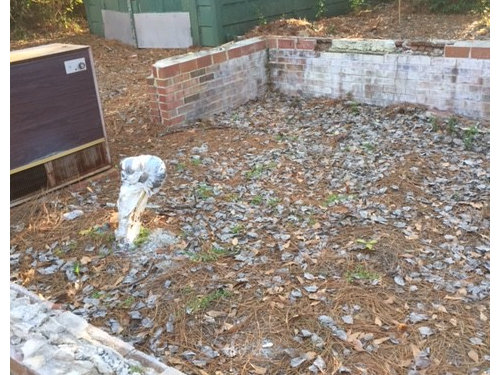
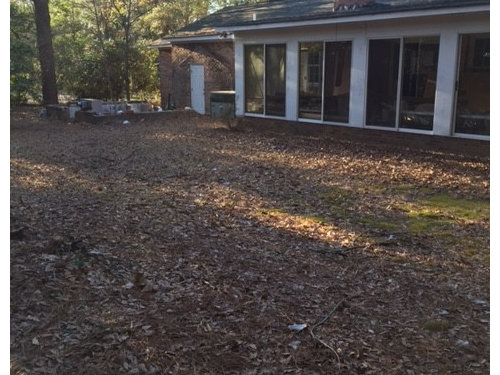
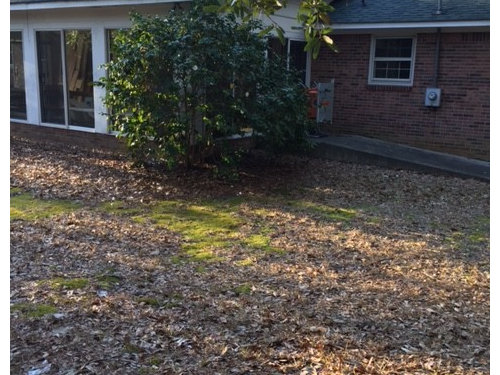
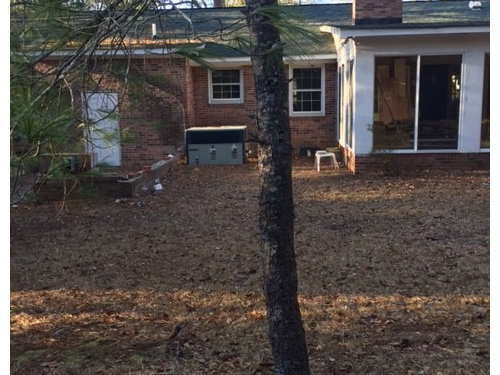
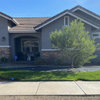
We have moved into this house that had an old glass greenhouse that needed demo. Im left with the foundation with water and gas access. There are steps from the sunroom that lead out to the heatpump but they can be removed and the main sunroom exit changed as there are 7 sliding glass doors in there. There is another sunroom exit on the opposite side that lead down a cement wheelchair ramp the prev owner had. Wanting a patio with grill area. maybe a fire pit. Tempted with outdoor kitchen but think that would be a waste as the kitchen is right inside the sunroom. A pergola somewhere would be nice to avoid the SC sun. I need a part of the yard open for my husband the cornhole nut. Anytime I think of doing something around or in the sunroom foundation I think the heatpump will be in the way or be too loud to have a gathering place there. We plan on doing most of the work ourselves but need a design to go by. To help the confusion of the photos Ive included an overhead drawing of where everything is. Thanks


Comments (10)

  • PRO
    9 years ago

    For where the greenhouse used to be, I'd consider whether you needed anything such as a greenhouse-like "garden room" that could extend the seasons, and be used for anything that wouldn't work well in the sun porch .... a hot tub area, for example. It would not need to have a glass roof like a greenhouse, but it could have glass walls. Or, consider if you need any addition to the house, like a storage area or something for a special use, like an exercise room or something. Those are just examples. Only you could know if your family has need for. Other than that, I don't think I'd try to make the former greenhouse area into an open, outdoor, patio type of area due to the proximity of heat pump and its noise. It would be better to make a patio in front of the sun porch where the building could help shield the noise. Again, though, only you can decide if you need a patio. One doesn't add one if one doesn't need it. If you can't think of any needs for the greenhouse foundation area, it would be better to remove it and convert that space back to yard.

  • 9 years ago

    This is true. I just havent wanted to knock down the walls until I knew for sure I couldnt use the area for something. Big pine tree over it dropped big limbs and broke a lot of the glass so it was very dangerous just being in it. My husband and I are empty nesters so dont need an add-on but would like an outdoor area outside the sunroom to sit outside and grill ect. I guess now that the greenhouse area is settled is there anyway I can visualize a deck or patio outside the sunroom somewhere. The cement wheelchair ramp is on the other side of the sunroom and has come in handy when moving items so I really dont want to demo it. Any ideas there?

  • PRO
    9 years ago

    Where exactly is the kitchen?

    Pretend that right now there are no doors at all on the sunroom. If you're inside the house and want easy access to the outside via the sunroom, for no particular purpose other than to get outside, where would you place the door, and why?

  • 9 years ago
    The kitchen is behind the right half of the sunroom. (Looking at the sunroom from the yard) The left side has the living room sliding glass door which makes the left sunroom sliding glass door (where the brick steps are) the most convenient exit to the yard. But that's the heat pump/AC unit side so I suppose the next best exit would be to go straight out the middle of the sunroom. Does that help?
  • PRO
    9 years ago

    If you're going to do outdoor cooking, unless you have a kitchen outside, it's usually best to put the grill/cooking area near the entrance that is most convenient to the inside kitchen, as there is usually some back & forth travel during the cooking process. It sounds like outdoor cooking ought to be somewhere near the door where the ramp is.

    Unless you would USE an outdoor kitchen on a reasonably frequent schedule, it would probably not pay to install one as they are fairly expensive.

    Seems like a patio could be generally centered with the sunporch with the option of wrapping around the right side. If you wanted to keep the entrance at the left side, you could wrap a patio floor level walk around the left side. Given that you have so many entrance access options, there's a lot of flexibility to arrange this based on all the particulars.


  • 9 years ago

    Perhaps this is unreasonable, but I would most likely begin with a consultation with your HVAC person. The heat pump/AC seems really poorly placed as far as having your yard be useful, and it seems a shame to have it be dictating so much of your back yard useability. I would check to see if you could move it around the other side of the corner of the house where the greenhouse was or even all the way around the corner to the side yard. You will be removing the old greenhouse utilities, I assume, so perhaps moving the HVAC unit at the same time would give you more choices for use in the yard. Would the location of an outdoor kitchen require reuse or moving of the gas line?

    Same thing with the steps, ramp, and doors. It's easy to get caught up in what currently is there, and it might be more useful to start from what you ideally would want if it were something close to a blank slate. I would apply this thinking to the whole setting. It seems like the yard is quite shady. Is that what you want, or would removing a few trees give you sunlight for a winter patio or a veggie garden or some other use? I am not suggesting that you should remove trees, just that you take step back before doing planning around what is and do some thinking about what might be. I don't know what any of this would cost or what your budget and energy are; just giving food for thought.

  • 9 years ago

    I will give it some thought. Lol especially seeing my husband rolling his eyes at moving the heatpump as I have brought this up before. Your right about the remodel as we have knocked down walls inside and in SC you spend a lot of time outside so I want what I want outside within reason. Just did'nt want to consider the expense of moving the heatpump if I can get by without doing that and still have some outdoor space. The yard is very shady and its one of the things that attracted me to the house.

  • 9 years ago

    I'd move the heat pump if possible, then cap the old greenhouse walls and use them as seating around a patio inside the old walls.


  • 9 years ago

    Or knock down the wall on the side toward the sunroom and enlarge the space while capping the other walls for seating if they are solid. Right now the greenhouse foundation looks quite cramped as a patio.

    My thoughts on the heat pump were that depending on how it enters the house that it may be a fairly inexpensive move, perhaps just a bit of trenching, recreating the connections, and a new pad. I would do the cost research and then bring it up again with your DH. What is it worth to you to be able to really use the back yard as you would like?