Software
Houzz Logo Print
sochi

Island seating

9 years ago

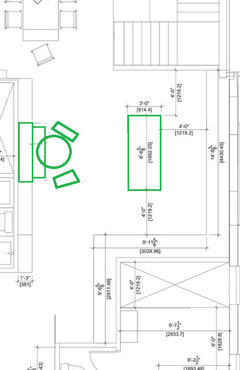
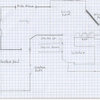
I would like to have seating for our family of four in our new kitchen for casual meals. I'm not a fan of traditional island seating, you can't really see each other. What do you think of the table off island pictured in our preliminary lay out below? Any other ideas?

Comments (26)

  • 9 years ago

    I like your idea. I did something similar in our last house. Even though there I only two of us I did not want to be in a line.

  • 9 years ago

    Hmmm...can you do a mockup? I agree I don't like the frogs on a log feeling of typical island seating. I'm not sure you'll like having stools stuck in the corners where the seating area meets the rest of the island, though. But, if you make the entire island wider, it is going to make it impossible to clean the middle easily.

    In our busy kitchen, I'd be happy with wider than 4' walkways. What do you think of widening the walkways a little, narrowing the island, squaring the entire thing up, and then distributing the stools on 3 sides. Good, bad?

  • 9 years ago

    I like it and agree that island seating sucks. We went thru many permutations and combinations to try and have better seating at our island. I really don't like sitting up high either. sitting at a table for eating is so much more comfortable. We ended up with just 2 seats at our island and then having the dining room table closer so that we eat all our meals there.

    When I was trying to come up with better seating at our island some of the other ideas I looked at were having a pull out table that disappeared into the island, having a completely separate table just pushed up to the island but in the same finish as the island, and a fold down table top at one edge of the island.

    Are you planning on having the island table attached to the island or free standing? Two chairs on the 4' side of the tables and none on the 3' side?

    We had wider aisles in our temporary condo and I found them very difficult. Taking those extra steps to get anywhere really does make a difference.

  • 9 years ago

    What's going to be on the island? Does it need to be 36" deep?

    The table seems a bit small for four people especially since a right hander will have no elbow room at all on one side of the table and a left hander would have the same issue on the other.

  • 9 years ago

    My island is sort of kidney shaped and we sit around the curve of one end, so we aren't ants on a log. It might work for me because my island is also very large (11 ft, I think). I toss the curved idea out in case it helps you think in another direction.

  • 9 years ago
    last modified: 9 years ago

    I have seen these setups in person and in my opinion they look awkward. I would suggest either having a traditional table adjacent to a non-seated island or having an island with seating around 2 sides. 4' terminating in a corner is not enough for seating for two adults - ask me how I know (had to remove a stool from my "three person" island).

    How would it impact the flow of the house to have a banquette built into the pantry wall?


    sochi thanked robo (z6a)
  • 9 years ago

    Thank you for the thoughtful comments everyone.


    daisychain, I've thought of a table that pulls out of the island as well, or even one that lifts out similar to a drop leaf table. The island will be custom so I can do pretty much anything as long as I leave sufficient aisle space. I was imagining an attached table, but it need not be. I didn't plan on having seating at the 3' aisle side of the table (so as not intrude on the aisle), but I could. Then have two kids (one of whom is a lefty) along one side, one adult along the other.

    Pal, the island is primarily secondary prep space, plus some drawer storage on the working side of the island. We will also drop all the groceries there and load the fridge and pantry from there. I don't anticipate having a dishwasher or prep sink on the island. Good point about 4' being insufficient space, that is my main concern.

    hhireno, I've though about curved but didn't draw it out. That might be a good compromise.

    robo, thanks for the mock up. I like the idea of having the table against the pantry wall very much. Two significant cons though: as you suggest that is the main passageway from the public to 'private' part of the house, so a table would be a barrier. Also I would lose quite a bit of pantry space, but I recognize that if that entire wall is pantry it is possibly too much pantry space (is that possible??).

  • 9 years ago

    27" including the overhanging top should be plenty deep for the island if used for those purposes . 24" base cabinets .

    sochi thanked palimpsest
  • 9 years ago
    last modified: 9 years ago

    Beautiful island Melis. I would prefer table height for sitting as well, DH and kids want it all counter height, so I might be outnumbered there. All one height will be better for grocery unloading I guess.

    If I cut the island from 36" to 30" I will have 54" x 36" or maybe 48". You find your table comfortable enough at that size Melis? Would 36" across be too narrow in your view?

    laughable I take your point about widening the aisles. I'm okay with 48" on the working side, but the main traffic aisle in front of the pantry wall could be wider. Maybe I reduce the island width to 27" and add a bit more to the aisle.

  • 9 years ago

    Here's another thought. Curve the backside of the island top? (Shaggy, rough sketch ahead.)

  • 9 years ago

    Definitely a good intermediate option and it might look cool. I have to work out the measurements.

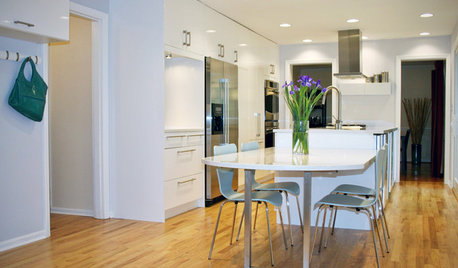
    Just came across this too, similar idea. Looks way too small for four though:

  • 9 years ago

    I would not physically attach it to the island in your case. I would design and purpose-build it to work with the island I but I would not have a T shaped island in your case.

  • 9 years ago

    Would you recommend the table be at table height then Pal?

  • 9 years ago

    Yes. I don't think there is any point to having counter height seating that isn't at a counter.

  • 9 years ago

    Are you set on an island? Or would you consider having just a kitchen table?

  • 9 years ago
    last modified: 9 years ago

    Oaktown I'd love love to have just a round kitchen table. That would serve for secondary prep (sitting) and for dumpimg grocery bags. The loss of drawer storage on the working side of the island is the only concern I'd have. I should evaluate how much storage I have on the main runs. There won't be many upper cabinets.

    You don't see many kitchens with just a table in the middle any more. But that wouldn't dissuade me if I thought we wouldn't sacrifice too much storage by ditching the island.

  • 9 years ago

    So if you aren't against the kitchen table only idea and you have enough storage elsewhere, i'll see if I can find pics of our old one. I custom designed and built it so that it was sort of a combo island and table. It was table height, but had shelving at one end. It was wonderful, but when we redid the kitchen and took out a wall we lost that space and had to go with an island with more storage.

  • 9 years ago

    Buehl did this mock up for me in the fall. The sizes are no longer accurate (the kitchen is 3'6" wider now for better aisle width) but the lay out is roughly the same. It shows a counter depth fridge that will be integrated and it shows upper cabs on the cook top run I'd prefer to avoid. What do you think of just a table considering I will only have a few upper cabinets next to the fridge? I'm thinking I need those drawers on the island ...

  • 9 years ago
    last modified: 9 years ago


    Here is a (bad) pic of our table/island before we put the top on it. If you have the space, you could make it bigger with drawers? I like to bake and liked the lower height for that. The drawbacks are less storage and no wiring.

    sochi thanked daisychain Zn3b
  • 9 years ago
    last modified: 9 years ago

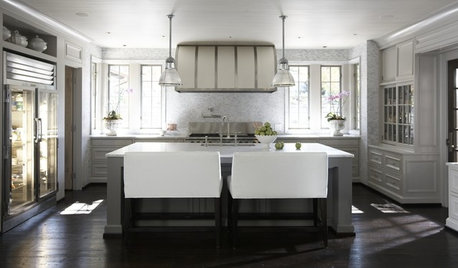
    Closer to Pal's suggestion, but round. Lovely

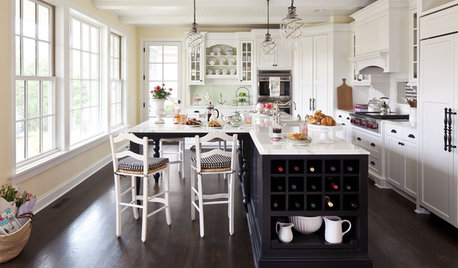
    I'd just love this though, island free:

  • 9 years ago

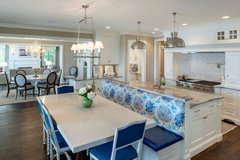
    How about incorporating banquette seating on the back of the island?

    Bohns Point Residence · More Info

  • 9 years ago

    You might be ok storage wise without the island. The big issue I see is lack of awesome landing space that the island gives you. If you go with a table instead, it's rather low to work at, and the chairs will always be in your way. Our layout is similar to what Beuhl proposed, and we've been making do with a variety of island-like structures and tables for a couple of years now. When we renovated our dining room, we did without any island and used solely a table for all our meals in the kitchen. The lack of working and landing space is what hurt the most. The convenience of easy cleanup was a definite perk. Benches at the table that pushed completely underneath when not in use would have helped, rather than having the chairs in the way, and having to reach over the chair backs to set things down.

    Also, an island allows you to work facing outward, rather than with your back to everyone.

  • 9 years ago
    last modified: 9 years ago

    Good points laughable. Function over form.

    Banquette seating could work pride, I had considered it but thought it ate up too much space. Will re-do the math.

    daisy, thanks for sharing your island. Something like that could work for us - maybe a 4' island with usable drawer for storage on the working but 7' long allowing for seating?

  • 9 years ago

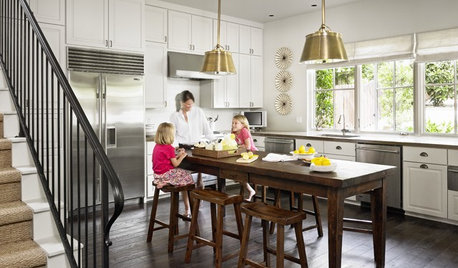
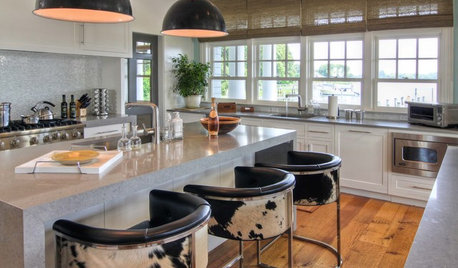
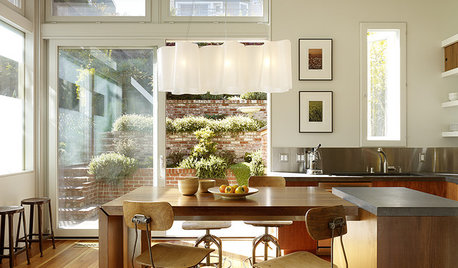
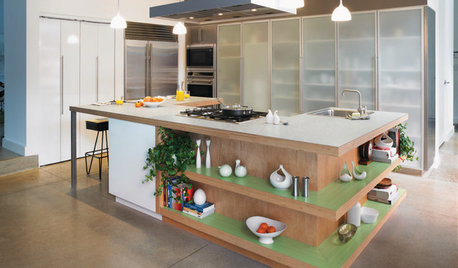
    I adore big tables in the center of a kitchen! Nothing feels as homey as an old fashioned kitchen table. If you do not need the prep and storage I love your posted tulip table! If you need counter prep space I like a counter height table island as a second choice. Like these

    counter height table · More Info

  • 9 years ago

    Since the kitchen has gained so much width you would have room for full base drawers on the pantry wall, yes? If so I think you could gain enough storage there to eliminate the island and just go with a table. Good luck!

    sochi thanked Oaktown