Software
Houzz Logo Print
benita_carvalho

Need help designing a new kitchen please

9 years ago
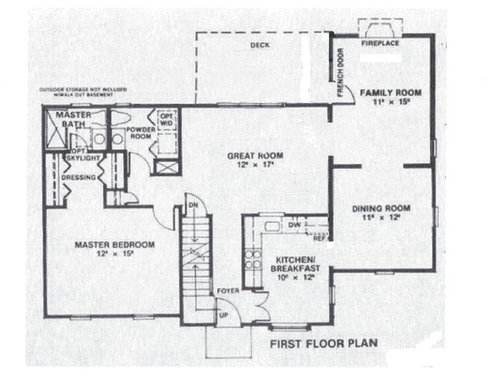
We moved to our house 2 years ago and since the beginning I didn't like the kitchen - because there are 2 doors and two low sill windows (plus an opening above the sink), there is very little counter and cabinet space.

The house has two living rooms (the previous family used one as more classic LR and one as a family room) and a DR. However, we only use one space as living room and the old dining room became an extra storage space for the kitchen and it is not used for anything else.


The house has no foyer to speak of and once you get into the house it is "very crowded" and people tend to go immediately to the kitchen.


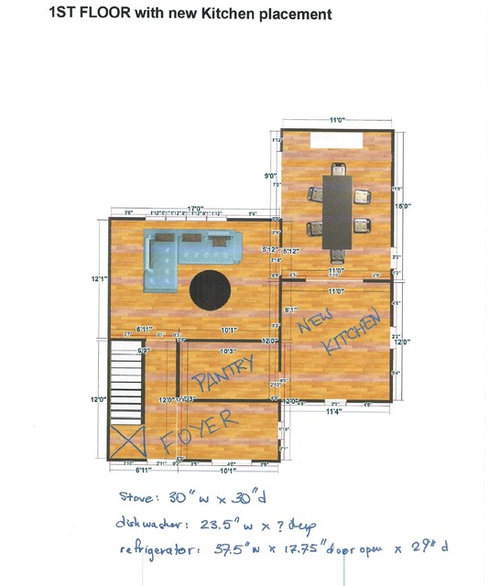
I want to change that and have a bigger foyer (with a nice coat closet) using half of the current kitchen space. The other half I was thinking on turning into a nice pantry and also move my stacked washer/dryer there (right now they are in a closet inside the powder room). The old dining room will become my new kitchen.


We played around with the new space design, but I need help deciding where to place the sink, stove, refrigerator, DW. Also, do you think it would be possible to have an island in the new space?


I am keeping all my appliances because they were new when we bought the house and I like them. The only new things I WANT to add would be a very nice range hood and one of those wine fridges.


Both windows in the planned new kitchen space are low sill, but we can shorten one of them to allow for counter placement or sink (preferably, the one located on the side of the house).


We are also open to the idea of shortening the door opening between the new kitchen and new dining room.


Thanks so much for any help! I really appreciate it!

Comments (11)

  • 9 years ago
    last modified: 9 years ago

    My first thought: Will the great room be large enough as your only main floor seating area? A pantry is high on the list of things I'd like to have, but being able to have enough space to sit with family/friends is higher priority for me. Where will you watch movies? Maybe there is a walkout basement with a recreation room downstairs to help? Also keep in mind the plan you've drawn uses the great room as the main hallway between the master/powder and the kitchen/deck so you'll lose 4 feet out of the 12 foot width.

    I'd start by moving out of the family room now and living out of the "great room". Try living with only the great room for a month and see if it really will work for your family.

    Can you remove any of the interior walls entirely? What about leaving the family room as is but swapping the location of the dining room and kitchen? If you can take out all the walls in the space where the kitchen is today you'd be able to combine the foyer/formal dining room into a larger, flexible space while still keeping the family room intact.

  • 9 years ago
    last modified: 9 years ago

    What is the exterior of the house...are you willing to move the front door? My son did that in his remodel...it opened up so many options for the interior layout. He had painted brick and siding...fairly easy to re-use and replicate.

  • 9 years ago

    Oh, I understand what you are saying. But right now we use the room with the fireplace (which opens into the deck) as our only sitting area and the great room as our DR. The "old" dining room (where the kitchen will be) became just unused extra storage space for the kitchen. So, as it stands, we already have only one sitting area in the main floor but with the new kitchen we will swap the current DR and LR, because I think it makes more sense to have the kitchen open into the dining room, which in turn opens into the deck where we grill during the summer.


    I only posted the 1 floor plan, but we do have a finished basement where we have a sitting area with TV, bathroom, husband cave, guest room, storage room etc. We don't have a TV in the main floor for guests or kids, only in our MB.


    And in the future, not now, I plan on adding a very small powder room in the "new foyer" (just toilet and pedestal sink) and combine the master bathroom (which is tiny) with the current powder room since they already share a wall. But that is in the future.


    Does that make sense?

  • 9 years ago

    Rantontoo - it is some kind of composite, like a mixture of wood and paper. I don't think they even make it anymore. But I don't want to move the front door because of our budget. It would probably increase the costs of the renovation 12 to 15k, and it would be a huge headache to get approval from the HOA.

  • 9 years ago

    Me again: I just want to let you all know that nothing is set on stone as of yet and we are open to keep the DR where it is right now (on the 1st floor plan pic it is named "Great Room") and the living room in the same place as well. My husband actually prefers this way because when he is upstairs and not in his cave or MB, he sits on the dining table with his laptop or coloring (he is addicted to both!) and likes to reach behind him to the built in book case to get whatever he needs.


    We entertain A LOT, but 99% of the time it is family who live around us or family visiting from another country. We (I and my visiting relatives) stay mainly in the living room enjoying the fireplace while drinking/talking or in the deck (also while drinking/talking).


    We also cook a lot when they are here because amazingly enough, they all seem to love to cook:) But when we are alone with no visiting relatives, I am the only one to use the kitchen for anything else besides grabbing a drink or snack off the fridge. I like to cook, but it is not a passion. I rarely bake besides holidays/birthdays - what I really want in my dream kitchen is tons of prep space and storage space.


    We also have a foreign student living with us right now and she is always cooking and getting on my way. Anytime there is more than one person cooking in the kitchen it is just horrible. There is not space!


    For the record: we have a 7y old and a 2y old if it matters. No pets currently.

  • 9 years ago

    This all sounds very expensive. Do you have a healthy budget?

  • 9 years ago

    Your new kitchen is not going to be big enough to have a good island. Definitely not an eat-in island. I also think the pantry as you've suggested is an awkward use of space. Cuts off the great room from the foyer. I would consider getting rid of the wall between the current dining room and family room and making that a large kitchen/dining space. That would also give you some more kitchen space than your plan (but in lieu of a pantry). I'd also get rid of the existing kitchen wall and open up the foyer into the great room and make it a nice big space. You could still carve out a hall closet to the right of the front door (losing a small window) or a small closet where you have drawn the pantry. I guess as i write this, my biggest concern with your floorplan is it is a lot of small choppy spaces, and i would be trying to open it all up rather than make it ever choppier and small feeling.

  • 9 years ago

    H202, the great room is already cut off from the foyer

    I had this idea, but it involves moving windows, and taking out most of the wall between the new kitchen and DR. The doorway from the hall to the pantry provides easy access from the bedrooms (if you include the W/D), and also easy access if groceries are brought in the front entry. That's a pocket door between the pantry and kitchen. You can pull the base cabinets forward flush with the fridge box, to leave space behind them for the wall pocket.

  • 9 years ago

    H2O2 - as mama goose mentioned, the "great room" (current DR) is already walled off the current tiny foyer. It feels cramped when we get inside the house and since there is a door to the kitchen to the immediate right, people tend to go straight to the kitchen when they get in. I hate this! That is way I want to increase the foyer size.


    Also, while I love open space houses in other people's home, I would detest to live in a house so open like you suggest because to me, it requires the whole house be kept pretty pristine at all times. I do my best, but my husband and children are messy. I don't want people in the living room to see kitchen mess.


    Mama goose: I really love your idea for the door in the pantry leading to the hallway/foyer, because I hadn't thought about bringing groceries in. And I will include it in my project.


    I do not want to move windows though, although, we will have to shorten one window to allow for counter or sink placement.


    Herb flavor: We do not have a garage so there is only one entrance to the house on the front. There is also the basement entrance, plus the deck entrance, but they are seldom used. I don't want to put this post in the whole house construction/renovation forum because it is not within our budget. Our budget allows only for breaking a few indoor walls and complete kitchen renovation. That is it. Besides, we are very happy with the house and the only thing that I never liked and came to despise with time, is the kitchen and its lack of storage and counter space. And the fact that it is the first room people go in when they come into the house....


    Not even the tiny Master bathroom bothers me (it does bother my husband though, but that is for another time).

  • 9 years ago
    last modified: 9 years ago

    Here's a plan that doesn't involve moving windows, and only the window on the side needs to be altered. The sink is against the corner, but you have plenty of counter space between it and the range, and counter space on the other side of the room, too. The cabinet in the corner can be rotated to open under the seating overhang, for extra storage.

    There is a tall shallow cabinet for storage, and a cart in front of the other low window. The range has a chimney hood, with an open shelf beside it.

    I flipped the pantry layout, but that might work better anyway, because it puts the W/D where the water is in the existing kitchen. Not sure about dryer vent.


    Jade BR thanked mama goose_gw zn6OH