Software
Houzz Logo Print
desertgardener

Layout advice to update kitchen?

9 years ago

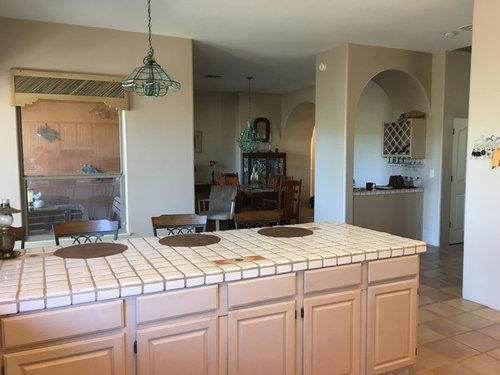
We just moved into a 1990s-era house in which very little has been updated. The kitchen layout seemed similar to what I was used to, so I figured I would just change cabinets, counters, appliances. However after cooking in it maybe the layout can be better, so I'm asking for ideas here first. I have very little imagination when it comes to this kind of thing.

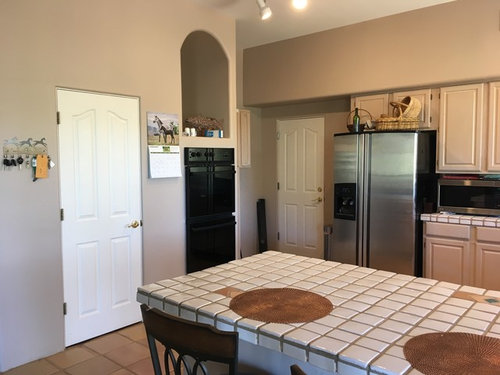
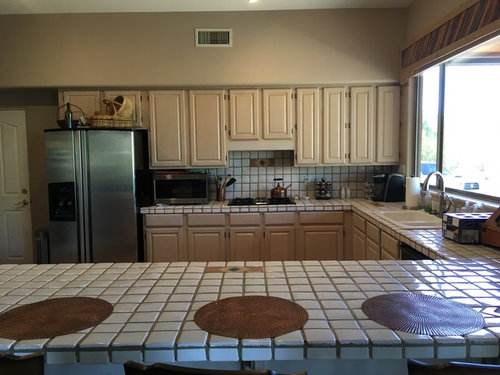
What I don't like: 1) The wall ovens are tiny! I need a bigger oven. 2) The pantry is laid out like a coat closet: regular door with hard-to-use space on each side 3) The space between the peninsula and opposite counter is almost 8'. Seems like a long way. 4) I can't seem to find the right space to prep for dinner. Maybe I just need more time. 5) The microwave has to come off the counter 6) I hate the downdraft cooktop. It has to go.

Constraints: Can't move the windows or garage door. On the other side of the oven wall is a fireplace, can't change that wall. Have to have a patio door, maybe doesn't need to be as big? (but it lets in a lot of light in this dark house)

I'm fretting over: House is built on a slab, I probably don't have budget to move plumbing or gas lines. Flat roof with no access to space above means any lighting change needs to tear out the ceiling. Saltillo tile is all through the house, a new kitchen layout means new floor which won't match.

Other stuff: There are only 2 of us but we don't cook at the same time. Holidays maybe 8 to 10 guests. I do some canning and preserving. Previous owners had a 4-person round table in the space in front of the patio door, but we tend to eat at the bar. We use that space all day long going in and out so a table would kind of be in the way. But it is a big space not doing much. Probably doesn't matter for layout purposes but this is a Southwest style house and the kitchen will remain that style too.

My idea so far: replace the cooktop with a slide-in range, replace the wall ovens with a microwave and cabinet drawers underneath. That's all I got. Any suggestions?


desertgardener's ideas · More Info


desertgardener's ideas · More Info


desertgardener's ideas · More Info

desertgardener's ideas · More Info


Comments (9)

  • 9 years ago
    last modified: 9 years ago

    Your fridge, cooktop, and sink are basically the same layout as mine,
    although I have a little more space between my sink and range. I like being able to grab something from the fridge while I'm cooking. I'd
    move the cooktop/range closer to the fridge, to provide more prep
    space between the cooktop/range and sink, and leave everything else. Since you
    already have 220/240v where the ovens are currently located, I'd keep a
    single oven, and put a MW drawer on the peninsula. (But I've always
    wanted an extra oven.) If you will never use the extra oven, then that looks like a good spot for the MW. If the MW will sit flush over the base cabinet front, I'd put a pull-out below it, for landing space, or have a cutting board fit over the drawer below.

  • 9 years ago

    have you considered induction for your cooktop?

  • 9 years ago

    Speaking to your fourth point, this was the layout in our former kitchen and for some reason, I never liked it. I think it's because I hate preparing/baking under cabinets, so I tended to work to the right of the sink, putting myself far from the range and spreading out because I could, making both my prep and cleanup very inefficient. I don't have solutions, although others will, but I feel your pain.


  • 9 years ago

    Mama Goose, I like the idea of two ovens, but I need at least one big enough to cook a turkey, and the existing ones are too small. I like the idea of bigger ovens in that space, but requires either pushing the wall out towards the garage door (might make the opening too narrow) or taking room away from the pantry, and then rebuilding that niche above the ovens. New-beginning, I haven't considered induction because of all the canning I do - not sure all my pots would work on that kind of stove. The pressure canner is extremely heavy.

  • 9 years ago

    I haven't considered induction because of all the canning I do - not sure all my pots would work on that kind of stove. The pressure canner is extremely heavy.

    If a magnet will stick to your canner, then it'll work on induction. Induction heats up very fast, faster than gas and puts out less heat into the room which would be two big pluses for home canning.

    I feel your pain over the too small ovens. We had that in our old kitchen. Hated it. I think it would be fairly easy/inexpensive to grab some oven space from the pantry. You already mentioned that the pantry isn't laid out very efficiently, so a reconfiguration of that space seems to be on the to-do list already.

  • 9 years ago

    Canning - sadly, my pressure canner doesn't work on my induction range. I went to Target and bought a large pot for around $35 to use for water bath canning, which is most of what I do. It's amazing how fast even that huge amount of water heats up.

    Given your space, I have several ideas.

    1) Get rid of the penninsula. This leaves you space on the patio slider wall for a good sized cabinet pantry that will be so much more useful than the closet. Re-purpose the pantry closet for a broom closet and/or use the awkward shelves for turkey platters, Christmas cookie tins or other seasonal items. You could even use it to hang wet jackets when you come in from the garage - a mini mud room.

    2) Build an island in the open area that is a comfortable distance from the perimeter counters. This gives a nice prep space (I do all my baking on the island) and provides handy storage. Use the end drawer across from the DW for plates and bowls - so handy! You will need to run an electrical line through the concrete to reach the island, but I don't think the cost will be prohibitive given the scope of the renovation.

    3) Replace the cooktop with a range. Ditch the over-range cabinets and replace with a real hood. If possible, choose one 3" wider on each side than the range.

    4) Move the MW over to where the ovens are (we got those little things in our new (1964) house - you're right, they're worthless). Think about what would be useful in the rest of the oven space. Drawers for place mats and table stuff?

    5) Maybe a cork floor would work with your saltillo. Maybe something like one of these?

    Maybe wrong colors altogether, but something to complement the saltillo.

  • 9 years ago

    I meant keep a small second oven in addition to the range. I've
    never had a separate cooktop and wall oven, always a range, but if you
    plan to age in place, the wall oven might be nice, and at that point you
    might not need a large oven. I almost suggested a wall oven/MW
    stack in my previous post. They look really nice, but I've read that
    when the MW stops working, you're stuck buying a whole new unit. You might ask about those on the Appliances
    forum. So I think your idea of switching to a range is a good one. You
    can leave the 220v outlet (are wall ovens plugged in or hardwired like
    some DWs?), flip the breaker off, and if you ever need to install
    another wall oven, no problem.

  • 9 years ago

    Suzanne your idea of changing the peninsula into an island is intriguing. I'll play with my graph paper and do some research on how much aisle space is needed. I think moving it closer to the other counter would go a long way towards making my prep space feel "better". Mama Goose I also really like the idea of having a regular range, then the MW and one smaller oven in the wall. I would look at separate units I think.

    I've thought about the floor issue and if I had to change it I would look at new saltillo with some pretty inset Mexican tiles. Since I can't match the existing floor but I love saltillo (high-maintenance I know) I'd just make it really obvious it's a new space. Even if I kept the same layout I might not be able to find cabinets with the same footprint anyway...I don't know yet so maybe it's time to start looking at that.

  • 9 years ago


    Old gw thread on walkways.

    suzanne I loved that white cork, does it have a name?

Sponsored
Bella Casa LLC
Average rating: 5 out of 5 stars17 Reviews
The Leading Interior Design Studio in Franklin County