Software
Houzz Logo Print
bethohio3

New construction--made the kitchen wider

9 years ago
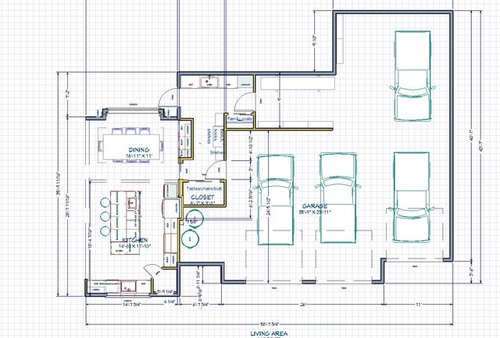
The more I looked at the kitchen and what was possible and not possible, I realized I wanted to enlarge the kitchen.

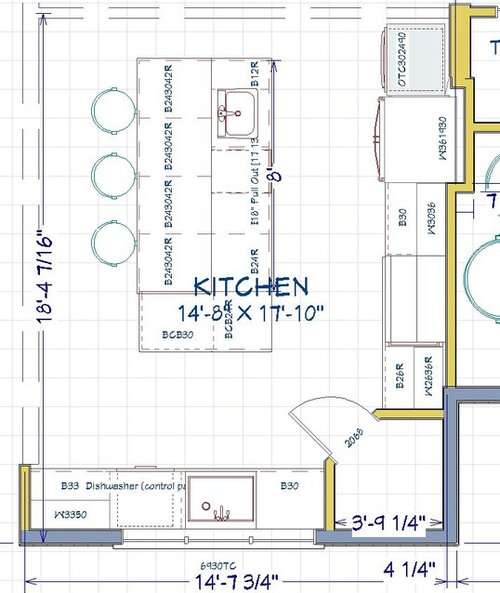
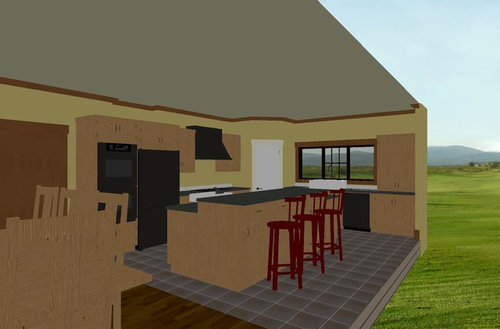
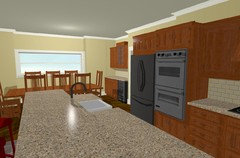
This is what I've come up with. It's also showing a first pass at organizing the utility/mud room.

It gave me a chance to have a corner pantry (I have one now and absolutely love it)


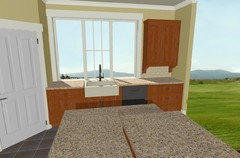
(The living room won't be grass and I can't create mountains in IL so I won't have a window view.)

There would be an 18" overhang--I just haven't learned how to draw it.

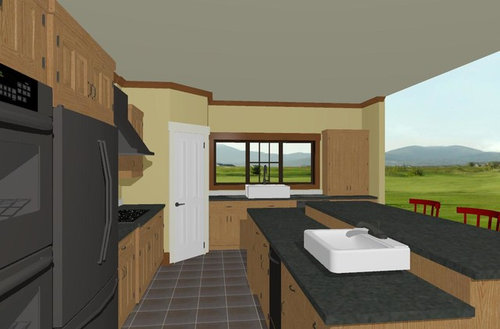
The prep and cleanup sinks would be in their counters :-) and the bar seating area is raised.

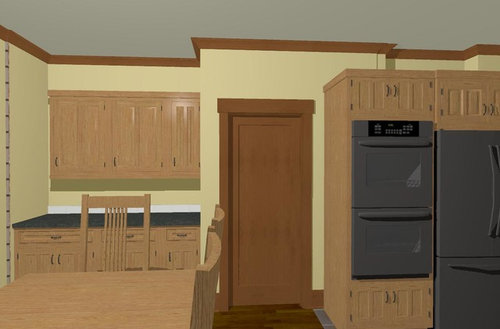
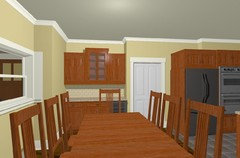
The area to the left of the door would be the beverage center, which would have a beverage refrigerator and one or two glass cabinets.

The door would be a pocket door to the utility room. We'd mostly keep it open but I'd like to be able to close it. Having a hinged door here would be a pain since it'd be in the way regardless of which way it swings.


Am I on the right track? I feel really close but am looking for some confirmation (or correction! I'm open to that, too)

Thanks!


Comments (12)

  • 9 years ago

    The lack of oven landing space looks like a problem to me. You can't even put things behind you because the sink is there. I'd be inclined to put the oven next to the pantry.

    Beth thanked lharpie
  • 9 years ago

    Couple thoughts

    Definitely consider making the island all counter height rather than 2 diffferent heights

    I wouldn't put the sink directly behind the fridge, perhaps centered in the island?

    The oven has no landing space as is, would be somewhat less an issue if you moved the sink over.

    Your pantry is going to be pretty small once you put in shelves.

    Beth thanked DrB477
  • 9 years ago

    Re: the oven landing pad: seems to me that the island is ideal for a landing spot. We never use the countertop next to the oven, always the counter across from it.

    Beth thanked bpath
  • 9 years ago

    As drawn though, there isn't really any space at the island directly behind the oven for landing.

    Beth thanked DrB477
  • 9 years ago

    lharpie, thanks--I think you're right about the ovens. They need to be to the right of the fridge or left of the corner pantry. Do you think they're better by the pantry?

    lily's mom: I measured my corner pantry door and it's 28". All the other measurements match the current one but the door doesn't. Not sure how I managed that--but you're right about 24"--it's just too narrow. It may be that I drew the walls wrong--or it it could be that one or both of the cabinets on either side need to be 3" narrower so the pantry can have a useful door!

    For the pocket door, I want it to be 36", the same as the door from the garage to the utility room. Because it's behind the fridge, I think it's going to have to be a double wall so there's room for the electricity and water to the ice maker, but also room for the pocket door to recess. I think that's a better solution than a hinged door, though. That probably means the beverage center will be a few inches smaller to allow for the 36" door.

    Drawing software is hard--sometimes it seems to have a mind of its own!


  • 9 years ago

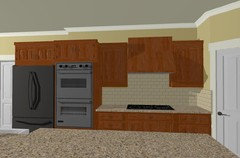
    I've learned a bit more about the software, made the pantry door wider (by fixing the walls), increased the size of the pocket door, moved the ovens to the right of the fridge. I think that they make sense there because that'll leave the cooktop closer to the pantry, and I'll probably keep spices on the pantry door.

    I also moved the sink, as suggested further down the island so there's 24" to the right (in front of the sink).


    I made the window over the sink taller--which is what I want--all the way to the counter. I added corbels to the cabinet (dishes, probably) to the right of the sink--I think it will look more finished than just the cabinet there. Thoughts?

    The fridge and ovens will be the same color but the software is winning this one.

    This shows the beverage center--and the pocket door increased to 36".

    I'd love to hear additional thoughts--especially on layout.

    (Material choices don't count--they're just what I got the software to do :-).

    The dining room window will actually be full height with a window seat.


  • 9 years ago

    Lily'smom, I like the idea of long uninterrupted counters, which is what is leading me towards keeping the island sink at one end, but there's logic in what you say (and I'm a big fan of logic). I'll have to draw it up both ways (visual learner!) and walk through the options. This one will take some noodling! (sink placement, oven/fridge placement)

    I think you're right about adding corbels to the beverage center--and possibly to the cooktop area as well, depending on what the hood ends up looking like!

    Drbr477 suggested making the counters all one height--I talked to my kids about this today (they're grown and out of the house). Both of them think I should make the island all one height--because they reminded me that I don't really like to sit at bar height and if they're at bar height, I probably won't sit at the island. DD (the sweetie) also pointed out that when one has short arms, not that she's saying anyone does, it's hard to reach the back of a bar height counter. (DH hasn't weighed in yet--he's traveling, but he'll let me do whatever I want with the kitchen as long as it's wood)

    One of my concerns was being able to see the mess on the counter, but the truth is, I'm not that messy :-). I like the look of the raised eating/serving area--but the kids are right--I would be unlikely to sit at it very often. And having it all the same height will make it more flexible in terms of deeper counter space while prepping and/or deeper counter space while serving from the island.

    I even wondered if I should take it a step further and drop part to table height, but one of the draws of it all being one height will be the beauty of a single piece of granite with linear movement. (Yeah, granite with movement is going out of style. I don't care) I need to try out some counter height chairs!


  • 9 years ago
    last modified: 9 years ago

    Congrats on your counters, Lily'smom--will you share a picture? Ours will be right near our front door, too--but I think I'm okay with that--I don't want to spend 'living space' having a larger foyer.

    I'm convinced--one large surface--4'x10' (maybe 4'6"--I have the width and then I can tuck some 12" deep cabinets under there).

    Still have to noodle more on the island sink/ovens/refrigerator exact placement. Seems like there are going to be a bunch of tradeoffs there!

  • 9 years ago
    last modified: 9 years ago

    "How wide is your current Corner Pantry door? The one drawn is only 2 ft wide and that seems a too narrow."

    My corner pantry door is 24" wide and it works fine for us. However, if you can fit at least a standard door (~32"), I think that would be better. (The 24" door was one of the compromises we had to make when the measuring debacle was discovered. While I would have preferred a "standard" door, the 24" hasn't been the problem I was initially afraid it would be.)

    .

    "...I would rather have the ovens on the end, and the fridge, closer to the cooktop, because it's easier/closer to get to the fridge, if you need to add more milk, butter, etc to what you are cooking on the range top."

    Normally, I would agree with that statement. However, the Mudroom door is right there and you need to think about someone coming through the doorway and immediately turning into the Kitchen - an open oven door may not be obvious until it's too late.

    Question: What is your family composition? Children? Future children/grandchildren? If no children or grandchildren now or in the future, the open oven door may not be that big of an issue.

    Beth thanked Buehl
  • 9 years ago

    Hi Beth, I love your kitchen ideas so far. However, I would encourage you to not have a raised island. This is especially true if you like to spread out while cooking etc. the idea of banging into a "wall" would drive me nuts, lol. One great big flat surface, in my opinion is the way to go. Cheers!

    Beth thanked Love stone homes
  • 9 years ago

    Thanks, everyone!

    Corner door: Our current one is 28" for a corner pantry that size (which really does hold a lot), and so I'd be happy for that. I never think about the door size so that must mean it works.

    Motion light: zorros--we have an automatic light in the our corner pantry, too--in fact, it's door activated in the hinge. When the door is open, the light is on. When the door closes, the light goes off. It's awesome.

    Laundry room: My husband got tired of everyone (including me) leaving the laundry room light on, so he took out the 3 way switch and put in a motion sensitive switch that self operates and turns off after 5 minutes. As you said, it's great--you come into the house from the garage and the light comes on--no fumbling, no need for a free hand. And, for his sanity, the light doesn't stay on!

    P G: You and many others have convinced me--we're not doing a raised island. I have a wall now (a raised peninsula area for serving) and the wall doesn't bother me since I can place things on top of the raised area. BUT, my kids were right when they reminded me that I don't like to sit at bar height tables and if I'm going to put seating at the island I ought to put seating in I'd want to use!

    Family composition: it'll just be the two of us--empty nesters. (How did that happen--it wasn't that long ago that I was "a mom of young children".) There aren't currently any grandchildren but I sure hope to have some at some point! (DD1 and DD2 are adamant--they want kids. DS is noncommittal--but he had me save his favorite 2 stuffed animals in case he has kids some day)

    Oven placement: So, the upshot of that is that safety from people coming in the laundry room is an issue--but probably not a huge one, given the ability to yell "watch out for the oven door!" when you hear someone in the mud room, but it does make sense that having it an appliance away from the door makes sense.

    I generally use the cooktop as a landing spot when I take something out of the oven, especially things like cookies. Having the ovens to the right of the fridge would make that more convenient.

    I also measured the work area I actually use on the peninsula for prep. It's about 48"-52" that I pretty much always work in for daily stuff, although I spread out to 6'-7' for baking marathons and bulk cooking. That will influence where the island sink ends up going.


Sponsored
AIS Renovations
Average rating: 4.5 out of 5 stars15 Reviews
Custom Craftsmanship & Construction Solutions in Franklin County, Ohio