Software
Houzz Logo Print
just_janni

Creativity needed - Hubby hates drywall. Ideas?

9 years ago

Title kinda says it all. The original plan was for some interior concrete walls with some embedded wiring and plumbing and some really exotic metal framing / I-beams, plug mold, etc for our "freestanding" interior walls for our modern home build.

For a variety of reasons, the wall manufacturer will likely not be providing them.

Hubby has had a longstanding rule for this project - no sheetrock and no 2x4s.

I am fine with something like cabinet grade plywood / exposed fasteners over metal studs, or even using a material called "magnesia core"

I've searched for alternative interior walls and wood is mostly what I find. Which I am not against - but I want to offer him some alternatives so he doesn't feel like he's settling.

I think that there will be other benefits to using more conventional construction (plumbers and electricians won't hate us / charge us out the wazoo..)

Hit me up with some creative ideas please!

TIA

Comments (45)

  • 9 years ago

    I suspect logs aren't in the picture, either. If we know why your husband doesn't want drywall, it might help in order to proffer other options.

    just_janni thanked artemis_ma
  • 9 years ago

    He finds 2x4 and drywall to be the "lowest common denominator" construction and ultimately thinks it's not a good material for the purpose. Hates how it gets finished and the process to finish it. :-)

  • 9 years ago
    last modified: 9 years ago

    Corrugated metal panels? Or do you need drywall first, and then it's covered with corrugated metal?

    Glass block?

    just_janni thanked One Devoted Dame
  • 9 years ago

    always drywall first then any other covering. you have to have

    the fire rating of drywall. and from my pov the air sealing

    that drywall provides is essential.

    one can use many drywall coverings, from wall paper to

    barn boards.


    best of luck.

    just_janni thanked energy_rater_la
  • 9 years ago

    What about ship lap?

    just_janni thanked sabrinatx
  • 9 years ago

    First, he needs to make sure local building codes allow something other than sheet rock. The whole point of plaster and then sheet rock was fire retardation. That means, even with concrete walls, sheet rock(metal studs could be used) is mandated.

    Actually, he is correct in that sheet rock is the lowest common denominator, since plaster or other similar wall treatments are usually prohibitively expensive.

    just_janni thanked User
  • PRO
    9 years ago

    OK, someone has to say it. Interior spaces benefit from some "special" finishes--some interesting, appealing and contrasting colors, textures, finishes. That part's clear enough. But these "constrasting" elements have to have some neutral colors, textures, finishes in order to be "contrasting". Enter gypsum board and 2X4 studs. If every horizontal, vertical and inclined interior surfaces is special and contrasting, one is left with spaces which can only offer migrane headaches everytime one enters these sorts of spaces.

    Unless you have the budget and shared appreciation for this, you and your husband need to have a long discussion.

    just_janni thanked Virgil Carter Fine Art
  • 9 years ago
    last modified: 9 years ago

    If these are interior walls and free-standing they may not need to be fire retardant. There are loft buildings here, both old and new construction where the interior walls can be pretty much anything, or non-existent--they can be partial partitions not up to the ceiling or whatever, because the "Unit" is the entire loft, and the fire retardation is in between units.

    What about plaster instead of drywall. Expensive but regional in terms of how much more expensive. And it's not sanded or anything like drywall compound. And it can be left raw, it never has to be painted.

    I saw a loft once where most of the interior constructions (some of the "rooms" were essentially free standing partitions or box like things), were made out of Corian. Very expensive but definitely not drywall.

    just_janni thanked palimpsest
  • PRO
    9 years ago

    I completed a number of commercial projects with Armstrong Soundsoak demountable wall panels. It's a great product and worth a look.

    just_janni thanked Charles Ross Homes
  • 9 years ago

    Our house is a concrete sandwich panel home that is pretty well fire proof. The local fire department came by to check the cell tower that is near our home and laughed when they checked out our house and said "you'll never need us"... We have no open flame in the house (no gas cooktop, no gas water heater, no fireplace)

    It's one story, open loft and this is only for "interior" walls - and several rooms don't even have ceilings. There is no fire protection requirement - as the walls between the garage and the house and the entire shell is concrete. We have the national fire code (also referenced by our local code) and we're good. I appreciate the smart thinking on that!

    I would be kinda okay with ship lap - but it's a little farm-y for our aesthetic. I hadn't thought about a corrugated - I had briefly considered some wall panels that are life the roof panels, but worried about them being a little mobile home-ish...

  • 9 years ago

    Virgil - you know we are minimalists! With the shell being unadorned concrete, I had thought wood to warm things up a little - but you all have given me some cool ideas - off to search the web!!!!

    Kinda liking this Soundsoak idea - great juxtaposition against the concrete shell!


  • 9 years ago

    Ironically plaster is historically a wealthy person's finish. If veneer plaster (blueboard) is detailed and trimmed well it can still be a high-end finish. The "lowest common dominator" means the level of the least discriminating consumer which IMO would be thin imitative paneling.

    The antidote is more sophisticated and imaginative design which is quite possible with veneer plaster, good moldings and paint or wallcoverings.

    Single family building codes don't address fire resistance separation in single family homes other than for attached garages and close by structures but they do limit the finishes of walls and ceilings to a flame spread index of 200 and a smoke developed index of 450. Most finish materials easily meet those limits.

    Wood or hardboard paneling less than 1/4" thick must be placed on gypsum wall board. Trim is exempted and a material less than 1/28th inch thick cemented to a substrate is allowed if the flame spread and smoke indexes are not greater than that of paper cemented to a noncombustible backing. What's that about?

    Protection is required at the underside of a stair when the underside is enclosed. Protection is required for combustible or exposed insulation and foam plastics and clearances required to heat sources. Fireblocking and Draftstopping are required in certain locations. I-Joists over a basement are required to be protected.

    None of these protections other than for nearby structures has a fire-resistance assembly rating.

    The largest number of deaths by fire in homes is still due to smoking and most property damage is due to unattended cooking.

    If you want to reduce the potential damage to your house from fire, install a code compliant smoke detector system and close all interior doors at night.


    just_janni thanked User
  • 9 years ago
    last modified: 9 years ago

    Wood and aluminium panelling in one of Giorgio Armani's homes. The exterior of the home retains its original rustic farmhouse appearance.

    Cast and cultured stone can made in a variety of textures and styles.

    [Rusted steel[(https://www.houzz.com/photos/rusted-steel-panels-phbr0lbl-bl~l_66488) panels may be a good fit too.

    Perforated copper wall cladding. Houzz

    Rough rubber walls used in shooting ranges would be a unique touch. Similarly, consider acoustic patterned walls.

    (I feel like such a low-class clod now using plebian commonplace building materials.)

    just_janni thanked worthy
  • 9 years ago

    More great ideas!

    And I am sure your rendition of sheetrock is quite lovely. What started out as a challenge, has become a bit of a rallying cry (no sheetrock, no 2x4's...) so want to help make sure he doesn't feel too compromised if we move away from his original vision.

    Thank you!

  • 9 years ago

    I respect the idea that you want your house to be different than other houses. But sometimes things are just popular because they are just well suited for the job.

    If you don't want 2x4's and drywall, then use 2x6's and veneer plaster...

    I actually can understand the no drywall thing easier than the no 2x4's.

    just_janni thanked bry911
  • 9 years ago

    bry911 - I get it. believe me. I could live with drywall if it were well done. He can't. Sometimes, you have to decide which things are worth stressing over. He's poured his entire self into this project and I'd like to explore all the other options. I also know that using standard materials or at least standard "techniques" because of the downstream trades that are impacted with things that are out of the ordinary. I never usually like to pay someone to "learn" on my dime.

    I am hoping to come to some compromise that uses studs and some cladding, so that the trades can work more normally, but we'e explored some more novel materials.

  • 9 years ago

    This...

    " If veneer plaster (blueboard) is detailed and trimmed well it can still be a high-end finish."

    just_janni thanked bobbyboob
  • 9 years ago

    I have the same "requirement" as your husband. No drywall. Walls are made out of concrete so no wood sticks anywhere.

    My wall coverings are:

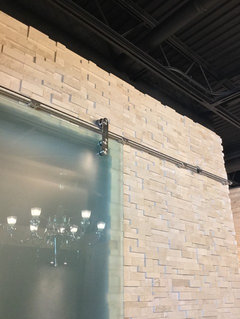
    * rectangular glass panels (1ft x 4ft) attached with decorative stainless steel bolts

    * 4ft x 9ft anodized aluminum panels (inspired by Apple stores)

    * rectangular walnut panels (1ft x 4ft) in anodized aluminum frames

    * large scale stone panels

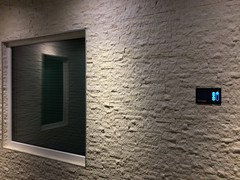
    * interior stucco

    * mosaic stone

    * ledger stone

    Ceiling are exposed steel K joists / steel I-beams / metal decking.


    just_janni thanked galore2112
  • 9 years ago

    stone veneer? tile?

    just_janni thanked hoovb zone 9 sunset 23
  • 9 years ago
    last modified: 9 years ago

    galore2112 - OMG - I would LOVE to see some pics!!!! These are brilliant ideas! My interior ceiling finish treatment sounds similar to yours.


    House interior after roof · More Info

    hoovb - still need a substrate for that - trying to get "one thing" that is the structure and finish...

  • 9 years ago

    Cement board, which is what the walls and ceilings of my home are made of (with a plaster skim)? If he just wants a more substantial, but classic surface that will do it.

    just_janni thanked raee_gw zone 5b-6a Ohio
  • 9 years ago
    last modified: 9 years ago

    Polycarb sheets/corrugated plastic with metal stud framing? Or if the budget is endless resin sheets such as 3form or Lumicor.

    Honestly with how your home is constructed I'd look at doing some sort of moveable wall system such as Dirtt (it's a product - not the soil!)

    just_janni thanked stephja007
  • 9 years ago

    Challenging design! (Almost makes me want to abandon my 18th C. vision, pick up a downtown lot and go loft-style urban.)

    just_janni thanked worthy
  • 9 years ago
    last modified: 9 years ago

    Why can't some of the interior partitions be veneer cement or masonry ? And I second Kalwall.

    just_janni thanked palimpsest
  • 9 years ago

    You folks are one amazing community.

    I am digging all the commercial product suggestions (and anything that helps with plumbing and electrical is AWESOME!), but also the creativity of more standard bustling materials. I hadn't thought about a skim coat of concrete. Why not? I suspect his only reservation will be that it isn't exactly truth in materials... but so many cool options and so many things I never knew existed!

    Googling all the above as we speak!


  • 9 years ago

    truth in materials

    Is prismatic glass truly glass?? For that matter, is glass a "true" material. Or just a charade--silica, soda ash and limestone pretending to be something else.

    Too deep for me!

    just_janni thanked worthy
  • 9 years ago

    We're using Viroc for part of our exterior but they also have an interior product that might be of interest.

    http://virocny.com/


    We're leaning towards a mix of modern plaster and wood (both stained and shou sugi ban) for our interior.

    just_janni thanked kayce03
  • PRO
    9 years ago

    kayce03 - that is gorgeous!

    just_janni thanked Pacific Coast Cabinetry
  • 9 years ago

    truth in materials

    This gets awfully slippery.

    The solid plaster cornices and carved wood cornices in my old apartment in a Greek Revival building were meant to mimic stonework from the historic Greek period on stone buildings that had these same elements carved to be more permanent forms in the shape of organic materials that were used to construct earlier buildings.

    The Romans developed concrete and veneered with with stone, brick or stucco to look like solid stone.


    just_janni thanked palimpsest
  • 9 years ago

    WOW - LOVE LOVE LOVE that idea!!!!!

  • 9 years ago

    Truth in materials is more of a statement of: the ceiling joists are metal: Yes, they are painted, but there's no mistaking them to be wood. The walls are concrete. They will not be stained to hide their "concreteness". And it's about making conscious decisions about materials instead of defaulting to "the norm". Our roof is a 6" thick foam covered in galvalume on the top and bottom. One product is giving us our roof, the insulation and our interior ceiling.

    Certain themes pervade the design and the build. Perhaps taken to an extreme at times - I realize that - but so far we've been able to execute the vision to a pretty high degree of match and haven't made too many compromises. We'll see if we can continue to do so, or, we'll make rational (ha!) adjustments as we move forward.

  • 9 years ago

    So it meets Banham's expanded definition of Brutalism, really:

    Clear Exhibition of Structure

    Valuation of the Materials "As Found"

    Memorability As Image

    just_janni thanked palimpsest
  • 9 years ago

    palimpsest - EXACTLY - I love the brutalists, but wanted to move a little more long / low like MCM, and certainly more visual "lightness" than some of the heavier brutalist structures by engaging with the huge windows and better indoor / outdoor connections.

  • 9 years ago

    My house was designed by an essentially Brutalist architect and it's flooded with light. There are two walls that are all glass and two rooms that have ribbon windows of glass at the ceiling line that extend almost corner to corner. They were conceived to extend to the party wall and be interrupted only by the door jamb at the front door, but the house was built on spec for a developer and budgets got in the way of some of the ideas.

    They also seemed to be facade shopping (it's a rowhouse), so my facade is probably closest to Deco Moderne with coves around the front door and coved fins on the upper facade. He had a peculiar esthetic. He also parted ways with the developer before the entire block was developed and the remaining houses by a different architect are conventional, sort of pleasant looking pseudo-colonial revival-Italianate (if you can imagine that hybrid), but they are inferior as to layout and penetration of light into the interior.


    just_janni thanked palimpsest
  • PRO
    9 years ago

    Awwww, com'on...stop all the word stuff! We want photos...PHOTOS! We wanna see the good stuff. :-)

  • 9 years ago
    last modified: 9 years ago

    Eventually, even the strictest Brutalist public buildings seem to get watered down. Consider...

    Robarts Library at the University of Toronto, 1973. Mathers & Haldenby lead architects.

    soon to be joined to one side with a glorified greenhouse

    to make it more inviting and lighter. Ugh!

    (Ft. Book, as it was soon dubbed, appears as a prison in Resident Evil: After Life.)

  • 9 years ago

    Some other ideas:

    Trespa has an interior product

    Fundermax also has an interior product

    Cembonit has an interior product

    Plyboo also has some interesting products for the walls

    You do need a structure of some sort for these products. You can do a steel structure I guess.

    Good luck!


    just_janni thanked homepro01
  • 9 years ago

    The raw shell of my house (including the ceilings) is pretty much a match for jannicone's.

    8" concrete walls with 4" EPS on the outside.

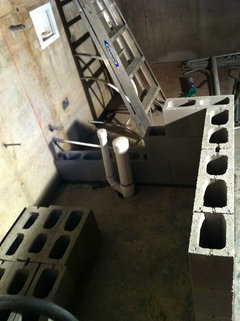
    Interior walls are 6" concrete blocks.

    Siding is galvalume.

    A few pictures from inside:

    Stucco:

    Walnut panels:

    Floor to ceiling windows:

    Stone inside:

    Closet, stone:

    Aluminum panels:

    Exterior galvalume:

    During construction:

    just_janni thanked galore2112
  • 9 years ago
    last modified: 9 years ago

    You are my new hero!!!!

    On question - did you put wiring / plumbing in the block walls? And did you just then go vertically instead of horizontally? I was focusing on metal studs for that reason (easier for the trades) but if the block wall can accomplish this too - it might make more sense for this project! And then the actual covering can be "room specific". I also have some wood panels I am planning on using - your walnut panels are gorgeous! (actually everything is!)

  • 9 years ago

    Thanks!

    I put conduit (both flexible and rigid) inside the walls. Horizontal runs are through knock outs inside the blocks but I tried to keep this to a minimum.


    Plumbing is also inside (PEX and PVC for waste water) the walls.


    The main reason for the interior block walls was that I wanted a solid feel. The doors are fairly large (8ft tall, 3.5ft wide) and solid core so I was concerned that metal studs may not be massive enough.

    I used metal studs for a wall concealing a tank for a wall hung toilet but everything else is concrete blocks.

    just_janni thanked galore2112
  • 9 years ago

    Perfect - we're doing solid commercial slab doors too - metal frames, etc - so your concerns are valid - and even though our doors won't be that large, with the exterior construction for both our homes, solid is a "good thing".

    I am really liking this idea - it solves a lot of problems and makes for the ability to have difference 'faces' on the walls depending on the room or the whim! It's also using a reasonably inexpensive material that "fits" with the building.

    Thank you again.

  • 9 years ago
    last modified: 9 years ago

    In galore's pic of a toilet area, I can just picture those CMU's being a glazed block. Subway tile on steroids...

  • 9 years ago

    Nope, not glazed blocks but the whole room is clad with backlit glass panels for a disco toilet.


    just_janni thanked galore2112
  • 9 years ago

    You're killing me.