Software
Houzz Logo Print
bmm45bm

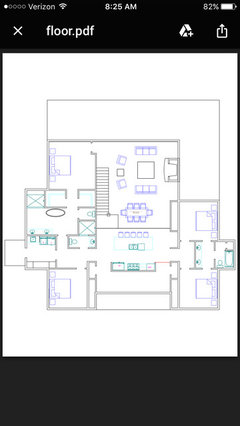
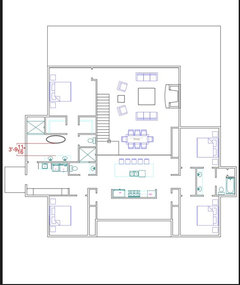
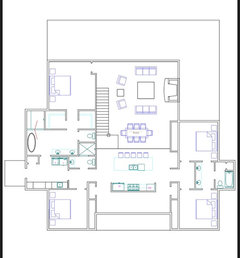
Critique, alternative master bath arrangements...

9 years ago
last modified: 9 years ago

Windows and exterior doors not shown, any questions please let me know, but I love hearing others opinions on this site. Regards, and thank you in advance...

Comments (12)

  • 9 years ago

  • 9 years ago

    I would shift the laundry room to the right so it butts up to the 1/2 bath. Change the back entry to the master to be where the laundry sink is now--right next to that exterior door. That will add all that hallway space to your laundry area and make your back entry more hidden/private. That should also allow a longer vanity (ideally, with space for a stack of drawers.)

  • 9 years ago

    LoLauren, is this what you meant? Any concern over clearance from tub to vanity?

  • 9 years ago
    last modified: 9 years ago

    Hard to comment when there's no measurements but:

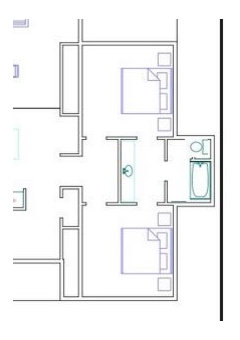
    One thing I noticed is you have a huge master bath but the guest bath attached to it is puny. How do you expect someone to get out of the shower and dry off in a room that is only 3' wide and barely enough room to turn around in?

    Actually you have a similar problem in the other bathroom too with the toilet being right on top of the tub. Yuck.

    There's a lot of wasted space in the master.

    Where is the main entry into the house?

    What is that huge hallway behind the cooktop in the kitchen?

    Why is the kitchen in a spot where it will get absolutely NO natural light?

    Can't say I'd be happy to have my guests being able to peer into my master bedroom from the living room.

    You do realize that anyone doing laundry and then bringing it back to the two bedrooms on the right will walk right through your main kitchen area as people do not walk around when they can take the path of least resistance.

    I'm assuming that's also the mudroom, so again the kids will run through your main work area while cooking even to get to their bedrooms. Not safe.

    And you said you haven't put windows in yet, but honestly, even if you put windows all around, it would still be a dark space for your public rooms.

    Do you have a lot yet? Which direction faces north?

  • 9 years ago

    Cpartist,

    The guest bath maybe deceiving. The area where vanity sits is 44" wide, the total area from wall to wall where vanity and toilet sits is 8'4". Do you have advice for improving the master bath? I understand the master bath is huge, hence the reason for posting.

    I disagree on the toilet being right on top of the tub, that's a pretty common arrangement in the right hand bath. 20 from center of toilet to the edge of a 32" wide shown tub?

    Could you elaborate on a lot of wasted space in the master bedroom? It is 15'x15'.

    The hallway rear of the cooktop is a foyer. That's also where the double entry doors will be.

    Kitchen gets lots of natural light. The back great room wall has (2) 3'x8' full light doors, as well as (3) 8' windows in between them, and a large picture window in the vaulted gable. This is actually a modification on a pretty popular plan, and I have been in one similar, and it had tons of light. For clarification, the stairs are an open riser to a loft. The line behind the bar is actually just the above loft edge. There are no walls in that room with the island, and dining, and greatroom.

    Understand, and agree on the master bedroom door location, it's something we sacrificed, and why we inset the door way, and the stairs help to act as a barrier in a way (again have seen a similar home, and it's a plan you may have seen before).

    Understand on laundry and going through the kitchen, but not something I'm really worried about.

    Yes I do have a lot, and the back covered porch shown faces south. Corner porch off of the fireplace faces west, and tilted slightly north (15 degree tilt). South sun along back of the home.

    https://www.houseplans.com/plan/2720-square-feet-3-bedroom-2-5-bathroom-0-garage-farmhouse-39090

  • 9 years ago

    looking for any other input

  • 9 years ago

    My apologies. A lot of wasted space in the master bath. Not the bedroom.

    Also the plan you posted is light because the kitchen has windows in it. You eliminated any windows in the kitchen by putting that wall between the front entry and the kitchen. So no, your kitchen will NOT have tons of light like you think. Especially if you have a lanai in the back like in the plans.

  • 9 years ago
    last modified: 9 years ago

    Bath #2 I'd tuck that toilet behind the shower (if there is room - there aren't any dimensions) where it looks like a closet will go vs where it's at. If anyone baths they will be staring at the toilet or have their head next to it. Do you need 2 sinks? Will there be 2 people in there regularly? If not I think storage there would be the best bet.

    Master-it's tough. You have a lot going on in there. Tub and shower a must?

    Are you sure you are okay with the main path to the bedrooms from the laundry room going between the sink and stove? I have a similar kitchen and I was very purposeful about limiting traffic. I think it will likely drive you crazy unless you are empty nesters and have no kids at home. Even then I'd really think on it. I'm not suggesting you are building to sell but it would be a deal breaker for me.

  • 9 years ago

    Autumn

    i will try the toilet at the end of the tub as you have shown. I believe I tried that once, but i do like it. 2 sinks is a must with 2 girls in those two rooms. My son gets the other bed on the master side and smaller bath with shower.

    I'm fine with the laundry and entrance. Very wide hallways and routes around.


    Cpartist

    those entrances to the kitchen from the foyer are 54" wide and in line with windows. I've seen the house built just like this and the light was more than enough. Here's the version with a foyer

    As well as a pic of where mine sits now from previous recommendations. I kinda like it

    https://mobile.houseplans.com/plan/3038-square-feet-3-bedrooms-2-5-bathroom-farm-house-plans-2-garage-37601

  • 9 years ago
    last modified: 9 years ago

    Ahhhhh - girls. 2 sinks and lots of outlets, lol! The toilet if it works there is also much more private if you are using it and someone is in the shower.

    True very wide I just know my peeps would take the shortest most direct route no matter if I had a hot pot of spaghetti I was trying to drain or a casserole coming out of the oven.

  • 9 years ago

    Try rotating the girls' tub so it's on the "south" wall instead of the "east" wall. The toilet and linen closet on the opposite wall.

Sponsored
Whisler Home Improvement
Average rating: 5 out of 5 stars9 Reviews
Franklin County's Committed Home Improvement Professionals