Software
Houzz Logo Print
hzdeleted_9482373


Living Room Layout - small, L-shaped

9 years ago

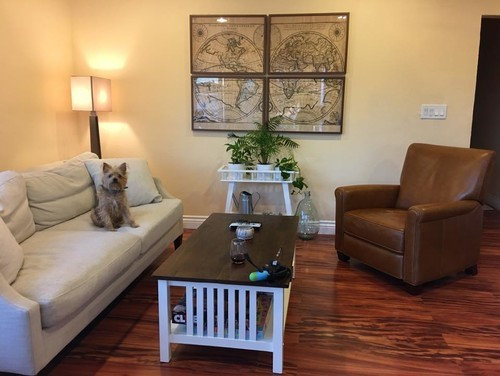
I've posted this before, but now that I have moved some furniture into the house, I wanted to post again to determine an ideal layout for my living room area.


Here is a rough drawing (not to scale):

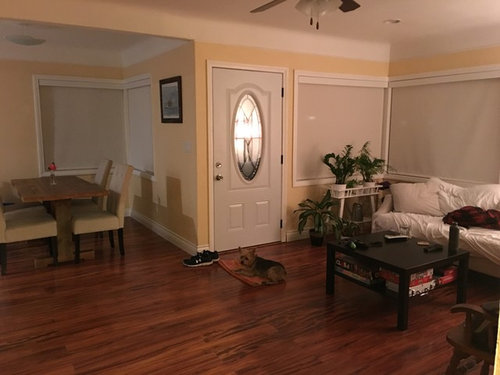
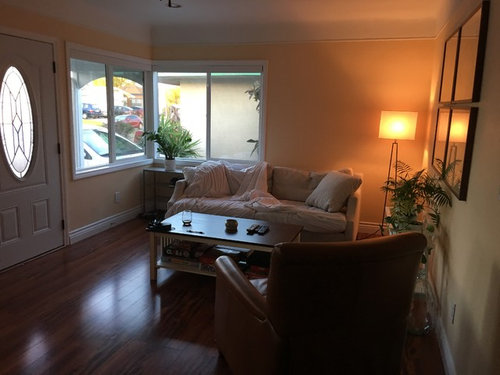
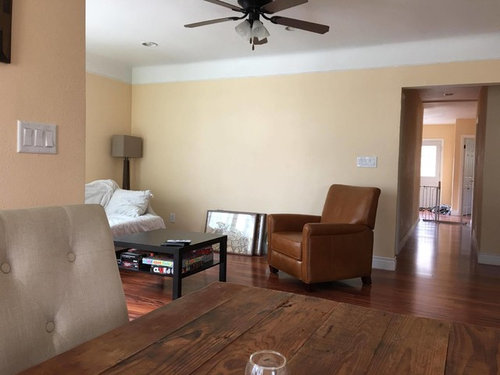
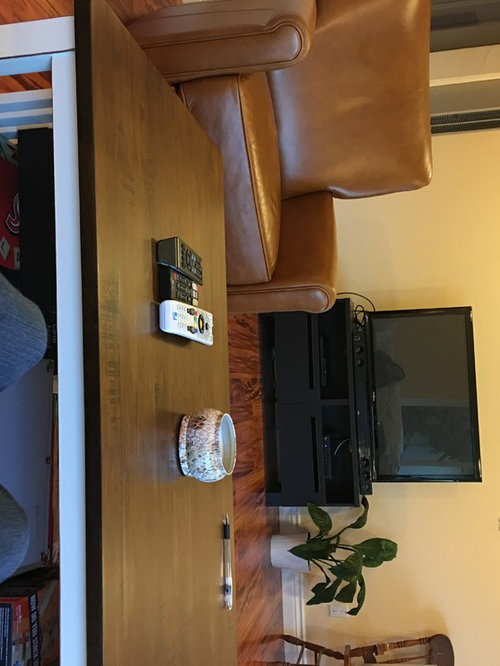
Here are pictures for more idea of scale (I have my televison next to the wall heater):


Comments (15)

  • 9 years ago

    I might try the sofa under the maps and the chair in the corner windows. Seems more welcoming that way.

  • 9 years ago

    Deco, but the way they have it is to watch TV also.

    I actually think it looks pretty nice. The biggest issue I have is that there is no place for coats. Do you have a coat closet?

    Also, do you feel like the TV is too far away?

    Would it work at all to switch the dining room to the front door side and use the dining side for TV watching?

  • 9 years ago
    last modified: 9 years ago

    The white tables or plant stands and the white legs of the coffee table are too stark for your room. They clash with those great framed maps.

    I was going to say I love your wire floor lamp then scrolled down and it was gone.

    Also, coffee table changes. What's what?

  • 9 years ago

    The current dining table placement makes a lot of sense because you can go from kitchen to dining table with the way the layout is... otherwise you would have to walk through the living room to get to the dining table which I think is awkward?


    The TV doesn't feel too far away. Maybe sliiighly far away but if I move the couch forward a foot it is totally fine.


    I tried the couch on the wall opposite the door, but it actually closed the space more... it is kind of narrow and the couch is a little deep even though it doesn't look like it here.


    Maybe it is okay as-is? Just trying to make sure I am optimally using the space.

  • 9 years ago

    The coffee table is being replaced.... we are getting an entirely different one. The planter was just put there temporarily.

  • 9 years ago

    SS, I think I'd put the TV on the left wall to try to reduce the light from the windows reflecting off of it during the day. Then I'd move the couch to the right part of the living area, facing the television, provided there's ample room to walk around the sofa to the dining area. Interesting space. And I'm not sure my recommendation would fit perfectly for it. May want to consider trying edesign to work through this stumbling block. Stuccco's a good platform that won't break the bank and will get you some nice results from a pro. I think many of those designers do renderings too so you'll have a design that's to scale.

  • 9 years ago

    I wish! no place for coats or shoes. :( By the window (in one of the pics we had the planter there) we put a shoe rack. it's not my favorite... i as thinking of getting some sort of table with baskets underneath to put shoes. i put coats in my bedroom.... we are in california so luckily we dont have a ton of winter gear that we are wearing.

  • 9 years ago

    The view from the front door is really nice. If it works, I think you have it.

    The maps are cool and well put together. Very nice room.

    What is the new coffee table?

  • 9 years ago

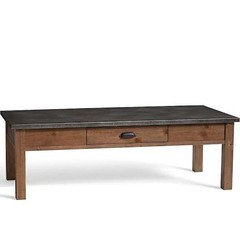
    We haven't bought it yet but leaning toward something like this:

  • 9 years ago

    SS, I like it. Smaller is better for that room but you do need a coffee table.

  • 9 years ago

    ^^ I think that is a really great idea... we desperately need storage in our place. the only partial problem is that the wall heater is right there and I can't entirely block that off...

  • 9 years ago

    The more I think about it the more I love that built-in idea for where the TV is. the wall is pretty large there so it would be nice to be able to store coats/jackets and other things there. Thank you for that suggestion!

  • 9 years ago

    Cool. We will need pictures!

    There may be systems, like Ikea or closet systems you can buy and install yourself.

  • 9 years ago

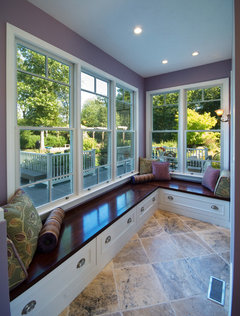

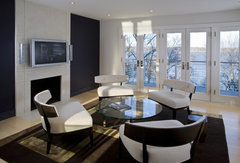
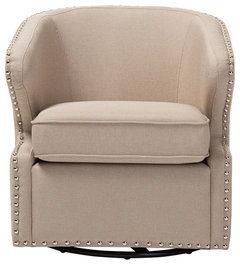
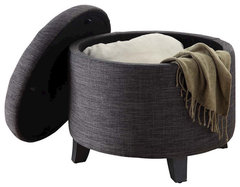
    Were budget no issue, I would reverse the door swing so you enter into a foyer of sorts with a built-in storage bench under the two windows by the door, and a coat closet right of the windows. On the wall where the maps are now, I would put a console table with a lamp and art. Then I'd replace the sofa and chair with four smaller swivel chairs floating out between the dining room and the hallway door, circled around a small storage hassock or round coffee table. I would probably switch the dining table for a more friendly and conversation promoting round one to use with the current chairs, and I'd add a chandelier above it. The maps I would separate and hang vertically at each side of the dining room windows, centered 60" above the floor. Since the view is not so great from the windows, I'd do top down bottom up shades or blinds to control view, privacy and light.

    Lots of storage under windows. You can add a table for homework, games, family time.

    New sitting area where old bathroom was. · More Info

    Abut the closet right up to the end of the bench.

    Craftsman foyer · More Info

    These are too large scale and don't swivel, but for concept as a TV area.

    FORMA Design · More Info

    Chair idea...

    Baxton Studio Finley Mid-Century Modern Fabric Upholstery Swivel Armchair, Beige · More Info

    Round storage ottoman
    Convenience Concepts Designs4Comfort Round Ottoman, Gray Fabric · More Info