Software
Houzz Logo Print
bidwellm

Help with New Construction Landscape Design Ideas

9 years ago
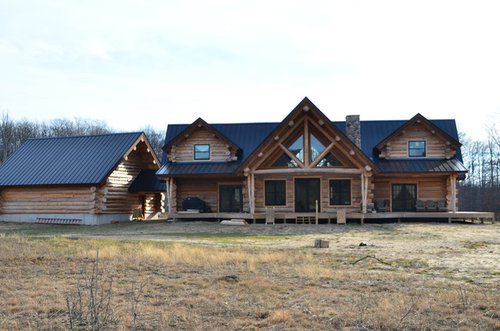
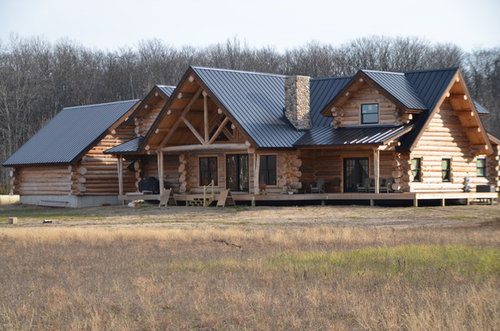
We just completed construction on our dream home, a handcrafted log home in Northern Michigan, so we basically have a blank slate to work with for our landscape design. The view side of our home faces north so the driveway/entrance side faces south. We are on 25 acres consisting of a large "meadow" with hardwoods along the outer perimeter of our property. We have plans to put a paver or stone patio area extending approx. 15'wx25'l from the center deck area on the view side with a pergola and fireplace of some sorts (note the current deck steps are temporary). We also plan on putting some large natural stone steps leading to the deck/main entrance on the driveway side as well as stone around the foundation. We would like to create a "wow" factor when you drive up since this side of the house doesn't have the same "wow" presence as the view side. Also, we haven't decided if we are going to install deck railing or leave it open as shown in the photos. My biggest struggle is that I'm not able to visualize things so I'm looking for some guidance on landscape design.


Comments (5)

  • PRO
    9 years ago

    Those are the best looking garage doors that anyone has brought to the forum in quite some time. The house is nice looking, too.

    The forum is a place where you can get help with landscape design and related issues, but you must keep in mind that is has limitations. For one, if the conversation is too wide spread -- about all areas of a large yard, for example -- it can quickly become confusing. It's best to focus on one area for a given thread ... a front yard, for example. It's best to work through that and then move on to other areas with new threads. And giving "help" means giving you assistance. You will still have work to do in converting any advice you get, whether it be verbal or graphic, into a workable PLAN. Either you must do it, or you must hire a landscape designer or architect to do it. But you really can't do landscape work, at least in any well organized, logical manner, without a plan on paper. On a larger than average property, a plan would be especially necessary if you mean to avoid waste and mistakes. Given that your are probably going to reside at the property for many years and will surely want to create a property as nice as the home, I highly recommend that you hire a landscape designer to work out all of the issues that you'll face while planning a quality landscape ... especially if you're not able to visualize things easily. Meanwhile, you can work on sorting through your thoughts on the project and on a direction to take the design.

    I'd suggest you start with the front yard. In order to do that you'll need to supply better pictures. In taking them what's important is not just what's directly in front of the house, but in an area the surrounds the house about 20' - 30' out, including the ends. Also, when taking pictures for those who can't personally visit the site, it's best if the camera is lined up with the center of the scene. For a given scene the camera must stay in one location and only pivot for each picture. Snap from left to right while taking slightly overlapping pictures and post them all, not a panorama made from them. That's a starting point.

    Another picture that is usually important to show is one of the front of the house as one sees it from a distance, showing how it fits in with the neighborhood. since you probably have a very large front yard, you might show it from where you see the house upon entering the property. If that's too far away, maybe as you're seeing it from a hundred or more feet away. Hard to be too exact without knowing what you're working with. You might also include a view from Google Satellite if that will help explain the overall layout.

  • 9 years ago
    last modified: 9 years ago

    I agree with Yardvaark about the info needed, and would also request an idea of what direction the area you want to focus on faces. If you aren't sure, Google is oriented with north up like a map. You've mentioned doing a fair amount of hardscape. Don't plan on putting in any plants anywhere near the house until the hardscaping is done - patios, foundation, any paths, steps, etc. So order of work is plans, utilities such as wiring or irrigation, hardscape, slow growing plants such as trees (though if you want some well away from the house it may be reasonable to plant these before all the hardscape is finished) then shrubs and perennials. In figuring out plans, think about function first: how will you move around the yard, where will the trash cans be stored, is there need for areas for kids to play or pets, are there views to enhance or block, where will you want outdoor lighting, exactly where will the patios be placed, etc. Once those things are mapped out, then you can look at plantings that will enhance both function and appearance. I like having an overall plan for the whole area and then focussing on particular spots such as the one on the approach side of the house.

  • 9 years ago

    Thanks for your feedback everyone! We just happened to be at the right place at the right time to snag up those garage doors. I think the front yard would be a great starting point to focus on. I have included some more photos from the position you recommended so I hopefully this is more helpful. I have also included a picture taken from a distance, which is almost at the end of our driveway, along with a very basic google map (sorry my editing skills aren't that great). My husband is much more visual and has put together a plan that he submitted to Rain Bird for our irrigation design system. So basically the irrigation design is in progress, which includes drip systems around the house for plantings. Once that is done, we will be doing the hardscape areas, as previously mentioned, and then figuring out shrubs and plants.

  • PRO
    9 years ago

    It's getting the cart before the horse to do an irrigation plan before the planting plan is done. The irrigation is based on the planting layout.

    What I'm showing you is a concept. The layout would be worked out in plan view.

    You might want to think about creating a wide set of steps for the front porch ... possibly with a center handrail. I wouldn't make the front walk less than 4' width, but 5' would even be better. Depending on how things lie in plan view, the walk might be a lazy, subtle "S"-curve. I wouldn't let it come closer to the porch than 6'.

    The walk that connects to the breezeway I wouldn't make less than 5' and 6' would be better.

    You will likely want to do a turnaround for the drive.

    Any thought about what materials you would use for walk and drive?


  • 9 years ago

    Yardvaark "highly recommend that you hire a landscape designer to work out all of the issues that you'll face while planning a quality landscape ... especially if you're not able to visualize things easily" This is the best advise you can get. This is a beautiful and very expensive house. The builder used a well thought out and detailed "plan" to create this home. In order to get the wow factor you want, I believe a professional is where to start.

Sponsored
Peabody Landscape Group
Average rating: 3.5 out of 5 stars8 Reviews
Columbus' Reliable Landscape Design & Contracting