Software
Houzz Logo Print
swanoir44

Landscape Plan revision - comments

9 years ago
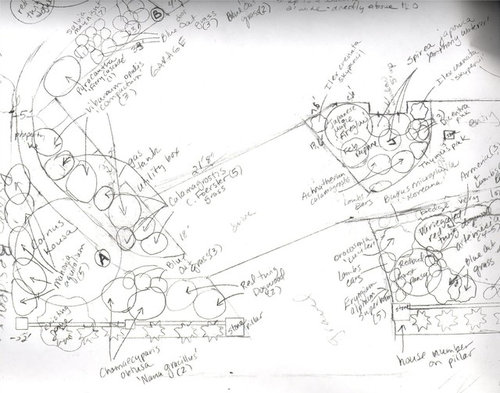
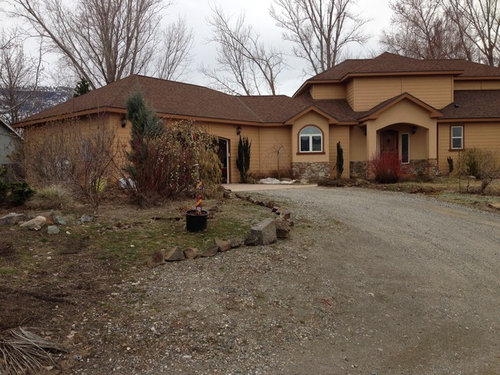
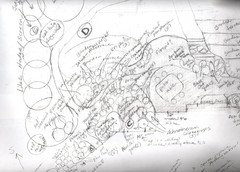
When we built our house, our original landscape designer set out plans for the east front side of the house. It didn't work out well in part because the soil in this part of the landscape is rocky and in part because it gets a lot of wind and sun. We are in Central WA, Zone 5a or 5b - keeps changing.


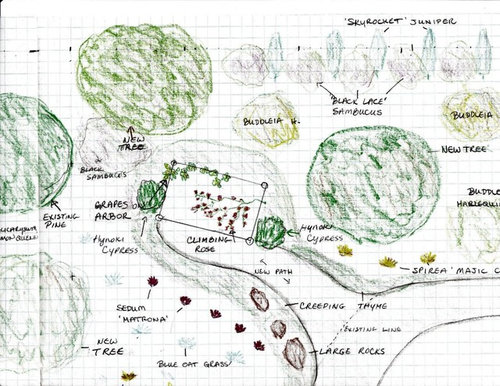
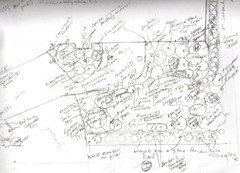
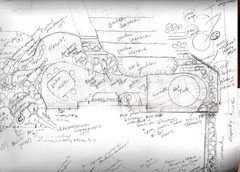
Later, we brought in another designer. I found the initial plan rather scattered.


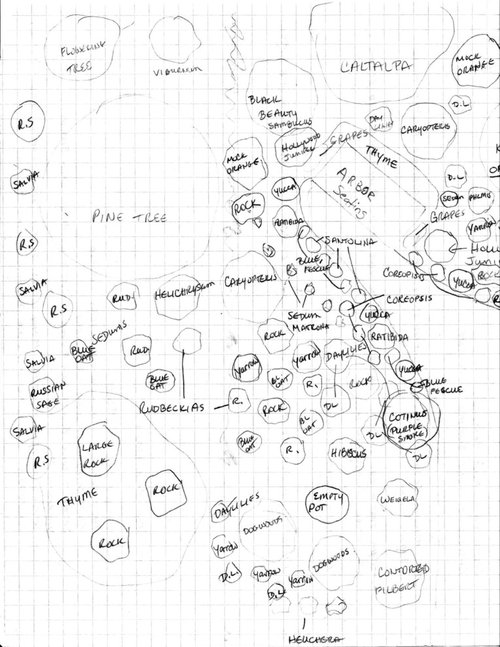
She revised it, but it never came to fruition. To give examples, the Sambucus that thrived in the partial shaded areas of the property withered in this area. So did the Hynoki Cypress and the creeping thyme. I hate Daylillies, so I never planted them. Several friends warned that if I put in Yucca, I would never get rid of it. Buddleia is a class B weed in WA State. The Mock Orange never blooms and is very leggy, and so on.


Anyway, thought I would give it another go. A new tree was suggested in the plans, so I got a Weeping Pussy Willow, since it is supposed to be pretty hardy. I have plenty of Salvia, Coreopsis, Russian Sage, and Blue Oat grass on the property, so while that is rather boring and overdone in our area, I could certainly work with that.

Any suggestions would be appreciated.


Comments (14)

  • PRO
    9 years ago

    Based on the pictures, the house seems like this big ol' thing that sits over there, forming a background for some of the plants, but otherwise not central to your subject of "Landscape Plan Revision." The plans look like someone is trying to create a miniature botanical garden of some kind. What exactly are your overall goals and objectives? What are you trying to end up with?

  • 9 years ago
    last modified: 9 years ago

    The "plans" shown don't appear to be professional. What was the process for selecting a designer? Who did the planting? I can see why you are dissatisfied with the results. Were the rocks unearthed during planting?

    After 3 failures, would you consider spending on a designer with an established portfolio of successful installations? A good designer would use the rocky soil as a feature of the plan to enhance your home, selecting plants that will grow happily in those conditions. Alternatively, one could make the effort to bury the rocks, bring in good soil, and start fresh.

  • 9 years ago

    Excellent questions.

    When the house was built in 2005, we hired the best landscape designer in the area. Part of her portfolio was the upscale Sleeping Lady resort in Leavenworth, WA. She had an excellent reputation and was highly recommended by the nursery we were using.

    The stated goals at that time were to create a low maintenance, mainly xeric landscape that "fit into" the surrounding lot, with focused areas of novelty or interest that complimented the house. At this point in the process, I was completely consumed as the GM on the house building project. I knew nothing about landscaping design.

    The soil on this lot was substandard. We had to bring in literally a ton of top soil to make it workable. Most of that went to the rear and west aspects. This area, the eastern portion, got far less.

    See below for more of the original plans. The rear of the house is south facing and sits on a lake.

    Front West


    Rear West


    Rear East


    Half way through the project, the designer vanished - no reason given, just stopped communicating and showing up. The nursery and I were left to pick up the pieces. To the extent possible, we followed the original plan. There were obstacles, however. The soil in some areas was infested with Verticillium wilt, so we couldn't plant maples and other plants. The nursery said some of the plants wouldn't work, for various reasons, and so on. For the 1st phase, the nursery did the planting.

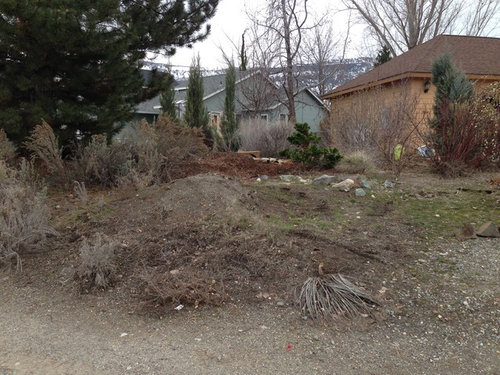
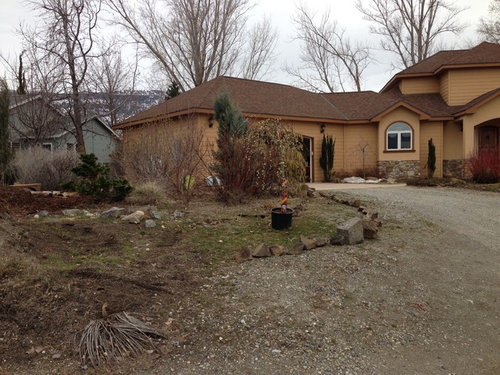
    As to the current project. The rocks were dug up this week because the trees and bushes had taken them over. We also wanted to expand the planting area. The second designer did not have a huge portfolio, but she did come recommended and was far better than the other two designers I interviewed in that she was a master gardener and that she was flexible, professional, and pleasant to work with. Unlike Seattle or Spokane, finding a top notch designer in our rural area is challenging.

    The stated goal for this corner of the property was to create a sitting area that overlooks the river/golf courses on that side of the property. The problem is that this area sits right on the road, so it is far more attractive to sit in the back, on the lake. in 2010 we added a $10K deck, which also makes the rear of the house more attractive to spend time in. Thus, this area has been the lonely stepchild of the property.

  • 9 years ago

    ecodad, where exactly in central WA are you located? I know a fair number if designers in the area (granted, most on my side of the mountains, but have garden-will travel for some ;-)) and I might be able to suggest someone you can work with. Also would you mind sharing the name of the nursery involved? I have a lot of contacts in that area as well.

    Since you have already worked with a couple of designers to generate some roughed-out plans, it seems unduly burdensome ($$) and probably even unnecessary to scrap everything and start over. A good designer should be able to take what you have and with some tweaking and finessing plant selection and placement, generate a workable design - I am often called in to accomplish a similar "clean up" design :-)

    And I'm not sure I would be overly concerned about soil conditions as long as it drains well. Again, it's a matter of selecting the proper plants that will do well and thrive in what you have rather than creating an artificial growing environment with less durable species.

  • 9 years ago

    Hi gardengal!

    We are located in the Wenatchee Valley. The name of the nursery was Sleepy Hollow. Like many nurseries in the area, they went out of business. The combination of megafires (diminished trees and bushes being planted -- esp near the house), reduced interest in fruit orchards (significant shift to grapes), big box stores, online shopping, and the bargain basement, "Walmart" mentality has not been kind to local nurseries.

    I am open to suggestions on designers, and we just went through a very expensive mold remediation process so the budget is tight this year. That is why I have tried to do this as much DIY with this as possible. Well, that and the fact that this part of the property is less of a priority than others.

    Thanks for your input, as always.

  • 9 years ago

    ecodad, can you message me directly? I'm sure we can work something out :-)

  • PRO
    9 years ago

    Not trying to dissuade you from pursuing any local contacts, but insofar as help coming via the forum, its going to be tough without better information. If "... to create a sitting area that overlooks the river/golf courses on that side of the property ..." is still the stated goal, how is anyone going to know how to help with that? We can't see the view you are trying to take advantage of. There is no seating visible, so what and where it be? It doesn't seem like any part of the goal has to do with helping the house look better, yet it seems we are talking about the front yard. I think there is a disconnect here.

  • 9 years ago

    @gardengal: will do. :-)

    @Yardvaark: a thoughtful, well reasoned point as usual. Despite the mold remediation process, my wife remains quite ill. We may have to sell the house. Given this reality, is there simply a way to harmonize this part of the property with the rest of the landscape to promote curb appeal? I guess that would be the most pragmatic goal at this point. I can provide more photos if necessary.

  • PRO
    9 years ago

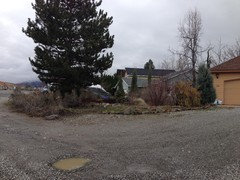
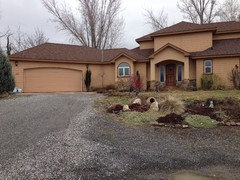
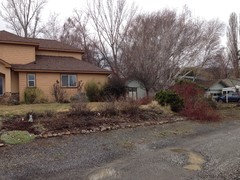
    Then it sounds like you want to focus on making the front of house/front yard look better as the primary goal. If that's the case, you'd need to provide a full sweep of photos that show the area ... like what people would see as they drive by, or are entering the property. There are usually 2 zones of concern ... one being what people see from the street ... and a second being what people see closer to the house, say as they are walking to the entrance. The camera is not good enough to capture both of these at once so you need to take a separate battery of photos for each zone you wish to see. In general, line up with the center of the scene at a distance away that clearly shows the subject matter. Keep the camera at the same position for all photos of a scene, only panning, then snap slightly overlapping pictures that sweep far left to far right. What we're looking for is how everything fits together from a vantage point. That's why you can't move around to taking shots from different angles, though some of those might end up being needed later in order to explain something that shows up in the pictures.

  • 9 years ago

    Ok, here you go.

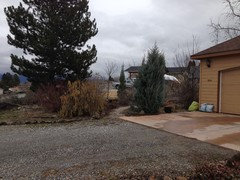
    1st sweep: East

    South facing


    West


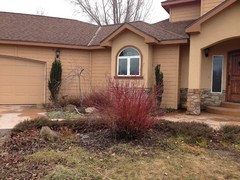
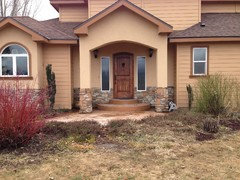
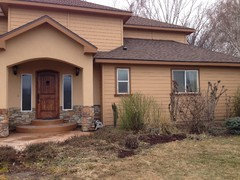
    2nd sweep: Entry way


  • PRO
    9 years ago

    OK, you basically have a botanical garden kind of thing going on. If the house is going to go up for sale anytime there is not time to make any major changes, nor do I think you necessarily need to. One hopes the yard would appeal to a plant-loving buyer, but an obstacle could be that many home buyers just want to sit inside and watch TV, so don't want a yard that requires much maintenance. A good thing to do would be to get rid of things that seems objectionable to a pleasing view. A couple of those stand out to me.

    One is the dark green vertical plants (maybe holly?) that are right up on the house. I've erased them in the picture and think it looks better without them.

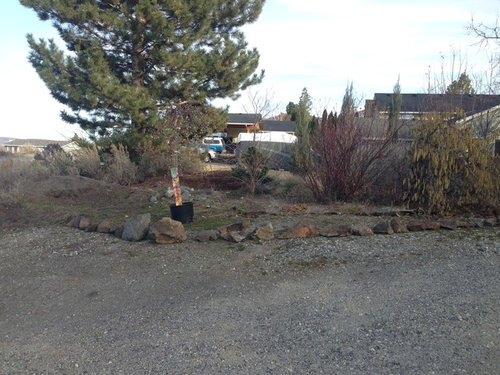
    I find all the rocks that edge beds/drive, etc., the way they are now sticking up at all angles and heights looks unfriendly, like a collection of weapons. If one fell on them it would hurt. Likewise, the gravel drive has no distinct edge but bleeds off into the lawn and beds, giving things a disheveled look. I think it would be better to use all the rocks like a mowing strip to separate the driveway from the lawn/beds. It doesn't have to be perfect, but should look something like a flagstone pathway, flat topped, 12"-16" wide. Doesn't have to border the whole yard.

    The bed that comes in front of the walkway to the entrance, it would be good to smooth the bed line (where it meets the lawn). Keep the theme you have but add/move plants so the bed is full and the edge is smooth. Keep most of the plants low like you have them. The red twig dogwood is an exception that's fine. Just make sure everyone can easily see the entrance area to the walk and to the house. The other thing is just clean up plants as much as possible. (I know it's end of winter so not criticizing what is there.) On things like the dogwood where you are showing off winter twigs, I'd cut to ground and grow a completely new batch.

    Pretty much the same advice applies to your other set of pictures that show what's near the street. Clean up/trim plants. Fix all the rocks sticking up into a better structure.

  • 9 years ago

    @Yardvaark: sounds good. Thanks so much for your excellent, professional advice. Much appreciated!


  • PRO
    9 years ago

    You're welcome.

    I neglected to mention, it would help a LOT for the overall scene if you get the grass into good shape. This is often a neglected part of the yard but makes a huge difference if it is green and blemish free.