Software
Houzz Logo Print
harper11

Plan Critique- 1st time posting...

9 years ago

I've been following this building forum for a while and am almost afraid to post. I know that the most common feedback is to hire an architect. However, this is one plan that I keep coming back to, and I would love to get your thoughts.

https://www.architecturaldesigns.com/house-plans/country-home-plan-with-marvelous-porches-4122wm

A little background- My husband and I have purchased a one acre lot in a subdivision near the country. The front of the house will be North facing. We hope to begin building by next spring. We have three young children (5 years, 3 years, 11 months). I think we would finish the bonus room as a bedroom and use the downstairs bedroom/study as a play room. We will eventually finish the basement as well.


Some adjustments:

* Move the wall forward coming in from garage (to the right) to be used a drop zone.

* I would also consider pushing the master into the patio area and perhaps trying to locate the laundry on that side of the house, possibly connecting it to the master closet and creating a laundry shoot from upstairs. We would need to rework that whole area. The existing laundry room could be used as a pantry.

* We would not screen in the porch area. Instead, I would like to keep the back porch areas as open as possible.


One of my biggest concerns is the lack of natural light due to the back porches. I wish I could steal the roof line from the back of this house plan (below) so that windows could be placed above the porch roof.

https://www.architecturaldesigns.com/house-plans/rockin-farmhouse-with-bonus-room-16889wg


Do you think this is doable? I appreciate your feedback!


Comments (87)

  • 9 years ago

    Harper,

    What area in IL are you?

  • 9 years ago

    We are around 90 miles or so southwest of Chicago in a relatively small town.

  • 9 years ago

    I just noticed that you're from Springfield! We are building in Ottawa, IL.

  • 9 years ago
    last modified: 9 years ago

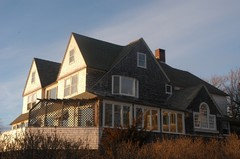
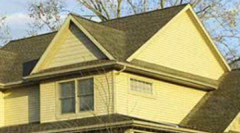
    The part that bothers me the most is attempting to place twin cross gables at the front corners of a house. It a design problem for only the best architectural detailers. I think I could do a fair job ion it but would have to be on site when it was done; its very easy to make a mistake and create a sloppy corner.

    There are better ways to deal that that corner arrangement. One way is to bring the end gable rake down to a lower level in a story and a half profile.

    None of the other issues seem insurmountable to me but I design with pen and tracing paper or 3D computer models. I can only talk about a design for a short time before I need to prove it works.

    harper11 thanked User
  • 9 years ago

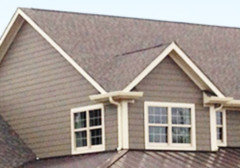
    I see what you mean now. I had to google "cross gables" to make sure I understood =) I can see how that might be tricky. So it's not so much that it's difficult for the builder to construct but that it's difficult from a design standpoint? If I showed the builder an image like the one that I attached above (with gable details), do you think it's dangerous to leave it up to him to execute? Obviously, you think it's safer to have an architect on board, right?

  • 9 years ago
    last modified: 9 years ago

    This might help:

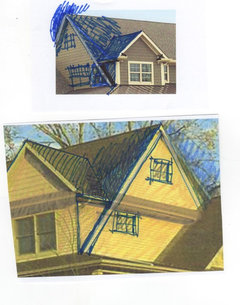
    When two gables meet at a corner, to avoid the awkward gutter returns shown in the internet examples, either move the front gable away from the corner of the house or carry the rake of the end gable a half or full level lower or do both.

    If you set the front dormer back a few feet, the floor area lost by a steeper rake is minimal and usually well worth it. Giving up a bit of livable area to make a stronger architectural statement is what architects think about and is often at odds with what builders think about which should be expected since they do related but different things for a living.

    Using the above photos, a builder with in house drafting or design staff should have no difficulty getting it right.

    harper11 thanked User
  • 9 years ago

    JDS, If you're not too busy, would you mind sharing a photo where the rake is carried down to the lower level? I want to make sure that I understand.

  • 9 years ago
    last modified: 9 years ago

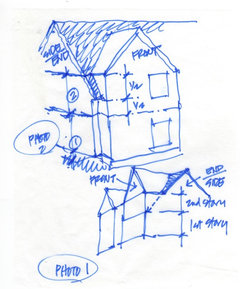
    In the first photo I posted, the rake is carried down one story to the ceiling of the lower level and in the second photo the rake is carried down a half level.

    Both give the appearance of a story and a half (instead of a two story) house from the end elevation allowing the front gables to be featured as the major architectural elements they should be.

    harper11 thanked User
  • 9 years ago

    I think I understand. In the plan I shared, the pitch of the gables looks a bit short and stubby. In the ones you shared, they are sort of longer and more prominent.

  • 9 years ago

    Your drawing didn't show up on my phone initially, but I see it now! Very helpful!

  • 9 years ago
    last modified: 9 years ago

    Actually, its simpler than that. I made the slope of the main house roof steeper at the end gable but the ceiling of he second floor is still full height because of the front two gable dormers and the lower slope of the roof between them. The roof framing is more costly and trusses would not work which is why you don't see this configuration in builder/developer plans. But the design impact is well worth it IMO..

    harper11 thanked User
  • 9 years ago

    NOW I see! Thank you for taking the time to do that! Your drawings are extremely helpful. I think it would elevate the style of the home from that sort of builder grade look. Wonderful!

  • 9 years ago

    What a difference thoughtful design and detail make!

  • 9 years ago

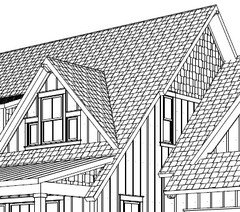
    I love the explanations behind this. JDS's photo's/sketches reminded me of our plan. Here's a computer drawing of the gable/rake portion. The rake extends down to the first floor like JDS has shown. I also prefer this look.


    harper11 thanked gthigpen
  • 9 years ago

    I would have never been able to put my finger on it (untrained eye), but it is a much more appealing look.

  • PRO
    9 years ago

    That's why so many is us stress hiring an architect! We don't have trained eyes and years of experience. And a builder developer has only developed the ability to give everyone a tiny bit of what they think they want, and make a good profit for himself. He's counting on his customers to NOT have trained eyes!

  • 9 years ago
    last modified: 9 years ago

    To me, the original design looks like a one story ranch house stacked on top of a lower story with little attention paid to the other 3 sides.

    I think this is an approach so prevalent on the internet plan sites that it has become an acceptable design approach for those who don't have access to another easily available and free source of design ideas. I think this is due to the fact that the sites of design professionals, although of better quality, don't provide floor plans since they are promoting their own design services. Bummer.

  • 9 years ago
    last modified: 9 years ago

    In addition to the design issue, I find it difficult to understand why a homeowner would agree to pay a builder so much money and then allow them to write the contract and provide quality control and assurance for their own work. I know contractors that are honest and capable enough to do that but they can still make mistakes. An architect's fee can often be cheap insurance.

    Rather than compare an architect's fee to the cost of the project, homeowners often compare it to the cost of another desirable feature or more floor area. If you find yourself doing that, add a contingency to your budget roughly equal to what an architect would have cost. If you don't need the contingency, you won that gamble but make sure you are protected if you don't win.

    One of my favorite contractors, and one I am using again right now, failed to see a notch a plumber had cut out of the lower flange of a steel beam. If it had not been discovered and repaired the beam that supported the brick wall of the upper story could have failed.

    I've never checked a window order that didn't have a mistake, sometimes minor but recently I found 9 windows missing and other errors and I had provided a complete window schedule with all the necessary information including the quantities. Obviously the builder didn't check the supplier's order. Rather than correct the order I asked the builder to use another supplier.

    A few months ago I was asked to recommend exterior changes to a house a developer was renovating for resale. While on the site I walked through the interior which had a gigantic cathedral ceiling and we discussed what they intended to do about some odd second floor openings that were surrounded by low walls attached to the exterior wall of the house. I asked the builder to check the size of the ridge beam. He discovered there was only a ridge board. That meant the top plate of the exterior wall was only restrained laterally by the walls they were removing so that in a serious snow storm the exterior walls could lean outward and the roof could collapse. In the end, a new 25 ft long triple LVL ridge beam, designed by an engineer, was added at the ridge.

  • 9 years ago

    I would love to hire an architect and it's something I'm open to. I have many fears about the cost snowballing once we get started in the process. I would imagine architects charge hourly? Is that true? It scares me not having a set cost. Once we start the design process, we have to finish it. What if it takes the architect hours and hours to produce a plan that we like? Somehow it feels a little less scary to try to work with an existing plan where we know the cost involved. Can anyone share some ballpark figures for the cost of an architect? Obviously, there are a lot of circumstances to consider. But what might you expect to spend to design a 2,500 square foot, relatively simple home?


    Truth be told, my husband and I probably have no business building a house. We are both teachers and have three very young children who are all currently in daycare. The cost is absolutely unreal. If you had asked me a year ago if we would be building a house, I would have said no way. However, our oldest daughter will be starting kindergarten next year and we've decided that we really want her to go to a particular school. There are very few houses available in that district, but there were lots for sale in a wonderful, family-friendly subdivision. That's how this all came to be.

    I have an addiction to home design and can literally spend hours perusing pictures on houzz and Pinterest. I realize that most of the beautiful homes that I see are custom homes that would require an architect. I'm just trying to create a home that I can feel good about within a limited budget. Maybe when we retire in twenty or thirty years we can do it "right" and hire an architect =)

  • PRO
    9 years ago
    last modified: 9 years ago

    How many architects have you interviewed? How much can you budget for an architect?

  • 9 years ago
    None. I searched a little on Houzz but was a bit intimidated by the projects they shared. They seemed to be million dollar homes. I feel like I'll get laughed out of their offices. They were also at least an hour away. I've asked my parents to ask around town. We'll see what they come up with.
  • PRO
    9 years ago

    If any architect laughs you out of their office, you can laugh at them while you walk out of their office because they lost a great client. Architects design million homes and they design on hundred thousand homes and they design playhouses and they design skylights and they design handicapped ramps, they design all kinds of things. I don't show anyone pictures of the skylights.

  • 9 years ago
    Thanks, Mark
  • 9 years ago
    I had written a bit more of a response, but for some reason it didn't show up. To paraphrase what I had written- You're right. I'm sure architects tend to advertise their most impressive jobs, but I guess that doesn't mean they don't do budget-friendly jobs as well. Looks like it's time for me to do some research =)
  • 9 years ago
    last modified: 9 years ago

    Hello Harper. I have read your dilemma and this thread thoroughly. I am always so impressed by the support and services given by pros and very talented individuals on this forum. Harper, I suggest that you interview some of the architects on his board. You may be pleasantly surprised re pricing, I know I was. ( Believe me we were more than dubious, scared etc. ) Further, we were truly impressed by how much fun and quickly our home plan all came together. It consisted of us sending or emailing our wants, needs and vision of the house to our architect. This was followed by about 2 telephone chats of Approximately 1 hr each. You can read a bit more here; http://ths.gardenweb.com/discussions/4449548/the-journey-for-the-plan-has-finally-been-realized-long?n=40. I hope this helps. Cheers :)!


  • 9 years ago

    Thank you for sharing your experience, PG! Once I followed your link, I realized that I had actually followed that thread when you originally posted it. I'm so happy that you now have a plan that you love! I want to echo what you said in your original post about how amazing it is that people with such knowledge and experience in this area are willing to help novices like ourselves with suggestions and guidance on this forum =) After I spend a bit more time exploring my local options, I may consider reaching out to some of the architects on this board.

  • 9 years ago

    Hi again Harper. Best of luck, and just to note your concern re architects designing $$$$ expensive homes. In our case, this is definitely not so. But it also depends on where you live which dictate building costs, materials, labour and in our case 12%! Added tax. ):

    harper11 thanked Love stone homes
  • 9 years ago

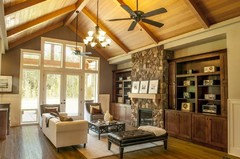
    I'm building a very similar house to the one in your original post. We moved the laundry room to the area behind the master bedroom, extended the length of the living room and added a wall between the kitchen and living room. Our couch will be on the wall with french doors on each side gong into the breakfast area and kitchen.... I think this helps the traffic flow problem. Also, my husband hates kitchens that are completely open to the living room. We will have a detached garage behind the house, so we have windows on the kitchen/breakfast room side that will allow more light to come into the house. We are vaulting the living room 14' (18' seemed like too much). I want my living room to look similar to the one in The Ashby Plan (see attached).


  • 9 years ago
    Did you find your plan online or did an architect draw it up? I would love to see it!
  • 9 years ago
    I've been trying to figure out how to get the laundry near the master and other bedrooms. I didn't consider putting it behind the master as you've shown it. I think it makes so much sense to have it at the bottom of the stairs as shown. You've really created a direct route to the laundry. I had been toying with trying to squeeze it into the other side of the master so it would connect with the bathroom or closet. I think your solution is a really a better one though.

    I wish there was a way to have one end of the fireplace wall closed off in my plan. It would create more options for furniture placement and would also cut down on traffic paths. Does it bother you having the staircase there? My kids are little now, so I think it makes a lot of sense for our master to be right at the bottom of the stairs. However, as they get older and have friends going up and down, I wonder if I'll wish the staircase was somewhere else. Those have really been my main concerns with this plan- laundry and staircase. I so appreciate you sharing your plan! It has really made me consider a new location for the laundry. Maybe that problem has been solved!
  • 9 years ago

    I like the location of the stairs, I just wish I could have more open railing. I actually prefer a second floor master, but master on main is better for the long term, and the location of the stairs allows me to monitor the kids more easily. I considered moving the fireplace to the back wall, but it would block the view. One of the things I like about the plan is the fact that the dining room is open to the living room, but is its own defined space. I don't like plans where the dining room is isolated from other rooms. As for the exterior, our main roof line is taller than The Whitfield plan, and our cross gables have a 12/12 pitch. The blank space between the two center windows drives me crazy (I don't know why). I've been going back and forth with my husband about adding another window in the center, I would flip flop the closets and bathroom (there wouldn't be room for a tub, but there is room for a 4' shower). The bathroom would be Jack and Jill with this configuration.

  • 9 years ago
    I see what you mean about that center window. It's actually crossed my mind before too. It seems like it should match the other two windows. Your solution to flip the closets and bathroom so that you can place a window there is a good one. I would consider that if I could, but we'll be turning the bonus room into a bedroom for my son and he'll need access to that bathroom from the hallway. Otherwise, I would like to do a jack and Jill like you mentioned.

    Are you worried about the great room being dark due to the back porch? I really like the back porch, but that's something I worry about. I thought about skylights, but I feel like those could lead to problems.
  • 9 years ago

    We are finishing the bonus room to use as a bedroom too, we squeezed a small bathroom into the wide area by the stairs. It makes an awkward jet out in the bonus room, but we need another bathroom up there.

    I'm not worried about the great room being dark, we've owned three houses with porches and they were not dark. I've noticed that I can always leave the blinds open in the rooms with the windows under the porch roof (except when the sun is low in the winter months), I have to close the blinds during the day in the rooms not under the porch roof because it's way too bright. Also, the color of your ceilings and walls has more to do with making a room dark than a porch does. I suggested putting sky lights on the back porch roof, but my husband is afraid they will leak at some point. Our back porch will be 18' tall at the peak and will have a white beadboard ceiling, so I think it will be fine.

  • 9 years ago
    When will you start building? We are hoping for next spring. I would love to follow along with your build!
  • 9 years ago

    We hope to start this month (if I can get all of these decisions made).

  • 9 years ago

    May I ask what price range you are trying to stay in (not including lot cost)? I can shed some light on what you can get for the $$

  • 9 years ago

    Our contractor said to plan for around $125 per square foot. I would love to keep it closer to $300,000 (not counting our lot), but I know it's going to be more than that. I want to keep the building costs as far under $350,000 as humanly possible. After I'm done tweaking this plan, the square footage will be a little more than shown, plus we'll be finishing the bonus room as a bedroom. I would love for you to share more about the cost of building this plan.

  • 9 years ago

    You will need to cut the garage and/or basement in order to get the price below 350k, expect the basement and porch concrete (and excavating) to cost around 60k or more. The house doesn't have a lot of square footage, but it has a somewhat large footprint. Expect to be criticized for "porch overkill", but I don't think they're a wasted expense. It's a lot of added square footage that you don't have to heat and cool, and our family likes being outside. The house has standard window sizes, so the window cost is not bad. The two windows by the front door are the only ones that are somewhat expensive, because they have to be tempered. It may be less expensive to change to a door with sidelights.

  • 9 years ago
    Thanks for the info. That'll be tough because the basement and garage are both important to us. Decisions! I've read a lot of similar criticisms about the porches but, like you, I love a good porch.
  • 8 years ago

    harper11, Did you ever decide or begin a build? We are currently in the same process and pondering this plan.

  • 8 years ago

    We are also looking to build a house based on this plan. Does anyone have any pdf or CAD plans to this they are willing to sell?

  • 8 years ago

    Ottawa huh? Ever heard of these guys:

    http://buildsimplymodern.com

  • 8 years ago

    We purchased these plans last fall as a CAD file, and have added many changes ourselves.

    1. We added a pantry across the hall from the laundry room.

    2. We removed the closet next to the laundry room and made that space larger, as it could barely fit a washer and dryer. We removed the sink in that space as well and will use it as a mud room with cubbies.

    3. Moved the fireplace to where the patio doors are, and added a single patio door where the single window is in the breakfast nook.

    4. Removed the tub in the half bath and put a wall up there. Used that space for a tub in the master bath, and then made the shower larger in the master bath and added a linen closet.

    5. Removed the single study door, but kept the french doors.

    6. Deleted the cathedral ceilings, above the living room is now bonus space to be used in the future.

    7. Made the garage larger.


    Harper11, did you stick with this plan? Have you begun to build? We plan on breaking ground in June. Would love to hear what you decided to do.

  • 8 years ago

    a13xxa,

    It sounds like you made some much needed changes!
    Did you purchase the standard plan in CAD or did you request the changes to be made prior to ordering?

    Would you consider selling the original plan in CAD or PDF version?

    My grandfather is helping my husband and I draw up the changes and we are stumped on the roof design without seeing the design. Any help would be much appreciated!!

  • 8 years ago
    evandemileeoh, we purchased the CAD version and made the changes ourselves. They wanted to charge us an extra $2,000 for just a few of those changes so we decided we could figure it out ourselves.
  • 8 years ago

    a13xxa That is definitely what we are leaning towards doing ourselves. With the help of my grandfather we wouldn’t have to pay the extra either to make the changes. Would you consider selling your original CAD plans to us to make some money back on them?

  • 8 years ago
    evandemileeoh, I think I’ll have to pass. The plans are only for single build and can’t be resold. I’d hate to get in trouble for selling them to you, or you being unhappy with the plans.
  • 8 years ago

    Darn, we understand! We are just trying to find someone who is able to sell and looking to make some money back on their original purchase.

  • 4 years ago

    Do you have Facebook etc I could follow you on to see pictures of the finished product ? We are about to start these house plans