Software
Houzz Logo Print
caroline94535

Small hall, small table, small problem

9 years ago
last modified: 9 years ago


Friends gave me this small table. It will eventually be refinished or painted, ... or shipped off to Idaho for a mosaic job. LOL

I have no wall space; there's no where to put it in any other room right now.

Until the LR comes together, I'd like to keep it in the hall with a vase of flowers, or small seasonal/holiday vignettes. It would be the only display surface in the house :(

This is at the off-center end of the off-center hall.

I'm standing in the kitchen, opening is the den/DH's closets and dressing room. Door to right is my sewing room. The bathroom door is to the left.

The metal gate must stay for now. I like the light and airflow with the sewing room door open, but Sam cannot go in there. It's my "No Boys Allowed" clubhouse.

You may need to click the photo to fix the distortion. It's actually a narrow hall with 30" wide doors.

Comments (22)

  • 9 years ago

    Thank you, Georgia. The paint is Dutch Boy's Key Lime Pie mixed at 50% of the same colour used in my living room.

  • 9 years ago
    last modified: 9 years ago


    Choice #2

    This is the tiny space between the bathroom and den doors.

    Again, on my screen it appears stretched and wide. IRL life the hall is very cramped and has four doors.

  • 9 years ago
    last modified: 9 years ago

    Choice #3

    Now it's shown sitting perpendicular to the bathroom door, against the side of the tiny linen closet.

    I'm standing in the the doorway to the den. Sewing room and opening to LR on my left.

    I can see DH thinking it would be irksome to have to be careful going around it.

    I would have to tweak photos where ever it decides to stay.

    Please ignore the very temporary placement of the two bookcases and the file box. They will be gone soon.

    And please tell me everyone keeps a 6' tall step ladder in their kitchen?!

    The big clay flower pot stays; that's Sam's toy box.

    Again, click for a better view. This appears stretched and wide. IRL life the hall is very cramped.

  • 9 years ago

    It is a darling table. What does it measure. In one photo it looks big one small.

    My hallway is 42 inches wide in the widest part. Some of it is only 39 inches wide. In the widest part I have a 14 inch deep by 28 inch wide table and it has been fine there. Hubby also griped a little bit. I had a tall desk in the space for several years then moved it to the bedroom. It was 12 inches deep.

    Anyway once a person gets used to it being there it does not seem to be a problem getting past it.

    HA NO my 6 foot ladder in still in the laundry room, I can put it back now the biggest snow issues are over. I DO still have a snow shovel in the kitchen though. The snow issues are not THAT over.

    I would think by your sewing room door might be the best place to get hubby used to it being in the hallway. It looks good there. Then only you could be bothered by it.

  • 9 years ago

    I like Choice #2. It is a really nice little table. I have a soft spot for those kinds of tables. I currently am bidding on a small table that I need for a decorative bowl I got. :) The thing I like about tables like that is that they are easy to move around and can fit in small places like that.

    I don't think Choice #3 is a good idea since it is so close to the door. One would have to be pretty careful around having the table there.

    No ladders in the house currently. Step stool is in the basement. Main ladders are out in the garage. :)

  • 9 years ago

    I like the 1st option for it. more 'out of the way' there.

    no ladder... but, I do have a 2 step stepstool in the LR area and a shovel and dolly ... ha!

    I also have 2 dressers and a chest in the LR/DR area... and the saw... and... and...and - lol! lots of stuff.

    I like your floors.


  • 9 years ago

    Choice #2.

  • 9 years ago

    Thanks everyone. I love getting inputs!

    Murray's Mom, how ever do you manage with no ladders, saws, or stacks of lumber in the house?

    Steph, the floors are original to the house, late 1940s from what we've learned. We had them sanded and refinished a couple years back.

    They are not perfect, but I date back to 1956 and am carrying a lot of battle scars myself! :)

    Shades, the table top is 11 1/2" wide and 23 1/2" long. The table is 24" tall.

    The narrow part of the hall, toward the kitchen where the temporary bookcases are is 39" wide and 69" long.

    The "large" square area where all the doors are is 78" long and 63" wide. Of course the almost 45° opening to the den cuts one corner off.

    Now everyone, get over to the tea table and get busy sipping and sharing.

  • 9 years ago

    Well your hall is much wider than mine it and I do not have a problem with the table about the center of it. I think I like choice two also.

    caroline94535 thanked Shades_of_idaho
  • 9 years ago

    Caroline, I do keep a big hand saw in the basement mainly because it would be nothing but rust if it was in the garage. My garage is detached, built in 1942 of wood and looks like it. The squirrels have at least 5 openings gnawed in it so I guess it really belongs to them. :) I do keep my car in there during the winter, if it is going to snow. Otherwise I leave it in the driveway. I wish I had stacks of lumber. It would mean that work would be happening but that is not what's going on here. I have things that need to be done, but I need people to do it. :(

    caroline94535 thanked murraysmom Zone 6a OH
  • 9 years ago

    If that table is causing you to lay awake at night, I'll take it! I have a similar sized table that the lap top sets on. When I bought it, it was going to be an end table.

    I want the treadmill and exercise bike out of the living room. Two years and I haven't used either of them once. And I think I'm going to put everything in the sewing room in a drawer or box. When I sew these days it's at the church. What I'd like to do is empty out the whole living room and put up two big tables to lay out quilts on. I've not too much stuff! And I know it.

    caroline94535 thanked User
  • 9 years ago

    I know I'm late to the party, but I cast a vote for choice number 1.

    caroline94535 thanked eld6161
  • 9 years ago

    caroline94535, love your vintage table and I vote 2 or 3. The vent in No. 1 detracts from the table and would detract from your vignette IMO. Love your green color paint, your blinds, and that Waverly fabric. BTW, how big exactly is your smaller home?

    caroline94535 thanked vintageliving
  • 9 years ago

    VL - I am ashamed to say I don't know my square footage. Every room is small and cramped and the closets resemble shoeboxes.

    Livingroom is nearly 12' (11'10") wide and 23' long.

    Bedroom 1 is almost 12'x12'

    Bedroom 2 is 10'x12'

    Bathroom is 7'x9'

    Bedroom 3 is 11'x14'

    Kitchen is 14x13 but includes the two main walkthroughs

    Mudroom is 8x10, I think

    Unfinished sunporch/future main living room is 12x22

    These are estimates. I'll try to find the exact measurements in a day or two.


  • 9 years ago

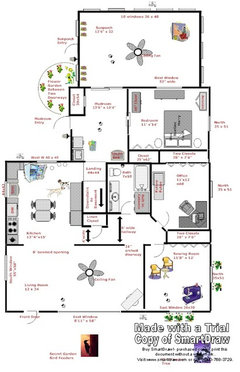
    I found this old rough drawing. It makes the house look so big, but it's cramped, awkward, and definitely small.

    The bathroom has been gutted and completely rearranged.

    A broom closet has been added to the south east corner of the living room. The wall between the hallway and living room was extended so the opening to the kitchen is about 5'.

  • 9 years ago

    that doesn't sound so small! your rooms are comparable or larger that most of mine. but I think mine is around 1300 sf or so. it sounds like I do have larger closets tho.


    caroline94535 thanked desertsteph
  • 9 years ago
    last modified: 9 years ago

    Seeing your lay out makes me think the darling table needs to go next to the bathroom sink against the linen closet. Perfect spot for it and out of the way.

    You do have some what of a broken up house Was it added onto more than one time? Joe would call this an inch worm house. LOL And I am NOT making fun at your house I was just remembering his comments on some of the houses we looked at to buy. I LOVE the paw prints. I do not have to draw mine in. They are showing up right well on the vinyl now even though I did a big floor scrub a week ago.

    caroline94535 thanked Shades_of_idaho
  • 9 years ago

    Oh yes, Shades. This is an aircraft house - a main body with some wings added on. It's awkward and clumsy and impossible to furnish, but DH does not want to move any closer to town, and I refuse to move any further away. It takes 45 minutes, or more, one way, to get to the hospital.

    The first part, the bigger "square" with the kitchen, is the original house. Later on, the mudroom and bedroom was added. The basement underneath was extended under this section, too.

    Then, a few years later, the sunroom was added, but it was built on blocks with no basement under it. Now we will be pushing that back wall of the sun porch out even further - can't expand to the north. I will have a 3/4 bath, a rearranged laundry/panty room - and maybe, but probably not, a bigger bedroom.

  • 9 years ago

    WOW Caroline. Lot of future plans. It looks like you have to go through the kitchen from master to get to bathroom? Or am I missing a door some where?

    HA I like the Aircraft house name too.

    I sympathize with you on the long narrow living room. I had one that was 26 foot long and less than 12 foot wide as I remember. I had to do it in two areas and even one time I had the dinning room table at the end and it was far from the kitchen but was a lovely view of the river and pool. And we only sat there when we had company. Master bedroom was the same long narrow room because it had been two rooms opened up.

    I think this is why I love my house and really want to stay here. I think I actually over estimated the SQ FT of it. Removing the three 6 inch thick walls it actually measures 1275 inside and I did not remove the other interior walls. Just out side walls and main wall down the center. It is a great size for one and even when both of us were here it was a good size. Just not as large as I thought. I was counting the total outside measurement. If I had it to do over I might change a coupe of things but it is good as it is. Still not sure if I will enclose half of the front porch. Since I moved my porch furniture to the nice cool shady carport I do not really have reason to enclose the front and I have enough space in the house for me for sure now.

  • 9 years ago

    Yes; go out of the back bedroom, through the mudroom, through the kitchen, down the hall and into the bath. Of course, the rooms are so small it's not as much of a hike as it seems.

    With the sun porch-to-living room redo, there will be a 3/4 bath addition. I don't know just how yet, but I have to have a walk-in shower, wet room bath...and I want a bidet, too. Might as well dream big!

    Trying to step up into the tub to take a shower is really wearing on my hip.

    We will either push out the sunroom, add a master bedroom with 3/4 bath and large closet and turn most of the current bedroom into the new laundry room, storage/pantry, etc.

    Or, if we cannot swing the added bedroom space, then the current bedroom will become laundry storage, 3/4 bath, etc. and the sewing room will be converted back to our bedroom.

  • 9 years ago
    last modified: 9 years ago


    Would be nice if you could take a corner of your sun room for a 3/4 bath. Preferable the one against your bedroom wall. We had a long narrow master with shower no tub at our last house. It was great. I think it was 12 foot long and 5 foot window and vanity and shower were on same wall and toilet behind a little half wall by the window.

    I took this standing at shower end. Doorway on left goes into bedroom.

    Looking towards toilet and shower.

    Full vanity shot. Taken from bedroom.

    I looked at the old floor plan and the shower jogged into the laundry room on the other side of the wall so that bit of bathroom was actually 8 foot wide.

Sponsored