Software
Houzz Logo Print
vadim_vilensky

Guest Bathroom Reno - Need Help

9 years ago
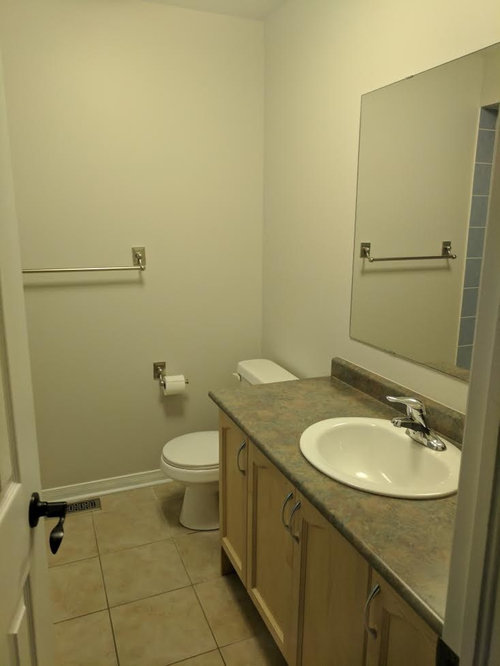
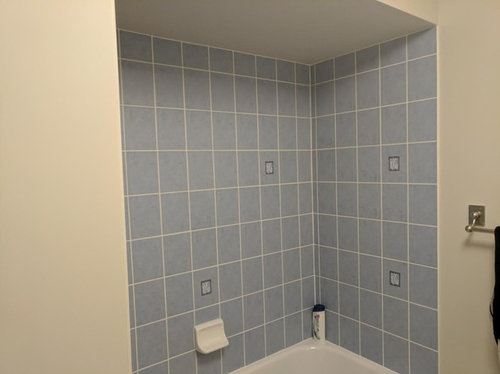
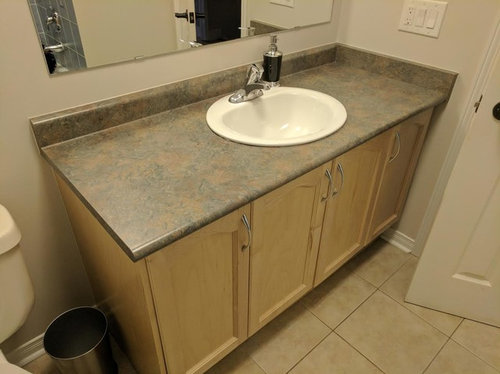
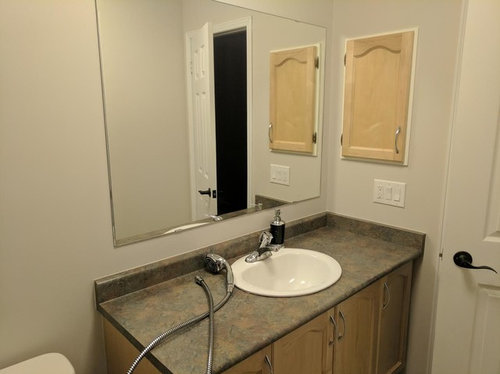
Looking to do a bathroom renovation and I need some help with ideas. This is a relatively small space (6' by 8'). Any thoughts?


Comments (37)

  • 9 years ago
    last modified: 9 years ago

    without a knowing your budget, you aren't giving us much to work with. right off the bat I would take the door off the medicine cabinet and purchase a new one w/beveled edge mirror. Any DIY skills? frame out that mirror w/some 1X2 wood of some sort.

    The rest depends on what you are willing to do yourself and what you can spend. you have a nice space to work with and you could have something decent looking. start looking at Pinterest for ideas on how to paint your vanity. look for some countertop remnants at stone yards or on craigslist. ditto for sinks/faucets, left over tile from other peoples jobs, etc. all of this will help your budget.

  • 9 years ago

    Since you have a mishmash of competing colors, it would be easier to replace the outdated vanity with something that matches the tub/shower tile. New mirrors with better lighting. Paint on the walls or add some beadboard for a vintage look.

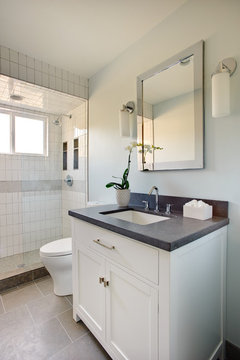
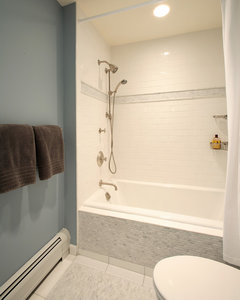
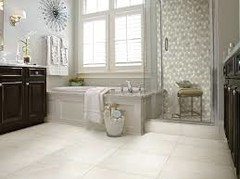
    If in your budget, gut it and start over. Few ideas:


    Murrayhill Hall Bath · More Info

    Midcentury Modern Residence · More Info

    Nautical Bathroom · More Info

  • 9 years ago
    thank you very much for the ideas. I am looking to do a full gut, remove tiles, washroom and vanity and replace it with a new one. Do you think the ceiling above the shower should be raised up?
  • 9 years ago

    I think shower ceiling would look nice raised higher, especially if you ditch the tub and just do a shower enclosure.

  • 9 years ago
    last modified: 9 years ago

    do you have attic space above the ceiling?? then probably, yes, depending on joists. If your ceiling butts up against the roof, then no.

    I took ours up. it's no small feat and I imagine not a cheap date either. my husband is a contractor and did ours.

    what style do you like? and a full gut with quality items will be in the 15-20K range. that's if you aren't moving plumbing, walls or ceilings.

  • 9 years ago
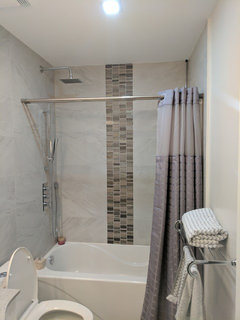
    Hi Beth, this is a guest bathroom, I don't think I am ready to spend that much money. It will be done nicely and within a budget. Here a reno my in laws did, it was less than $5k. I did a lot around my house, so raising up the ceiling won't be an issue :)
  • 9 years ago
    last modified: 9 years ago

    ok good. if you can do the work, great. can you tile? that will save you 5K right there. go to a wholesale tile place to get your materials. look for remnants. shop around. labor is half the cost.

    plenty of bathrooms on Houzz to get your ideas. narrow down the look the like

  • 9 years ago
    exciting for this weekend project. Could you suggest me which floor tiles I should go with (12x24)? Colour would be helpful. What about the tires inside the shower?
  • 9 years ago
    last modified: 9 years ago

    do you like real stone, porcelain, wood look, ? do you want to do porcelain look alike's like your in laws or something different? what colors do you like? style? there are thousands of tiles. you need to narrow it down. that's why I said look at the bathrooms here on Houzz to get an idea. start an idea book. search smaller rooms so you don't get overwhelmed by the huge 100K redo's.

    do you know if there is attic space above your bathroom

  • 9 years ago
    last modified: 9 years ago

    this is what taking up the ceiling looks like ;)


  • 9 years ago
    Looks great, i won't go that crazy though.
  • 9 years ago

    lol you asked about taking up the ceiling. now you don't want to?

  • 9 years ago
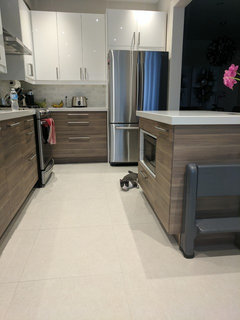
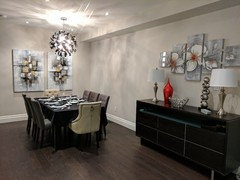
    I really like my in laws bathroom. I thought it was simple and right to the point. Our bathroom is a builders grade bathroom. This is how our main floor looks like. I have made the mistake with our master bath by placing dark flooring, so with this one, I would like to go with clients colours.
  • 9 years ago
    I will remove the part about the shower. I need to leave the tub in...for resale it won't be good if none of the bathrooms has no tubs.
  • 9 years ago
    last modified: 9 years ago

    removing half the ceiling and having two levels in that small of an area will look weird. The look high as it is. put in a skylight over the tub, or in the center of the room, and call it a day.

  • 9 years ago
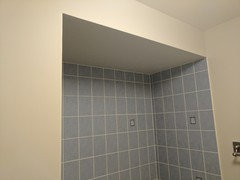
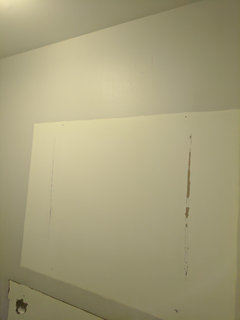
    I forgot to attached the picture that shows the ceiling I am talking about.
  • 9 years ago
    last modified: 9 years ago

    that's more of a soffit. it might be hiding HVAC, plumbing or electrical. go up in the attic and check all of it first. when you said 'take up the ceiling" thought you meant ceiling. you sure you know how to do all of this??

  • 9 years ago
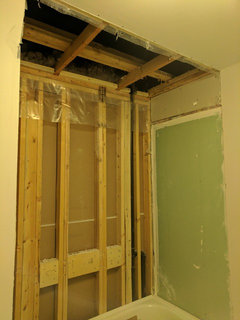
    Not the first time :) Nothing is about the shower, only dry wall and 2x4.
  • 9 years ago

    ok great. then go pick out styles you like. if you do a skylight, try velux. plus it would add some needed light in the bathroom.

  • 9 years ago
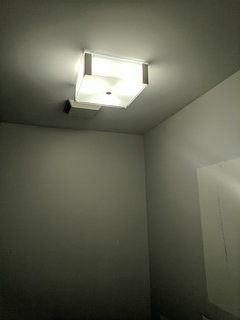
    skylight was not part of the plan, plus it will be an added cost. we will change the current light with potlights and I really liked the lights on each side of the mirror.
  • 9 years ago

    Better research proper waterproofing for the walls of the tub shower.

  • 9 years ago
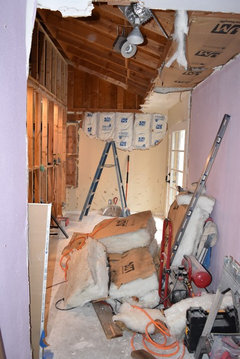
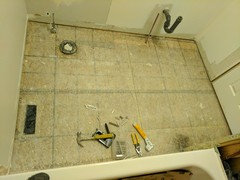
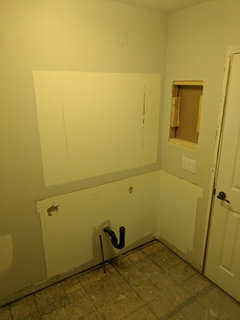
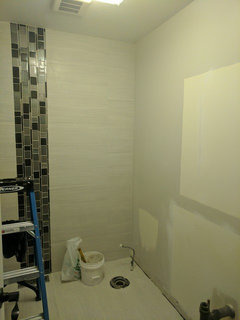
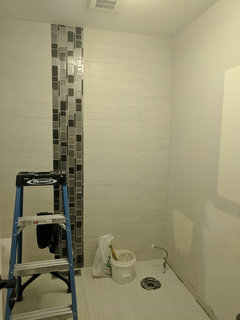
    Sophie, this will be done today. Here are the current result. I need help choosing the tiles.
  • 9 years ago
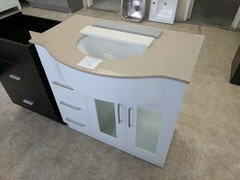
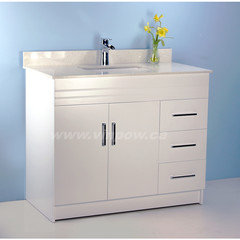
    By the way, this is the vanity we will be getting, 40" glossy white with white quartz countertop.
  • 9 years ago
    last modified: 9 years ago

    Greenboard in the shower?? NOT the right material. A 40" vanity will be too big and crowd the toilet. Without fillers against the wall, you will have difficulty opening the door.

    Bath designs are not just about pretty materials.

  • 9 years ago
    That's the builders dry wall
  • 9 years ago
    last modified: 9 years ago

    what sophie is telling you, Vadim, is you need to get that shower surround waterproofed. Properly. I would hope you will be putting in a light over the shower area since now is the perfect time. A waterproof light obviously. Make a huge difference when you are showering. One over the center will be fine.

    was the vanity you took out a 40" size? If not, it's going to crowd the toilet. you may want to mark off where everything will be going so you get a visual of how things fit.

    that vanity also bows outward. measure the depth from the wall to where your door opens. now measure the depth of the vanity. how tight will it be when opening the door?

    And when she mentioned green board, she's telling you that is not supposed to go in a shower. don't care who put it there. it needs to come out and replaced by cement board which then needs to be waterproofed.

    (sorry Sophie but I know you're doing a faceplant)

  • 9 years ago
    Beth, we will placing a potlight in the center of the shower, thinking of also placing two potlight in the bathroom and one light above the mirror. What is the best way to go about the potlights? I have the fan in the middle of the ceiling.
  • 9 years ago
    last modified: 9 years ago

    make sure it's a certified wet area light over the shower.

    the fan has a light and you will have over the vanity lights. a 3 light will be enough. How much light do you need in there?

    go back and reread my other comment. I added more stuff to be addressed.

  • 9 years ago
    That's what we did. the builder placed that board there, it was a double board. Probably because we live in a town house. Thank you for the comments. the potlights, will be led and water proof. As for the vanity, the previous vanity was 52", and it felt to close to the washroom. 40" is a perfect size, but I will check regarding to curve and the door.
  • 9 years ago

    These are beautiful vanities but probably not in our budget. What do you think of this vanity? Glossy white and white top.

  • 9 years ago
    What grout colour should I choose with this kind of tile? The tile is called e stone white.
  • 9 years ago
    The bathroom is almost done, time to choose the paint colour :) I was thinking either oc 51 or light grey. I will be installing potlights later today, any recommendations will be much appreciated.
  • 9 years ago

    Would love to see the finished bathroom as Im about to start on mine.

  • 9 years ago
    last modified: 9 years ago

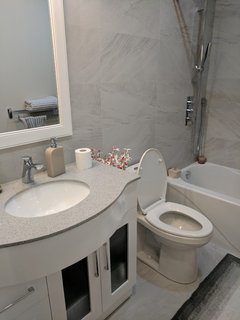
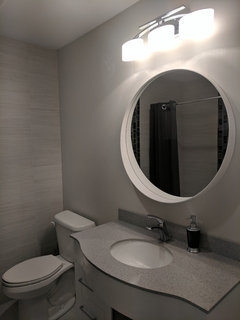
    Gayle, forgot to upload the final picture. Here you go :)

  • 9 years ago

    Very nice, Vadim!!

  • 9 years ago

    Although my bathroom is stripped down to the studs, I bought the medium grey floor and shower tile, a light similar to yours, and charcoal 54" vanity. I took out the linen closet and am going to have glass shelves in that recessed area. Cant wait for it to be finished!