Software
Houzz Logo Print
axnpacked

How to open up small U-Shaped Kitchen

9 years ago

Greetings all!

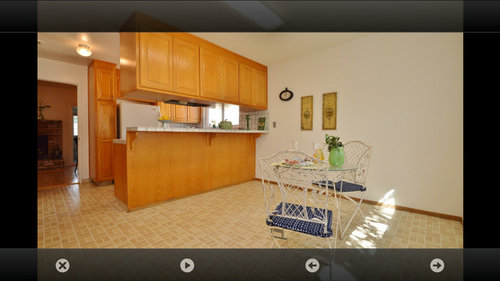
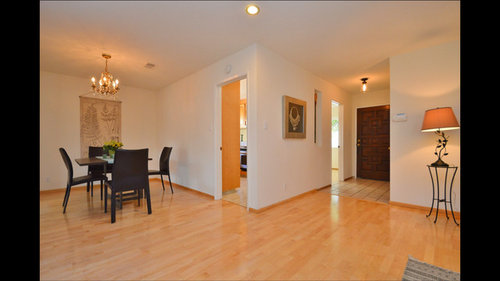

We're currently in the process of buying a home with a tiny U shaped kitchen with a small breakfast area away from the living and dining room. Its a small house so we're really hoping to open it up. However the long narrow space makes it challenging. One thought is to convert into a one wall kitchen and run the kitchen through the breakfast section

and knock all the walls out. Or keep and L shape by leaving the wall separating the dining area?


Help! I'm losing sleep by looking at Houzz pics everynight trying to figure this out! =b

Comments (11)

  • 9 years ago

    A drawing, even a rough one, of your current floor plan with dimensions would be very helpful. It's difficult to speak intelligently without knowing how big your spaces are.

  • 9 years ago

    Yes, I can see why this is frustrating you.

    First things first, I wouldn't just "knock all the walls out". It's not that simple. One or both may be load-bearing walls. Make sure you consult a professional before you were to consider this.

    Secondly, my first thought is to open up the kitchen like a book but then you disorganise the symmetry and would end up not being able to center your table with the window. It would end up somewhere to the right, most likely.

    If this were me, I would either leave it all alone or move the partiton in the precise position it is but more into the breakfast nook, therefore making the breakfast nook smaller. Maybe it's just the angle that the photo was taken, but that seems to be a large nook, almost too large. I think you can afford the room.

    What really disturbs me more is the refridgerator. It's like a big white elephant in the kitchen. I would move to stainless. It would cause it to appear more recessed and less noticable, which would allow the kitchen to appear slightly larger. I would also change the lighting.

    As it stands, you seem to have two options:

    Either open the kitchen like a book or move the entire partition out into the breakfast nook. It seems tedious to move the partition to only move it out a foot or two. Since you would be going through all that work anyway, I recommend opening up the kitchen like a book instead. That will definitely give you a more open look.

    Load-bearing walls or not, I wouldn't take them down. It wouldn't "work" appearance-wise. What you have now is quite attractive and what you would end up with is something very awkward.


  • 9 years ago

    Yes - the camera shots are making it hard to tell exact dimensions. Are you starting from scratch - new cabinets and all? Taking down walls can really cramp you budget and it is not always as important as people think. However, since you have an eating area in the dining room space, you could use all of the kitchen area for kitchen, possibly with a small island with some seating. That is what I did.

    Also, don't lose sleep - get a kitchen designer. If you are getting new cabinets the cabinet stores often have a designer that can get you started. if you don' like any of the plans they draw up, you can hire your own designer. You can also run plans by the forum - often the people here can help you tweak it to make it better, or point out concerns.

    You may also want to read this:

    http://ths.gardenweb.com/discussions/4306041/new-to-kitchens-read-me-first?n=108


    Keep in mind that Houzz photos can be very glam and sometimes not helpful for a simple remodel. Check out the "Before and Afters" to see what many here have done - real kitchens for real people:)

  • 9 years ago

    I think you could keep the basic layout of the kitchen, if you are happy with the location of the sink and appliances, but remove the upper cabinets over the peninsula. New cabinets, countertops, tile, and flooring would make huge improvement, without having to relocate plumbing and electrical.

  • 9 years ago
    last modified: 9 years ago

    HI -- Put all against the longest wall and then possibly this will make room for an island too. Keeping the sink plumbing where it is , will be better ... the sink could be moved a bit about six inches either way if needed . U kitchens really waste space and divide a room ... that is usually not done these days now .Galley wall with an island works the best . I would get rid of the hallway walls to open up the space ... they are not needed . If a supporting wall that could prevent that .... all depends on your budget.

  • 9 years ago

    I'd keep the wall between kitchen and dining room, and just sort of absorb the breakfast nook -- make an L-shaped kitchen with a good island with seating, and you'll end up with more storage, counter, and sitting you like too. I see no real gain from worrying about the other wall, when your space already feels airy and open on both sides. Maybe widen the doorway, or open on the hallway side if it makes the island work better (and you don't mind walking in with the kitchen stools right there), but keep things simple if you can.

  • 9 years ago
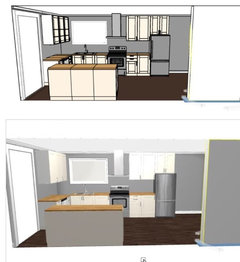
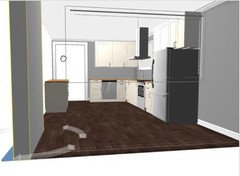
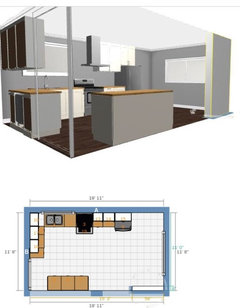
    Wow, thanks everyone for your great feedback! Based on your feedback, heres a rough mock up I did with Ikea's (painfully slow) online designer. Please excuse the imperfections as its my first time using the app.

    Would love to hear your thoughts... thanks in advance!
  • 9 years ago
    last modified: 9 years ago

    To be honest, there are a lot of problems here. For example, how are you going to do your dishes when the dishwasher door opens into the sink area?

    People here will give you some good suggestions, but a kitchen is a big investment, so it would definitely be worth consulting with a designer.

  • 9 years ago
    Great point. Thats how it is configured at this time. I guess no more pre-rinsing! =)
  • 9 years ago
    My husband recently brought a low cost house which we like to renovate it into an office. Could anybody help me with some ideas?