

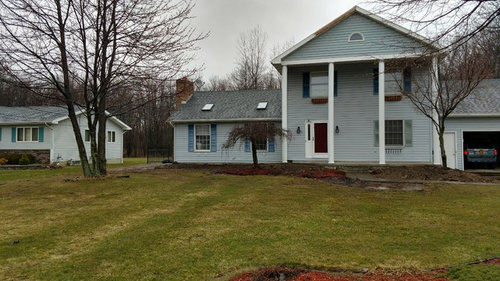
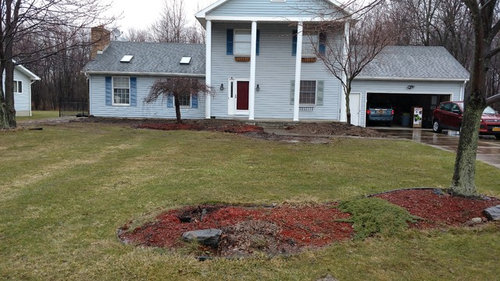
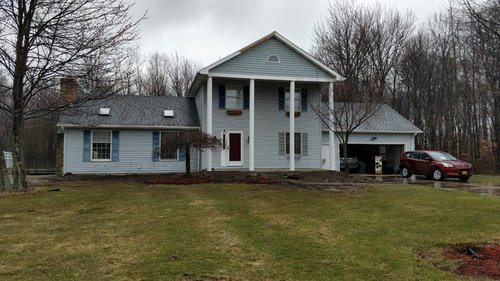
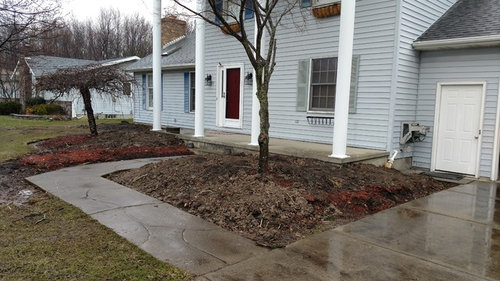
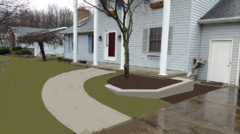
Starting from scratch, need ideas
9 years ago
Featured Answer
Sort by:Oldest
Comments (9)
 9 years ago
Related Professionals
Birmingham Landscape Architects & Landscape Designers · Madison Landscape Architects & Landscape Designers · Wilmington Landscape Architects & Landscape Designers · Beaumont Landscape Architects & Landscape Designers · Virginia Beach Landscape Architects & Landscape Designers · Toronto Landscape Architects & Landscape Designers · Pine Bluff Landscape Contractors · Effingham Landscape Contractors · Hopkinsville Landscape Contractors · Branson Landscape Contractors · Jacksonville Landscape Contractors · Fergus Falls Landscape Contractors · El Paso Landscape Contractors · California Decks, Patios & Outdoor Enclosures · Stamford Decks, Patios & Outdoor Enclosures 9 years ago
 9 years ago
 9 years ago
- 9 years ago
- 9 years ago
- 9 years ago



Related Stories

INSIDE HOUZZInside Houzz: Starting From Scratch in a Manhattan Apartment
Even no silverware was no sweat for a Houzz pro designer, who helped a globe-trotting consultant get a fresh design start
Full Story
PATIOSCase Study: 8 Tips for Planning a Backyard From Scratch
Turn a blank-slate backyard into a fun and comfy outdoor room with these ideas from a completely overhauled Phoenix patio
Full Story
LANDSCAPE DESIGNProblem Solving With the Pros: A Garden Built From Scratch
Nature is reintroduced and redefined in a Dutch urban setting, to forge a dynamic relationship with city dwellers
Full Story
DECORATING GUIDESHow to Decorate When You're Starting Out or Starting Over
No need to feel overwhelmed. Our step-by-step decorating guide can help you put together a home look you'll love
Full Story
DECORATING GUIDESLessons in Living Comfortably: Embrace the Scratches and Dents
When you celebrate wear and tear, you send a message that your home is designed for relaxation
Full Story
MOST POPULAROrganized From the Start: 8 Smart Systems for Your New House
Establishing order at the outset will help prevent clutter from getting its foot in the door
Full Story
REMODELING GUIDESFollow a Ranch House Renovation From Start to Finish
Renovation Diary, Part 1: Join us on a home project in Florida for lessons for your own remodel — starting with finding the right house
Full Story
CONTRACTOR TIPSContractor Tips: Countertop Installation from Start to Finish
From counter templates to ongoing care, a professional contractor shares what you need to know
Full Story
GARDENING GUIDES6 Steps to Get a Garden Off to a Glowing Start
Grow a lush, balanced garden from an empty patch of yard or neglected landscape spot with these easy-to-follow guidelines
Full Story
TRADITIONAL HOMESHouzz Tour: Family Gets a Fresh Start in a Happy New Home
Decorating her house from scratch spurs a big career change for this designer
Full StorySponsored

Columbus Design-Build, Kitchen & Bath Remodeling, Historic Renovations



gardener123