

Room "Definition"
9 years ago
Featured Answer
Sort by:Oldest
Comments (20)
Related Professionals
Lake City Interior Designers & Decorators · Branson Interior Designers & Decorators · South Bend Interior Designers & Decorators · Lansing Interior Designers & Decorators · Santa Fe Interior Designers & Decorators · Billings Interior Designers & Decorators · Hattiesburg Architects & Building Designers · Laredo Architects & Building Designers · Springfield Architects & Building Designers · Altoona Architects & Building Designers · Panama City Kitchen & Bathroom Designers · Southaven Kitchen & Bathroom Designers · Petersburg Kitchen & Bathroom Designers · Eau Claire Kitchen & Bathroom Designers · Bridgeport Kitchen & Bathroom Designers 9 years ago
- 9 years ago
- 9 years ago
 9 years ago
- 9 years ago
- 9 years ago
 9 years ago
- 9 years ago


Related Stories
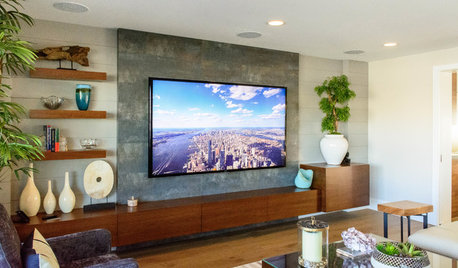
HOME TECHAre the Latest High-Definition TVs for You? Here’s What to Know
See what’s new with 4K ultra HD televisions and projectors, and find out what they will cost you
Full Story
HOME TECHUltrahigh-Definition 4K TVs Sharpen Their Sights on the Home
Pixelation? What pixelation? The latest breed of TV offers a smoother picture than ever before — and the price is dropping all the time
Full Story
DINING ROOMSBuffet, Sideboard, Server, Credenza: What's the Difference?
Learn the definitions and details to make shopping for dining room storage furniture less confusing
Full Story
MOST POPULAR8 Reasons to Warm Up With a Wood Plank Wall
The accent finds a place in every room — adding focus, coziness, definition and more
Full Story
DECORATING GUIDESDIY: How to Use Tapes and Trims to Embellish Your Decor
Trim soft furnishings and window coverings with decorative edgings to add definition and style
Full Story
FURNITUREThe 'Three Cs' of Feminine Chair Flair
We Don't Make This Stuff Up! Curves, Color and Cloth Give a Chair Definite She-Appeal
Full Story
BATHROOM DESIGNGet Creative With Your Bathroom Floor Tile
Add movement, definition and interest to a humble bathroom floor by sidestepping uniform tile in favor of an unusual design
Full Story
GARDENING AND LANDSCAPINGGarden Design Essentials: Texture
A delight to touch and see, landscapes with texture use dimension and definition to create pleasing design contrasts
Full Story
LIVING ROOMSRoom of the Day: Sink Into This Cozy Upstairs Lounge
Cushy furniture, great reading light and dashes of color make this sitting room a couple’s favorite hangout
Full Story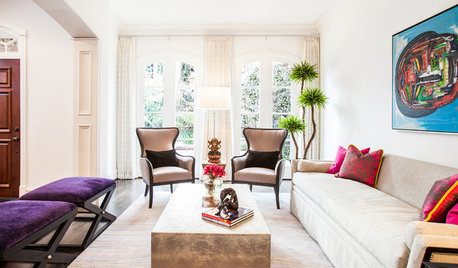
LIVING ROOMSRooms of the Day: Bringing the Happy Into Formal Spaces
Two renovated rooms inspire a lighter, more colorful look for a formerly traditional living room and dining room in Texas
Full Story





Artiesmama