Software
Houzz Logo Print
lindamaty

Need help with Kitchen addition

9 years ago
last modified: 9 years ago
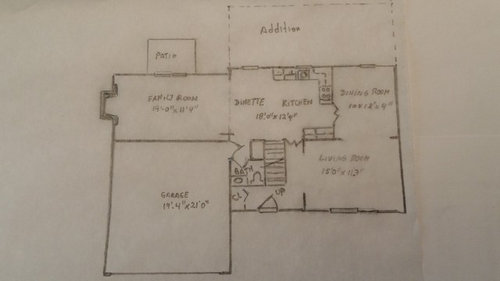
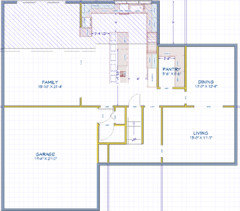
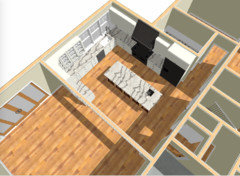
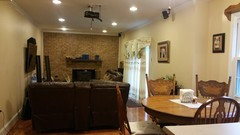
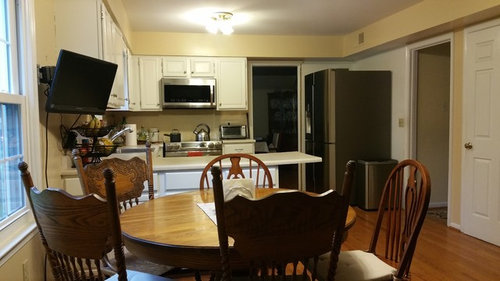
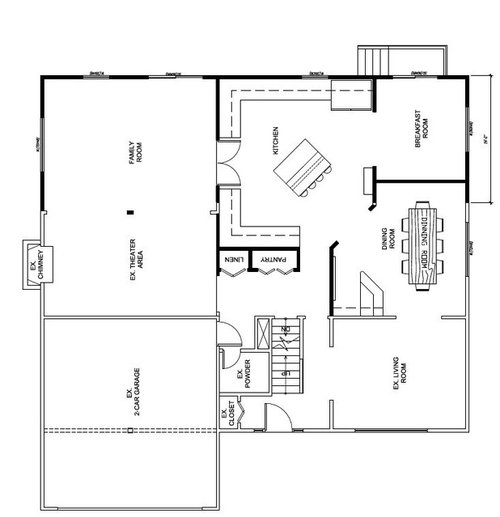
We want a bigger kitchen with island to seat at least 5 people. I cook everyday and my pantry is in the basement. We planning to do a Kitchen addition of 10-12" to the back of the house. what should be the layout of the kitchen? what to do behind the dining room? Here are some pictures.

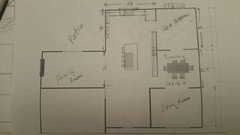
Ex. Floor plans

My kitchen is open to the family room so if we choose this layout it will close my vision to FR and the open concept. Any ideas

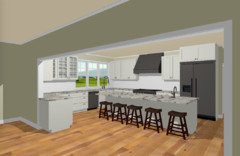
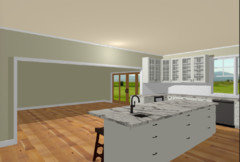
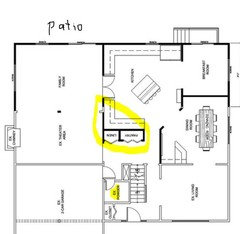
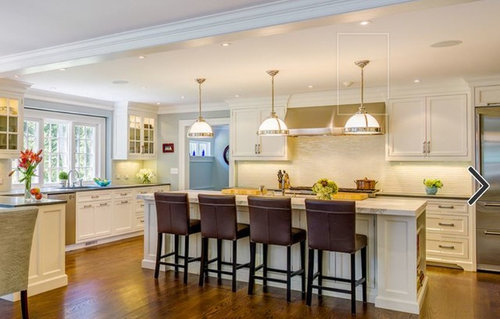
I would like a kitchen that face the family room but looks that I can't. something like this

Comments (19)

  • 9 years ago

    Is your goal to have the feeling of separate rooms for family, dining, dinette, and kitchen or more of an open concept?

    My second question concerns your eating areas; do you want/need three separate eating places? For example, a separate, dedicated dining room would be wasted space for us. We would prefer one area to function as family, informal dining that could accomadate an expanded dining table for larger, more formal dining; but every family is not like ours so.

    Is there a reason the island is tilted at an angle? I see it replicates the angled opening into the dining room, but it seems "off" to me for some reason. I think I am used to seeing tilted islands with a corresponding angled corner in the perimeter. If you did not tilt the island, the island could be longer, I think.

    Gladys Camacuari thanked rantontoo
  • 9 years ago
    I like more open concept and I think that will be my only option if I want the kitchen as my picture. we only use the dinning for special occasion and we add a table through the living room. The island can change but I would like a long and wide one. my husband is who want the dining separate. thanks for your comments
  • 9 years ago

    In the hand drawing it looks like your addition does not extend across the family room but it does in the second drawing. It definitely seems like you could get a design like your inspiration picture especially if you did the addition behind the family room and kitchen instead of kitchen and dining room. If I have time later tonight I'll sketch something up.

    Gladys Camacuari thanked course411
  • 9 years ago

    Welcome!

    I have a few questions...

    Are you adding 10-12 inches or feet? In the picture it looks like feet but your description says inches - so I wanted to check.

    Exactly how much space will the new Kitchen have? Dimensions would be really helpful!

    Do you really need the "Breakfast Room" if you have a separate Dining Room and seating a the island? It seems to me you're taking up a lot of valuable (and expensive) space for the same function - eating!

    In your "new" layout, I don't think you have room for those 4 seats, let alone 5 - but without measurements, it's difficult to know for certain.

    So, do you have a measured layout?

    From your comments, you're asking for:

    • Large island with seating for 5
    • Open to the Family Room (unlike what your "new" layout shows)

    What about appliances?

    What is your family composition?

    How flexible are you with the walls & doors (I assume windows can change since this is an addition and not yet built)

    .

    Regarding seating at the island...

    Seating room...For each seat, you need at least 24" (2') of linear space. So, for example, 2 people would require 48" of linear space.

    Seating overhang...There should be a minimum of 15" overhang of clear leg/knee space. Keep in mind that seats cannot share leg space on corners. Also keep in mind that "legs" or cabinets flanking seats also add to the size of the island

    .

    I think the following threads would be really helpful for you. In particular, the Layout Help thread will describe the information we need to help you get the best layout possible given your space and constraints.

    How do I ask for Layout Help and what information should I include?

    .


    Kitchen Design Best Practices/Guidelines/Principles Threads:


    Kitchen work zones, what are they?

    Aisle widths, walkways, seating overhangs, work and landing space, and others

    How do I plan for storage? Types of Storage? What to Store Where?

    Looking for layout help? Memorize this first.

    Gladys Camacuari thanked Buehl
  • 9 years ago

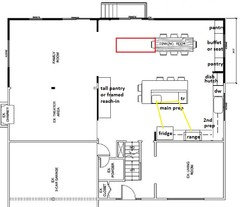
    Here's one possibility to get some ideas flowing. Hatched area is the addition, 10' on family room end, 9' on kitchen end. This design gives you a walk-in pantry between the kitchen and dining room, though the view from the front hallway isn't great. Also not sure structurally how this would work; as someone else noted it looked like you had some structural elements in the exterior family room wall. But it replicates the inspiration photo in terms of having range and fridge on the same wall with a cleanup sink on an exterior wall with windows...and being open to the family room.

    You could eliminate the pantry and shift the kitchen rightward to preserve more of the family room width (and a better view coming from the front hallway). But then you'd want a reach-in pantry somewhere.

    Gladys Camacuari thanked course411
  • 9 years ago
    last modified: 9 years ago
    thanks so much for the good ideas. My family room is step down floor so it's concrete under the floor. I know will be more expensive to do the addition on that side. I think I will move that pantry. I like the island, is exactly what I want. I would like same long but 48 wide.

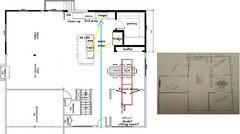
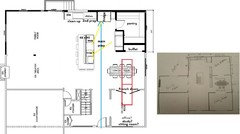
    We will thinking to add 12' so the new kitchen area will be 24'x18' . I was thinking something like this. sorry I am not an artist. We didn't know what to do behind the dining, it can be a breakfast room or sun room with door to the patio.

    We are waiting for a estimate on addition the family room.

  • 9 years ago
    last modified: 9 years ago
    This is probably more work (and expense) than you are considering, and I don't know if it will work with existing weight-bearing walls, but I'd try to open up the front entry. A range and a pretty hood would make a nice focal point from the hall.The clean-up zone is separate from the prep zone, so that a helper can load or unload the DW without interfering with prep or cooking.

    Since there are no wall cabinets on this plan, I drew a large walk-in pantry, with recessed fridge, and a buffet or snack/serving center on the former exterior wall. The buffet could be framed with a support on each end, if the wall is weight-bearing.

    The DR might be more open than your DH prefers, but you can turn the table and add an extra table through the LR/sitting room, as you do now.

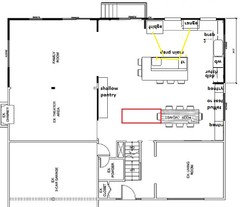
    If you want a 48" wide island anyway, I'd suggest having two seats on a short end, rather than 5 seats in a row--it's much more conducive to conversation, to be able to see other diners' faces. Click to enlarge:

    An alternative would be to m/l switch the fridge and range. I included a pony wall for island overhang support, and made the island longer in the following plan:

    Gladys Camacuari thanked mama goose_gw zn6OH
  • 9 years ago
    last modified: 9 years ago
    What appliances are you planning?

    Are you planning a true integrated built-in refrigerator like Course411 shows in his/her layout? Counter-depth (what appears to be in your "new" layout)? Standard-depth? (costs range from the highest (much higher) for built-in to lowest cost for standard depth)

    I'm asking b/c the choice has a big impact on aisle width! General refrigerator depths (including doors & handles - which all affect aisle width):

    • Built-in...around 27"
    • Counter-depth...around 31"
    • Standard-depth...around 36"

    Also, keep in mind that aisle widths are measured to/from whatever sticks out into the aisles the farthest...counter edges, appliance handles, walls, etc. They are not measured cabinet-to-cabinet.

    What should your aisles be?

    Work aisles should be at least:

    • One-person (and always one-person) work-aisle...42" (Note, the aisle in front of the dishwasher should really be at least 45" in a one-person work aisle)
    • Two or more people work-aisle...48"

    Aisles behind seating should be at least:

    • With no traffic -and- no appliance -and- no work space behind the seating:
      -- 36" to squeeze behind when someone is sitting at the island - keep in mind that the reality is that with this space and someone sitting at the island that it really is a squeeze!
      -- 44" to walk past someone sitting at the island
    • With some traffic -or- an appliance -or- occasionally-used workspace behind the seating...48"
    • With a lot of traffic -and/or- workspace -and/or- frequently-used workspace behind the seating...54"

    .

    Also, keep in mind that with the exception of a true integrated built-in refrigerator, the doors and handles of your refrigerator must extend out past all surrounding walls, cabinets, counters, etc. If the refrigerator doesn't stick out - like in your "new" layout - then you must have 6" to 12" between the refrigerator and what it's against. The amount needed depends on how deep the wall or whatever the refrigerator is against is - the deeper the wall (or whatever), the wider the space. But, don't put in filler, put in a pantry or utility cabinet. (A utility cabinet would provide you with a place to store your broom, mop, etc.)

    Look at MamaGoose's layout - she shows two solutions. In her first, the refrigerator sticks out past the walls. In her second, she flanked the refrigerator with narrow cabinets.

    Gladys Camacuari thanked Buehl
  • 9 years ago
    last modified: 9 years ago

    Island seating...do you want "diner style" seating - sitting like ducks all in a row on one side? Or, do you want seating that's much more conducive to visiting and conversation - seats on at least two sides?

    • The first (diner-style) is ideal for strangers sitting together because the people sitting there do not have to look at the other people sitting there. That's what you see in your inspiration and Course411's islands.
    • The second type - with seating on at least two sides so people can actually look at each other while visiting and conversing - is what you see in MamaGoose's islands.

    Diner style looks nice but, in reality, is not that useful for friendly visiting.

    Gladys Camacuari thanked Buehl
  • 9 years ago
    last modified: 9 years ago

    What about, top to bottom on the right:

    • Dining Room
    • Living Room
    • Pantry (so it's close to both the Kitchen and the entry where groceries enter the house)
    • Powder Room, Closet, and other space
    Gladys Camacuari thanked Buehl
  • 9 years ago
    last modified: 9 years ago

    I thought of another layout, with the DR in the addition, but it's still open to the kitchen. Still separate prep and clean-up areas, and seating for 5 on two sides of the island. I left the existing entry and LR intact:

    This plan could be m/l flipped, with or without the opening to the LR:


    Gladys Camacuari thanked mama goose_gw zn6OH
  • 9 years ago
    last modified: 9 years ago

    I will have problem to locate the refrigerator. It's big 34.3 Cu. Ft. 4-Door French Door. W 35.75x H 72. 88x D 35.75 w. I think mama goose first solution work better with the refrigerator. I like more the second island with seating on the sides. I like course411 idea because I will have wall cabinets for storage, My husband include the pantry in the first draw but make a wall. The powder room is there so he doesn't like close to the kitchen., I told him keep it close will work. I like mama goose and course411 ideas.

  • 9 years ago
    last modified: 9 years ago

    If you have a nice-size pantry, you only need cabinet storage for those items you use frequently - pots & pans, mixing bowls, measuring cups & spoons, etc. Food can all be stored in the pantry - that's what I do and my pantry is small (we have an overflow pantry in the basement).

    What I'm trying to say is that you don't need to plan for everything to be stored in the Kitchen itself - you have a pantry for food and items used less often.

    Plan for sufficient counterspace where you need it most, sufficient aisles so you and others can easily move around in the Kitchen, and work zones & appliances that follow the Kitchen workflow without barriers/obstacles:

    Refrigerator --> Sink for prepping --> Prep workspace --> Cooktop/Range for cooking

    .

    Just filling a Kitchen with cabinets is not the goal, the goal should be a functional (and nice looking) Kitchen.

    (BTW...pantry cabinets cost a lot more than a built-in pantry - and cabinets aren't as functional as shelving in a built-in pantry!)

  • 9 years ago
    last modified: 9 years ago

    I'm sorry, but I don't understand a couple of comments:

    "My husband include the pantry in the first draw but make a wall."

    Are you saying your husband added the wall so you could have a pantry in your first "new" layout (in your first post)?

    .

    "The powder room is there so he doesn't like close to the kitchen., I told him keep it close will work."

    Are you saying your husband doesn't want the Powder Room near the Kitchen and that's another reason that he added the wall?

    Are you then saying you don't mind having it close to the Kitchen?

    .

    One thing you should avoid is having the Powder Room open directly into the Kitchen, Dining Room, or Family Room.

  • 9 years ago
    last modified: 9 years ago

    You want 5 seats at the island and you have a large refrigerator - do you have a large family? It can make a difference in what layouts will work if you have a large family vs only you and your husband.

  • 9 years ago

    yes, The powder room is between the family room and Kitchen next to the garage entrance as you see on the first draw. My husband doesn't like it so he though to put a wall and make pantry and linen closet there. There's not space where to move the powder room. We are 5 and we have visitors on weekends.

  • 9 years ago

    I don't blame him - I don't like the original location either!

    Gladys Camacuari thanked Buehl
  • 9 years ago

    A 200K+ project needs to have a professional involved in planning this.

    Gladys Camacuari thanked User