Software
Houzz Logo Print
kj2876

Center Island

Hello. New to houzz forums. For those experienced in home design and layout, wondered if you thought a 7ft island with 10in overhang could fit into a 14ft. kitchen and still achieve the proper clearances on seating side.

Comments (12)

  • 9 years ago
    last modified: 9 years ago

    Welcome to Houzz, and the Kitchens forum! NKBA recommends a minimum 15" overhang at counter height, for comfortable seating. If you are using standard 24" deep base cabinets, plus a back panel, and front overhang, you'll have an island that is at least 41" deep.

    You'll need 42-48" in the work aisle, and at least 44" behind the seating (if there are no appliances on that side of the room), so 25" (base cabs + 1" overhang) + 42" + 41" + 44" = 152". You'd have 16" left for shallow pantry cabinets, but those measurements are the minimums. I tend to accept narrow aisles, because mine are narrower than the minimums, but it really depends on the layout--the fridge will be deeper than the counter, so less space in the aisle in front of it. If the DW opens against the island, a 48" aisle would be better.

    On the longer dimension, the minimum recommended walkway without seating (and without an appliance facing the aisle) is 36". A 7' island would leave 7' to be divided between two aisles--even 36" walkways would leave only 12" for cabinets on one side of the room. Again, it depends on the layout. If the kitchen is open to the DR, or another room, you might have space for an L perimeter.

    Do you have a plan you can post?

    NKBA (National Kitchen and Bath Assoc.) recs/illustrated

    New to Kitchens? Read me first.


  • 9 years ago
    last modified: 9 years ago

    Let's figure it out together!

    Perimeter cabinets:

    • Standard base cabinets are 24" deep
    • Standard counter overhang in front of the cabinets is 1.5"
    • So -- 24" + 1.5" = 25.5" for the perimeter depth

    .

    Work aisle b/w the island and the counter behind it (i.e., the front of the island):

    • Is this a one-person home or no more than one person will ever be working in the Kitchen? I'm asking b/c the recommended aisles vary depending on how many people will be working in the Kitchen
    • One-person work aisle..minimum recommended is 42" (although, I strongly recommend at least 45" in front of the DW)
    • Two or more people...48" wide

    Note: Aisles are measured to/from the items that stick out into the aisle the farthest -- appliance handles, counter edges, walls, etc. They are not measured cabinet-to-cabinet.

    .

    Island...

    Cabinets & counters:

    • Standard base cabinets are 24" deep
    • Standard counter overhang in front of the cabinets is 1.5"
    • Decorative door panel or finished panel on the back of the cabinets (for looks as well as protect the cabinets)...1" (3/4" thick door/panel + up to 1/4" of installed "space" b/w the door/panel and the back of the cabinet)
    • So -- 24" + 1.5" + 1" = 26.5" for the depth of the working side of the island

    Seating - overhang and linear spacing:

    • First, 10" is far too shallow for a seating overhang - did your KD really recommend that shallow an overhang?
    • Seating overhang minimums:
      -- Table-height seating (30" off the finished floor)...18"
      -- Counter-height seating (36" off the finished floor)...15" (most likely this is you)
      -- Bar-height seating (42" off the finished floor)...12" [but more if you plan to eat at the counter (you need more than 12" of depth to be able to have plates & glasses on the counter and minimize the risk of them being knocked over onto the lower level or floor)]
    • Linear spacing minimums:
      -- Counter- and Bar-height seating...24" per seat
      -- Table-height seating...24" to 30" per seat

    Total island depth:

    • 1.5" + 24" + 1" + 15" = 41.5"

    .

    Walkway behind the island seats:

    • With no appliances, cabinets, or counters behind the seats:
      -- 36" to edge/squeeze behind the seats (and it is a squeeze - I don't recommend it!)
      -- 44" to walk past
    • With appliances, cabinets, or counter behind the seats...add at least 8"

    ++++++++++++++++++

    Your Kitchen is 14' deep = 168"

    What you need:

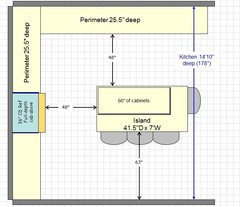
    • Perimeter counters: 25.5"
    • Work aisle: 48" (assuming you and another adult or child helping out)
    • Island: 41.5"
    • Traffic aisle: 44" (assuming no counter, etc.)
    • Total: 159" with 9" to spare! What I'd do with those 9":
      -- 3" b/w the island and perimeter
      -- 6" b/w the island and back wall (is it a wall?)

    Bottom line - yes, you can fit seating and still have decent aisles!

    (It's nice to be able to say that b/c so many people come here who cannot fit seating and they don't like to hear it when we tell them - tough love!)

    .

    National Kitchen & Bath Association (NKBA) Links:

    Work Aisles:

    Island seating (overhangs & linear space):

    Walkway behind island seating (note the examples show without appliances, cabinets, or counters behind the seats):

    .

  • 9 years ago

    I will read through these links buehl. Kitchen is actually 14'10" deep :) So excited for this kitchen!

  • 9 years ago

    I am assuming this example island is 7ft long?

  • 9 years ago

    Even better!

    With those extra 10", you could put in shallow pantry cabinets, maybe 9" deep (10" total depth when + 1" for door), behind the seats.

    Extra 19" from above + 10" you mentioned = 19"

    19" - 10" pantry cabinets = 9"

    Add those 9" to the aisle 44" + 9" = 53"

    You could maybe increase the depth of the cabinets by an inch or two...a 51-inch aisle should still be wide enough.


  • 9 years ago
    last modified: 9 years ago

    Sorry, it's 8' long, I wasn't working with the actual length.

    Are there walls on either end? Could you add another 4" to the length?

  • 9 years ago
    last modified: 9 years ago

    a fridge will be at one of the short ends of the island, closest to sink and other short end is open to our open concept dining room. The kitchen spills into the dining room. Our dining room itself is close to 14ft.

  • 9 years ago
    last modified: 9 years ago

    Like this? I don't know how long your Kitchen is, so I just made it extend out past the island a bit.

    Since I don't know your exact dimensions or layout, I don't know exactly how the island will relate to the refrigerator, etc.

  • 9 years ago

    If you would like, you could post your layout...

  • 9 years ago

    Subscribed for info.

  • 9 years ago
    last modified: 9 years ago

    "Subscribed for info."

    Pensacola PI - what does that mean? (Are you saying you just posted so you will be notified of followups?)