Software
Houzz Logo Print
ashleyinohio

Kitchen layout feedback would be greatly appreciated

9 years ago
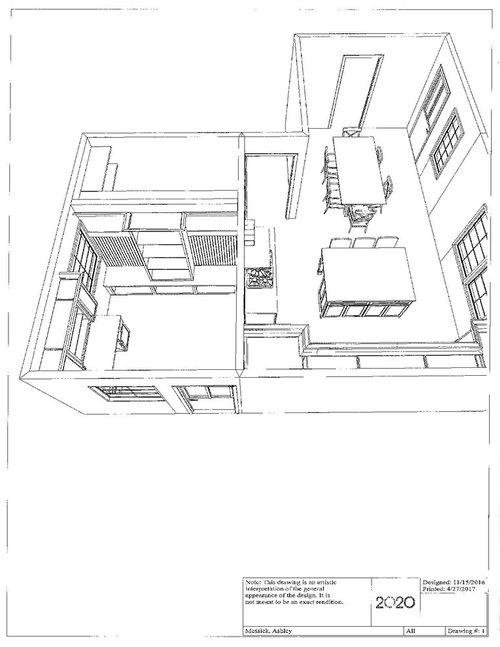
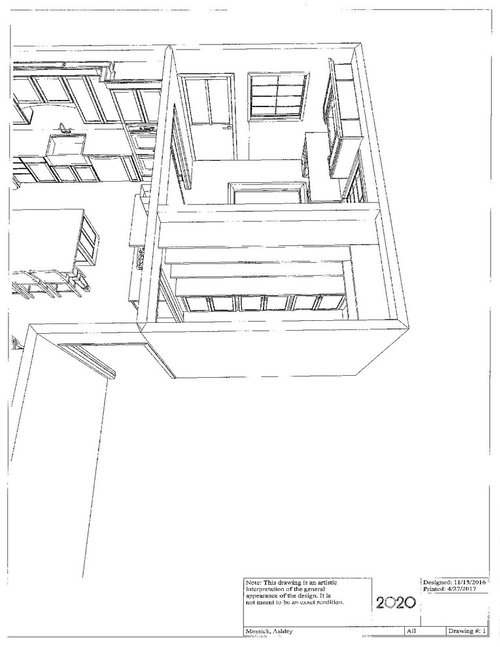
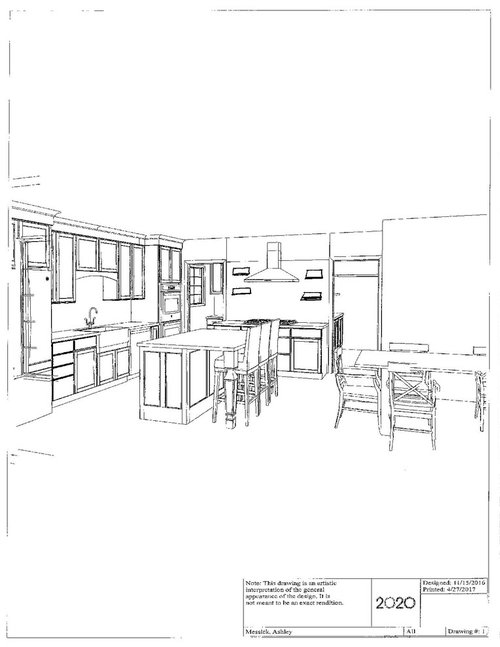
Hi all! We are taking our current small kitchen, removing it, adding a small mudroom and pantry in its place and then moving the kitchen into the current dining room.

These are renderings from the KD, and I am looking to any feedback from you great folks. Thank you so much!


Comments (10)

  • 9 years ago

    Welcome to the Kitchens Forum Ashley!

    To effectively help you, we need more information:

    #1 - fully measured layout of the space in "2D" format

    #2 - more information about you and your family and how you plan to use your Kitchen

    #3 - sketch of the entire floor the Kitchen is on so we can see how it relates the rest of the house and how traffic flows in, around, and through the Kitchen

    #4 - Other info such as where you are flexible, what appliances you are planning (including their sizes), etc.

    For more information, please check the Layout Help FAQ:

    How do I ask for Layout Help and what information should I include?

    http://ths.gardenweb.com/discussions/2767033/how-do-i-ask-for-layout-help-and-what-information-should-i-include

  • 9 years ago

    These might also be helpful:

    Kitchen Design Best Practices/Guidelines threads - These threads explain best practices/good design guidelines for items such as work zones, aisles, island/peninsula seating, etc. These threads will help you understand questions/comments you will receive.

    Kitchen work zones, what are they?

    Aisle widths, walkways, seating overhangs, work and landing space, and others

    How do I plan for storage? Types of Storage? What to Store Where?

    Ice. Water. Stone. Fire (Looking for layout help? Memorize this first)

  • 9 years ago
    last modified: 9 years ago

    Right off the bat, I see some potential issues, but until I have more information, I can't be sure.

    • The cooktop appears to be in the middle of what will be a busy aisle as people enter from the Mudroom, turn left, and proceed to the rest of the house.
    • The Cooking Zone is too far away from the Prep Zone (which is next to the sink)
    • The DW is in the way of the Prep Zone (the range side of the sink)
    • There isn't enough prep workspace next to the sink
    • The island is not very useful as a Prep Zone b/c there's no water in it and it's not oriented so it faces the cooktop
    • The ovens open directly into the Mudroom door, a safety issue.
    • To put groceries away, you will have to walk through the Mudroom & Kitchen to get to the pantry. Would it be possible to put in a door b/w the Mudroom & Pantry?
    • Are those open shelves flanking the hood? If so, I would reconsider - that's where you will get the most grease/steam/etc. from cooking. No hood is perfect, so there will be some errant grease splattering, steam, etc. They will land on the shelves and their contents - and all will have to be cleaned frequently!
    • I don't know if your aisle widths are sufficient - I need a fully measured layout to check

    Without more information, I would:

    • Switch the cooktop and sink walls.
    • Add a prep sink to the island
    • Switch the refrigerator and ovens
  • 9 years ago

    Wow, this is incredibly helpful!!!!!!!


  • 9 years ago

    I was thinking about these same issues. So you're saying take everything that is on the cooktop wall NOW and move it to where the rangetop is NOW?


    Essentially, flip flop them? Or do you mean just flip the fridge and the stove locations but keep rest the same?

  • 9 years ago

    I do not have the 2d rendering yet. He has just given me a sneak peak if you will. We have two small children, and are looking for a way to have everything flow more easily and connect more in the kitchen island area. We are a little limited in room because as you can see, one wall has low windows which does not allow us to use it without the countertops cutting them off partway. There is currently a wall that separates the office area from the current dining room area, but in the drawings he has proposed to have this wall come down and we would put our dining set in that area to open the room up more. His prior rendering had us leaving the wall up, and used that wall for the other part of the kitchen layout, but I was concerned it would feel too tight in there. Most of our appliances that we don't use that often would be housed in the walk in pantry, including the KA, food processor, etc. The appliances used daily are the Keurig, mostly.

  • 9 years ago

    I'm with Buehl, especially since it appears that the sink is on an outside wall. Put the cooktop where you show the sink, and swap the fridge and wall ovens. So instead of fridge - sink - ovens, that will will be ovens - cooktop - fridge. make all the base cabinets drawers instead of doors.

    Move the cleanup sink to where you show the cooktop and range hood now. If you can add a prep sink to the island, that would be great.

    I also notice it looks like you have a desk in the mudroom/pantry. Do you think you will actually sit at the desk to do bills, write letters, or the kids will do homework there? I used to have a desk in my kitchen, and I never sat there - I always used the kitchen table, a few feet away. Before you tie up valuable real estate for a desk, carefully consider how it will be used.

  • 9 years ago

    AnnKH: Very good points. Thank you so much. What I really want is a place where things can pile up: receipts, mail, permission slips, junk that ends up on the dining table usually. I want an area to be a drop zone, charge gadgets, have a calendar, etc. Do you think it would make more sense just to have a counter height nook to dump things? Right now we have a freestanding desk that holds the usual: envelopes, stamps, stationary, misc tech items, batteries, etc.


    Maybe something more like this instead? Let me know your thoughts!

    Brunswick · More Info

  • 9 years ago

    Yep, that's exactly what I had in mind - and similar to what I did in my remodel, except mine is facing the dining room, so it's enclosed. I have a calendar and a magnetic white board inside the doors; the drawer for pens, scissors, etc is at waist height. Below that I have two file drawers, with a cabinet below.

    Mine is also 20" deep floor to ceiling, so the shelves in the "desk" portion are recessed. I haven't taken photos recently; there are just after install, so I hadn't really filled anything up yet. The top shelf is dog treats; the ice cream pail is dog food (the big bag of food is in the garage). You can't really see them, but there are two outlets on the left side - I love having all the chargers off the kitchen counter!


  • 9 years ago

    What you need is a Message/Command Center!

    I would eliminate the desk (most people get rid of them in remodels b/c they're junk magnets). Instead, design a Message/Command Center. There are many Message Center/Command Center threads, but here's a great idea from Sweeby (a GWer). She calls it her "Organization Closet".

    http://ths.gardenweb.com/discussions/2691289/let-me-see-your-message-center

    This is how she describes it:

    *****
    Instead of a desk, we have an 'organization closet'

    It has a stand-up desk-height counter with a wide shallow drawer underneath in which we keep stamps, stapler, tape, paper clips.

    Electrical outlet on the wall for phone chargers.

    Top shelf for phone books.

    Hooks and space beneath for backpacks.

    Hooks up top for umbrellas and dog-leashes.

    Dry-erase board on one wall, bulletin boards on the other two.

    And best of all -- a DOOR that closes!

    *****

    Here is a link that might be useful: Sweeby's Organization Closet

    *****

    Here are some older threads:

    Let me see your: Message Center

    Clever control center built-in - post your pics!

    Anyone have a wall calendar in the kitchen?