Software
Houzz Logo Print
macswim

Please help with layout, pulling hair out.

9 years ago
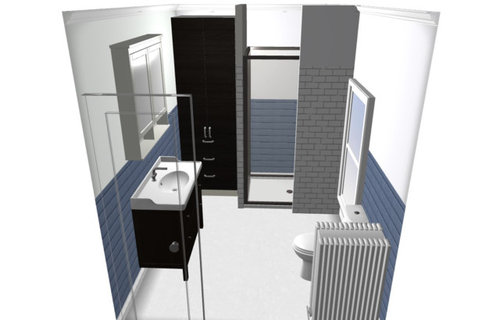
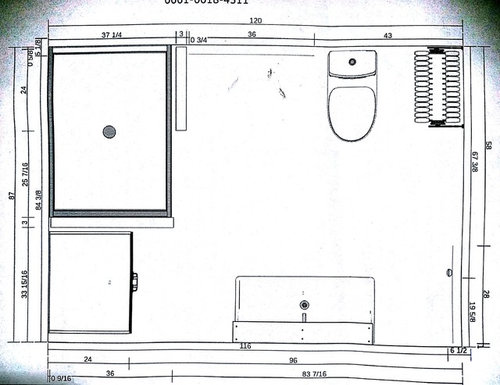
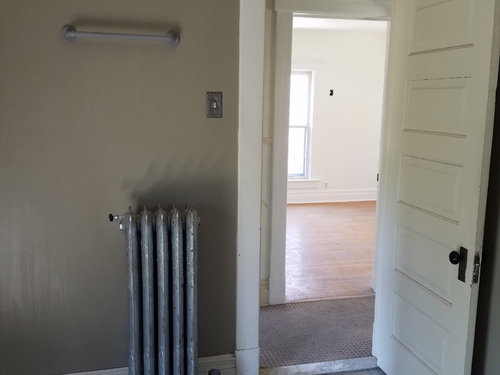
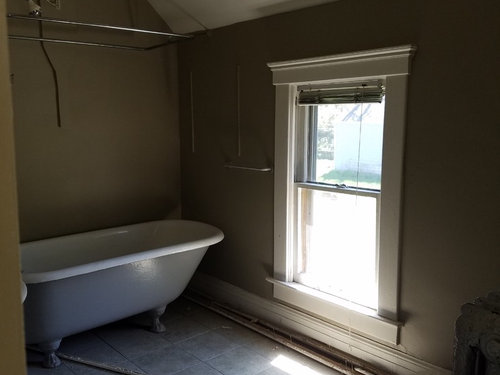
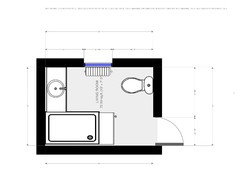
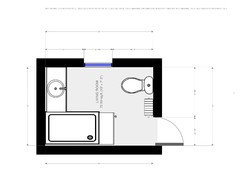
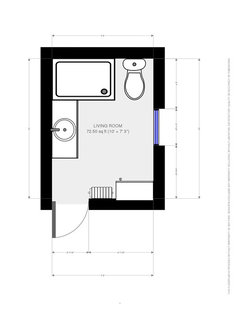
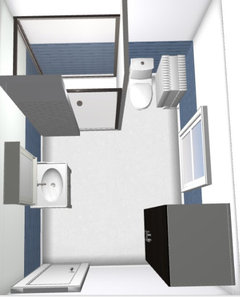
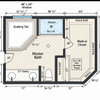
My bathroom is 10 x 7.3'. It's being totally gutted (not walls) and new plumbing. Window does Not move. Door does Not move. The rest Can move. After 100 tries this is what I have come up with (used IKEA planner for drawing purposes). Below are the pictures of the existing door and window, a 3d of my current drawing and a top view. Thank you in advance!!


Comments (35)

  • 9 years ago

    Anybody have a suggestion or better idea?

  • 9 years ago

    Yes, no plumbing on outside walls! The shower head would be on the wall by the storage as you said (Michigan).

    Bathroom is a on the second floor of a 1450 sq ft house built in 1901. I have tried to stay true to the house, but honestly the bathroom had been cobbled so much before. But doors and case work will stay (except floor trim, it is all a mess). I bought the house in 1998 but only lived there a year, but moving back now.

  • 9 years ago

    BTW the colors that are in the rendering are just so I can see what is what. I plan on doing the classic tile with maybe a twist or two, but that is for another thread and another time!

  • 9 years ago

    Will you be using classic looking fixtures too?

    Macswim thanked cpartist
  • 9 years ago

    Yes. But although I have several traditional pedestal sink I think we need the storage of a vanity. I plan the make that storage unit an antique if I can find the right one.

  • 9 years ago

    Appollo, thank you for your link but that is overwhelming to me at this point. I would appreciate comments on my current design.

  • 9 years ago

    I'd take the walls off from around the shower, frost the window for privacy?

    From what I see the challenge is that window. You could do a tub there if it was higher off the ground...shorter maybe? (I know you said window isn't moving)

    Is this a master bathroom? Again with the window I would think to bring it up or remove the bottom half and build a double vanity around it...

    Macswim thanked Dereck Alcorn
  • 9 years ago
    last modified: 9 years ago

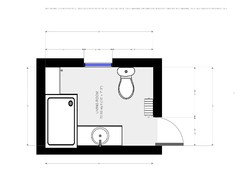
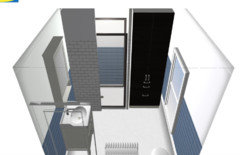
    I think on the three d it looks nice but in reality I think accessing the linen closet will be very tight and awkward with where the sink is. You have lots of space by the window, I would move the rad there build a nice thin cover to use as additional counter top. I think this plan here allows you the same size shower and linen closet with a slightly larger vanity area, no dead space or awkward access corners.

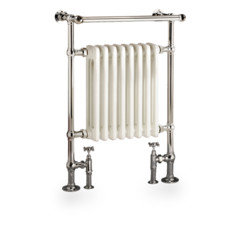
    also the size of the room would be a good candidate for using radiant floor heating as sole heat source and than you can lose the rad. If not, Today's rads are much thinner than the cast iron ones too. Myson has some lovely ones that also serve as towel heaters and they are less than three inches deep.

    Macswim thanked roarah
  • 9 years ago

    Dereck, yes the window makes a challenge! Bc it is an historic property I cannot change/move the window. And yes it is a "master" bathroom, but it is also the only bathroom for the two bedrooms upstairs.

    Roarah, The radiator is tall so it won't work in front of the window. I did have radiant heat floors originally in the plan, but Love the radiant heat from these old radiators! But I will go back and consider the floor heat again.

    I will study your plan and see if it can work.

  • 9 years ago

    Must you keep the door where it is?.

  • 9 years ago

    I am seeing your plan as having less than three feet between the vanity and cabinet is that accurate?

  • PRO
    9 years ago

    I like your layout. Would make the storage flush with shower, that would give you more storage space, and maybe allow a pedestal sink, which will make the space feel more open.

  • 9 years ago

    yes, the door has to stay where it is. Otherwise if moved then it would have to be accessed through a bedroom. So the basics are, I Need a shower, vanity and toilet, would like the radiator and storage. I can change the size of the shower, vanity and storage, not the toilet :) ( and that is the smallest radiator I have in the house).

  • 9 years ago
    last modified: 9 years ago

    Keep Rad by the door maybe. It will save money too. I think if there is less than three ft between the cabinet and vanity you would be unable to conviently use the cab. Box of the size of you cab, shower and vanity and see how tight the space will really be before committing to it.

  • 9 years ago
    last modified: 9 years ago

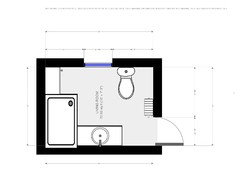
    Do not know why I did not see this earlier, just switch linen cab and shower spots

  • 9 years ago

    mdln you are right! I wouldn't need such a big vanity if I have the storage. I do have a vintage pedestal sink that I can see if it is in good shape. The other option I was thinking is to slide the shower over to the and put the toilet on the same wall instead of the storage (making it a little more private) and then the storage where I have the radiator drawn in. (I would have to move the radiator next to the toilet and make the shower a little smaller)

  • 9 years ago

  • 9 years ago

    Roarah, you are quicker then I am! I like your placement of the storage better I think

  • 9 years ago

    So I really like the seamless look that MDLN suggested. But which one makes the most sense do you think? I've got to head over and meet my plumber!

  • 9 years ago
    last modified: 9 years ago

    I keep the rad by the door because I was not sure I would like my knee bumping it while using the toilet. It also saves a little money to move it just slightly over. You could have a built in tab cover incorporated into the linen cabinet too.

  • 9 years ago
    last modified: 9 years ago

    I like this idea the best. But pull the cabinet flush with shower.

    I would put the shower on the left and storage on the right otherwise the vanity impedes both visually and most importantly functionally.

  • 9 years ago

    like this?

  • 9 years ago
    last modified: 9 years ago

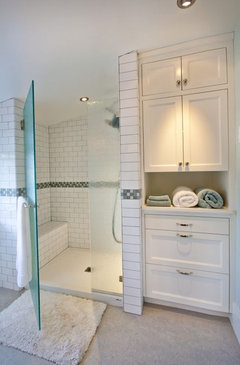
    Yes! The vanity can be enlarged to also abut the shower this way. This is not the style I envision but the right shape. the open shelves would be your cabs.

  • 9 years ago

    and the toilet on the door wall or window wall. I kind of like it least visable.

  • 9 years ago

    I too think door wall.


  • 9 years ago

    Awesome! Thank you all!!!

  • 9 years ago

    What's on the back side of the wall with the tub? If you do what @mdln suggested in her photo, where the cane its are brought out to meet the face of the shower, you could build in cabinets in the other room to fill the dead space. I would not want drawers longer than a 30" cabinet depth.

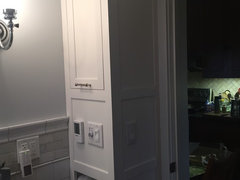
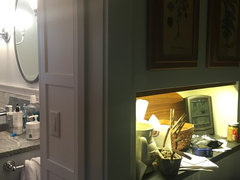
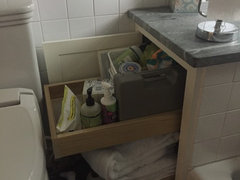
    Here is a cabinet I have in my bathroom. In the mid section it contains some electrical and accommodates the niche (trash collector, lol) recess from the kitchen.

  • 9 years ago

    Enduring, that is so cool!

  • 9 years ago
    last modified: 9 years ago

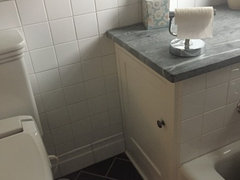
    Actually as I look at my bathroom pull outs, they are built for a specific place and the box is about 21". It does not pull out totally due to the toilet, but almost, and drawer is fully accessible. The tub is a 30" tub, so there is some dead space. So related to my comment in previous post, I wouldn't want any thing deeper than a 24" set up.

    Click on the photos to enlarge or undistort them.

    Macswim thanked enduring
  • 9 years ago

    Yes, there might be some dead space. Behind the tub is a dormer room where the roof slants. So the back corner, where we have the storage set is roof. On my plan is to do dormer windows to make it a full room, but my costs are way over so it will have to be for another time. But we can access it then! Or even put a small shower on the otherside in place of the storage....

  • 9 years ago

    btw Enduring, is that a soapstone counter top? I found my Churchill reserve for my kitchen!

  • 9 years ago

    I actually think the storage is deep and wide enough I might be about to have a door and then shelves on one side so I can "walk in"

  • 9 years ago

    Yes Macswim that's soapstone. I don't know the name of it, just some scrapes that I cobbled together to make my beloved, fantastic sinked vanity/counter, and tub cabinet counter. The only piece that was greater than 13" wide, was the bottom of the sink, and that pieces was about 20x30". My sink is 18x18" outer dimension, square. The counter that shows in the bathtub pic, is actually 2, 12-13" strips, epoxied together to make the counter which is 22" wide and about 32" deep (front of cabinet to the rear).

    Soapstone is incredibly easy to work, if you are at all handy, and have the time and inclination.

  • last year
    last modified: last year

    Have you ever considered eliminating the radiator in just the bathroom and going with a wall mount electric heater, some even do heat and A/C. That would give you more flexibility in layout for that room. Another plus would be to do radiant floor heat under the tiles and even under the shower walls..

    There is also an ceiling exhaust fan that is flat and sleek that looks great at Home Depot. There is also a version that has a built in light.

Sponsored
J.Holderby - Renovations
Average rating: 5 out of 5 stars4 Reviews
Franklin County's Leading General Contractors - 2X Best of Houzz!