Software
Houzz Logo Print
melodiya99

Need Kitchen design help!

9 years ago
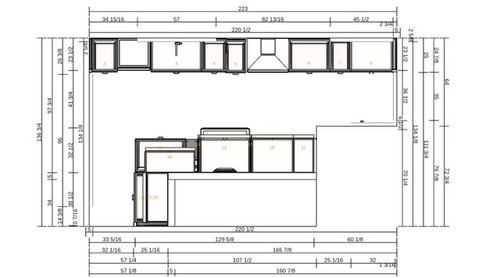
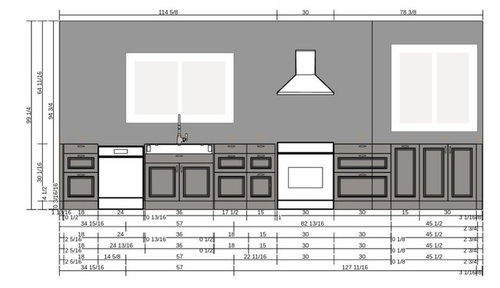
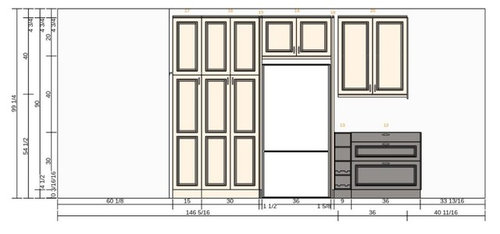
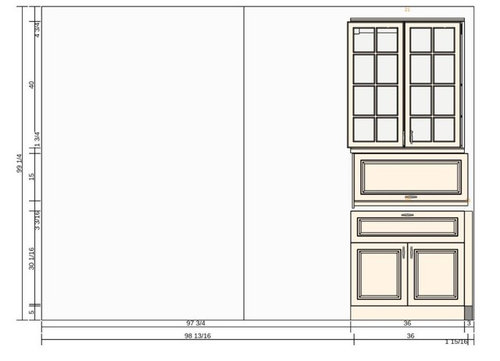
I have been lurking and loving reading here the last couple months and have learned so much! My husband really wants to finalize our plan as our kitchen is torn apart and he really wants to get in any necessary changes. The kitchen planner from IKEA came today and I'm posting her plan, but I'm concerned a little that having the fridge in the middle will create people tripping over each other more (We are a family of 7 so I have a lot of helpers in the kitchen!). I do like how we get quite a bit of storage in this plan, and I like how the stove and sink are on the same side. Out the door on the right side is a very small porch area (our stackable washer dryer is there and the back door. The left side is a large opening to the dining/living room area. I'd really love any ideas or advice that you have! Also, on the right end of the north wall (with the stove) the 30in cabinet is really a space for our deep freezer (we're putting it on rollers to slide out from under the countertop) and the 15in cabinet is for a small prep sink (13x15)...my husband thought it might relieve some congestion with the kids helping and we can maybe use it for laundry stuff too.


Comments (21)

  • 9 years ago

    Here's an alternate plan she was originally working on. The thing I like about this is that the fridge is away from the sink/stove...you can go from the fridge to the prep sink without crossing lines with the sink/stove prep. I also like the big long countertop on the sink side.

  • 9 years ago

    And here's another plan I came up with...similar just with the fridge and pantry cabinet switched. Thanks so much for your help!

  • 9 years ago

    Do you have a full-floor sketch so we can see how the Kitchen relates to the rest of the floor (all rooms on the floor) and how traffic flows in, around, and through the Kitchen?

  • 9 years ago
  • 9 years ago

    Here's the full floor sketch:

  • 9 years ago
    last modified: 9 years ago

    I don't suppose you could move the MBR wall back so it's not so narrow at the "top" of the Kitchen...that would straighten out the wall and give you a bit more room. ("Top" in the full-floor sketch; on the right in the Kitchen layout picture.)

    .

    "...the 15in cabinet is for a small prep sink (13x15)..."

    If you mean a prep sink in a 15" sink base, I think you'll find a sink that fits in a 15" sink base will be too small to do much more than fill a glass of water and maybe wash hands. My prep sink's interior dimensions are 15.75" x 15.75" (exterior dimensions are 17.75" x 17.75")and it's just barely big enough to work as a prep sink - sometimes I find it too small. I would not want anything smaller. I think the largest sink you will be able to fit would be 12" wide.

  • 9 years ago
    last modified: 9 years ago

    Hi Buell, thanks for your response:)

    No, we can't move that wall... there's actually a tiny bathroom there that is really helpful. Actually it has a 10 inch sink in it so I know small sink limitations, lol.

    When I mean "prep" I'm mostly meaning the kids can wash an apple on their way out back, or wash fruit when packing their lunches or wash hands when they come inside. I'm somewhat open to discarding it, but I see how it can be really useful (currently the kids often come in our room to do those things, and I'd rather it happen in the kitchen:). If there's a better plan where we make it bigger, I'd be open to that too.

  • 9 years ago
    last modified: 9 years ago

    How about something like this.

    Note that instead of a wall of (expensive) pantry cabinets, I put in a step-in pantry. Built-in pantries are so much more efficient storage, more flexible, and quite a bit less expensive than pantry cabinets.

    You have 3, possibly 4, areas for prepping - with two flanking the range and both with water sources. I put in an 18-inch sink base instead of a 15" so you can have a more functional sink for both prepping and laundry.

    I took down the wall stub b/w the Dining Room & Kitchen on the "top" to allow more counterspace in the Cleanup Zone. It will also open up the Kitchen a bit.

    There's an optional upper cabinet for dishes & glasses, but if you would rather have no uppers, then just store them in the 24" wide dish pantry.

    About the dish pantry...I'd choose the one with drawers on the bottom and shelves on the top: http://www.ikea.com/us/en/catalog/products/S19038545/

    .

    Zone Map:

    .

  • 9 years ago
    last modified: 9 years ago

    Yes, I know the sink is not fully under the window, but I was going for function rather than looks - especially since you're a family of 7!

    If you install the faucet on the right, it should make it look fine.

    If it causes major angst, then I would take the space from the 36" cabinet b/w the range and prep sink, not from b/w the main sink and range. That will significantly reduce the functionality of the space b/w the range and prep sink, but maybe looks are more important than function to you. (If looks are more important, it's OK, some people do care more about how a space looks than how it functions - no judging here!)

  • 9 years ago

    No matter what this kitchen will be a huge improvement for us! Currently, I only have 18 inches of counter on one side of the sink and a corner on the other side with about 18 inches in each leg. I'm super excited!

  • 9 years ago

    Thanks for your ideas! I talked to my husband to make sure, but we can't remove the wall stub...that wall had only had a 30 inch opening and we're opening it up, but structurally it needs to keep that stub. The freezer is actually 27" wide, so we figured on the 30" to allow a little clearance...there's actually another inch on the far wall side of it too that we didn't count because of the door trim. For the nook area, I do like the idea of a pantry, but I don't love that it would block the sight lines to the living room area. I had the idea of extending the countertop 12" deep there so that there's a stool area for the kids (it would be 70" wide)...we currently have a little built in table, and we use it all the time, but it's getting a bit small. I love for them to be able to do schoolwork there so I can pop over and help them while I cook. I love the way you got the 36" cabinet next to the stove, and how you made room for a broom closet.

  • 9 years ago
    last modified: 9 years ago

    What sight line is being blocked? The pantry takes up only the nook area, so it's not blocking a view of the Living Room - there's already a wall there. All I did was extend the short wall that's already there - the existing wall is not moved, just extended toward the Kitchen.

    Oh, do you mean from the Kitchen? I don't think it will make that much difference - but I could be wrong.

    If you look at the design from the KD, the sight line is also blocked somewhat and I don't think you could fit a counter there with that design.

  • 9 years ago

    I think the pantry is fantastic. A walk in pantry is wonderful.

  • 9 years ago

    You might look on the partial sight line blockage as a good thing - hiding dirty dishes from the Living Room!

  • 9 years ago
    Hi sorry I had typed a reply earlier but I guess it didn't post. I know, I love the idea of a walk in pantry...both my husband and I were very tempted by it and gave it some serious consideration, but part of the reason we're doing this is because we do foster care and sometimes we have kids that need constant supervision, so being able to have them watch a show in the living room and still be where I can see them easily will be a huge help!
  • 9 years ago
    The wall stub there is only 8 inches deep, so there's still 62" of countertop that has 8 feet open behind it to the dining chairs. I guess my other 2 concerns are:
    1. will the fridge being in the middle of the area cause congestion?
    2. it seems like all the work areas are so segmented. Isn't it nicer to have one main workspace?
  • 9 years ago

    Melody above is me too...It signed me in differently on my phone for some reason. Here's my current top plan, but I am still open to change it:

    between the windows we were thinking we could do open shelving

  • 9 years ago

    I was able to make the prep sink a bit bigger in this one (18in cabinet) and to the left of the fridge my husband is 12" where my husband said he could build a pull out broom closet.

  • 9 years ago
    last modified: 9 years ago

    I understand about the pantry & your desire for seating in the Kitchen - so, no pantry!

    The counter should work pretty well...just make sure you have at least 15" of clear leg/knee space under the counter and at least that much clear space on the counter, maybe more b/c the counter is against cabinets that will be in the face of anyone sitting at that counter - I recommend increasing the depth of the counter another 3 to 6" for a total of 18" to 21" deep.

    Don't make the cabinets under the overhang too deep - I'd say no more than 15" deep. Any deeper and it will be very difficult to get into the cabinets b/c of the overhang. I recommend only storing seldom-used items in those cabinets.

    .

    Most recent plan you posted...

    Range...If you plan to have children working at that counter, then the last thing I would want is the range so close! Splattering grease, billowing steam, etc. No hood is perfect, so some will escape. If I were doing homework there and my paper was splattered with grease, I would not be happy!

    You have a lot of constraints (narrow room, doors & their locations, wall bump in, traffic, etc.), so you need to really focus on function - and I don't thing your layout is particularly functional - sorry, but I don't. The location of the range is dangerous b/c you now have to cross a busy aisle to get to/from it and the sink - imagine dodging children and other traffic as you try to take a pot full of boiling water across the aisle to empty it.

    Edited to add: You nave very little landing space and no real workspace on either side of the range.

    Counterspace...You have a lot of wasted counterspace. Wasted b/c it's of very little use due to it's location. You have over 10 feet of workspace to the right of the only sink - no one person needs that much space to prepare a meal or even bake cookies or a cake! That space would be better utilized if it was split into other, useful work zones.

    Open shelving...Unless you only store things that you use very frequently, I would not do open shelves. If the items are not used frequently, then you will be doing a lot of dusting and cleaning to keep them looking nice/clean. The shelves will always need frequent dusting, regardless of how often you use the dishes. I have two open shelf cabinets, and I hate the constant dusting! My shelves are protected on the sides by other cabinets, so I think they collect less dust than they would have if they were wide open.

    If you're trying to balance storage space (and you do need more if you don't have a pantry) and openness, consider upper cabinets with glass doors.

    .

    Your questions/comments...

    Refrigerator...No, the refrigerator shouldn't cause too many problems. You have very limited functional choices. If you're really worried, then move it to where your counter is.

    Workspace...No, one main workspace is not the best idea unless you are the only person who ever works in the Kitchen - prepping, cooking, cleaning up, loading/unloading the DW, getting a snack, etc.

    The workspace was deliberately "segregated" so you would have multiple work zones to allow more than one person to work in the Kitchen at the same time. I assume you are teaching your children (Including foster) to help in the Kitchen - cooking & cleaning up - correct? (Cooking for yourself & cleaning are crucial life skills...) If so, you need areas for each person to work without getting in each other's way trying to use the counterspace that's most useful.

    Notice that each work area has plenty of counterspace - each meeting or exceeding the minimum recommended amount (36").

    BTW...it's easier and less expensive to vent a hood to the outside when it's on an outside wall. In addition, it will be more effective b/c of the much shorter ducting and few, if any, turns.

    .

    Maybe these will help you understand:

    Kitchen Design Best Practices/Guidelines threads - These threads explain best practices/good design guidelines for items such as work zones, aisles, island/peninsula seating, etc.

    Kitchen work zones, what are they?

    Aisle widths, walkways, seating overhangs, work and landing space, and others

    How do I plan for storage? Types of Storage? What to Store Where?

    Ice. Water. Stone. Fire (Looking for layout help? Memorize this first)

    .

    In the end, it's your Kitchen. You can do whatever you want to do. I was just trying to design a functional Kitchen that would be easy and fun to work in.

    You seem to be very attached to your other layout, so perhaps it's time for me to bow out.

    Good luck!

  • 9 years ago
    last modified: 9 years ago

    Prep sink? I don't see one. If you mean the 18" cabinet, well that makes a difference - now you have an additional water source and you can split the workspace b/w two of you. Similar to what I did.

    However, it does not mitigate the issue with the range...I still think it's in a bad location.

    You'll also be walking back & forth across that aisle -

    Refrigerator --> cross the aisle to the sink --> Prep --> cross the aisle to the range --> Cook --> cross the aisle to the sink --> add water to a pot or drain a pot of boiling water --> cross the aisle to get back to the range --> etc.

    Where are you planning to put the MW? Over the freezer? If so, it's not a good location b/c all MWs have hinges on the left and opening into a wall is not ideal.

    Personally, I'd want a "snack center" where someone can get a snack while others are cooking/prepping.

  • 9 years ago
    last modified: 9 years ago

    One last layout...I did most of it last night but finished it today:


    It's wide open from the pantry and to the left so the LR sight line is unimpeded.

    Two seats.