Software
Houzz Logo Print
jonesj

Help with backyard design

9 years ago
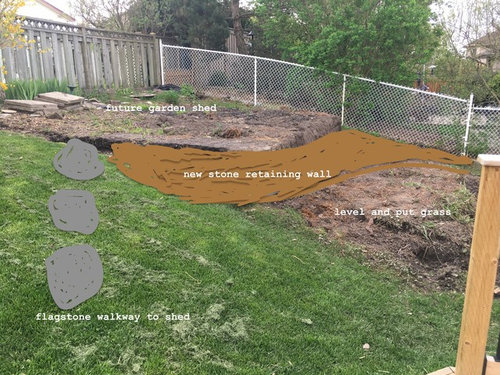
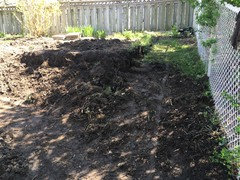
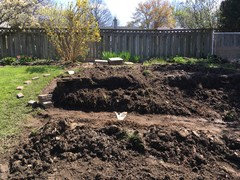
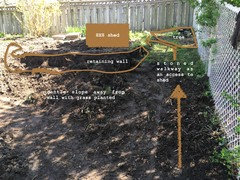
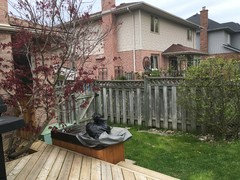
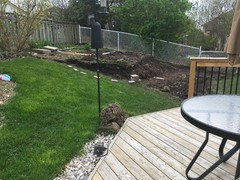
I used to have a raised garden here supported by railroad ties. The wood was rotting so we had it removed. I want to replace it with stone. We would like to keep only one raised bed and basically level the lower one even with rest of grass. What shape would you suggest for the stone retaining wall? A gentle S shape cutting across is what I was thinking. Here is a photo with markups. Any comments? Taken from standing on my deck


Comments (16)

  • 9 years ago

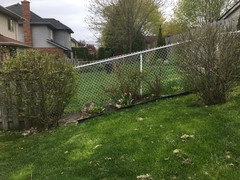
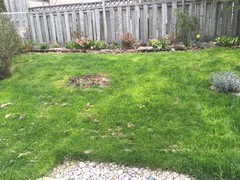
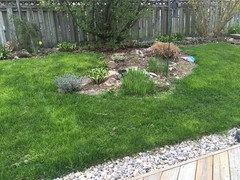
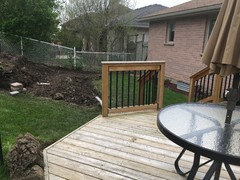
    I am flexible on the shed- haven't got anything ordered yet but don't want anything larger than 8X10. I appreciate your comment about dirt spilling onto the fence. We considered keeping the wall more like a U shape around the elevated ground but I wasn't sure that would look that appealing. So we thought we could gently slope the elevated ground toward the fence, sink in some larger rocks and plant ground cover to retain the slope. Here is a pic of the side and front again without the mock up.I really appreciate your comments.

  • PRO
    9 years ago

    Why do you think you need a retaining wall or why do you want it? If it's to level out the shed floor, that makes sense, but placement of the shed will dictate where a retaining wall (curb) will need to be. It's not going to be good to have earth raised at or too near the fence. The exact siting and layout of the shed, it being the major structure, needs to be determined before you do anything else. Everything else is subordinate and will flow from it.

    jonesj thanked Yardvaark
  • 9 years ago

    Yardvaark, That makes sense, I will get that sorted out. Is there a recommended spacing required around shed for the retaining wall to provide good support?


  • PRO
    9 years ago

    No ... if I understand your question correctly.

  • 9 years ago

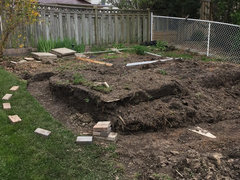
    HI Yardvaark- I have decided on a 8X8 shed in the elevated ground, I will place it approx in the centre of the space and plant small shrubs around it. I am thinking the best plan would be just a simple retaining wall around the elevated ground while the lower area gently slopes away and grass will be planted here. Here is a mock up pic, your feedback is appreciated. As you can tell I am trying to plan and do most of the work myself, although we do have someone with experience putting in the wall with drainage. The second pic is where I placed markings to show the size of an 8X8 shed in the space.

    Thank you

  • PRO
    9 years ago

    Do I understand correctly from the second-to-last picture that the walk to the shed entrance is between the fence and the shed? And the entrance either faces the fence or it is in back of the building? Either of these scenarios seem odd and, well, not charming! I think it is time that you pull out a piece of copy paper and measure out your back yard -- to scale (such as 1/4" = 1') -- and make an actual PLAN drawing. Not only would that make it clear to me (if you show me your work) but I think it would help you understand the project better. In the process of making the plan I suggest that you draw the property boundaries, house footprint, deck, any existing nearby walks and plot out the location of any nearby tree or large shrub trunks, if any. Then, on a separate piece of paper, measure out your shed. Cut this out and slide it around your plan until you find the orientation and location that seems to work best. Once you have it, trace it onto the plan paper. Scan or photograph and post it.

    Placing the walk between the fence and shed seems to kill any possibility of planting in that area. And the walk will seem confined or at least more confined than necessary. Is there going to be some outdoor utility space (that you don't want seen) near the shed? How high do you envision the "retaining wall"?

    One thing that might help understanding of the project is if you'd show the complete setting. As it is I feel like I'm wearing blinders in the pictures. To do that stand on the porch or deck, next to the house and take slightly overlapping pictures that span from far left to far right. Only pan the camera, do not move its location between pictures. They must all be from the same location. Post them individually, not a panorama made of them. (A portion of the house should show in both the first and last pictures.)

    jonesj thanked Yardvaark
  • 9 years ago

    I'll work on that drawing today

  • PRO
    9 years ago

    Keep it VERY simple so you don't think of it as a sword hanging over your head.


  • 9 years ago

    pictures of back yard are taken from standing on the deck starting at north side of the house with Japanese maple and finally ending at south side of backyard. The slope of backyard if most evident in the pictures which is the ultimate reason for the raised space to house a shed.

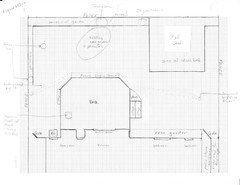
    Yardvaark- here it is, to scale 1square:40cm. Retaining wall will be approx 20 inches tall, the rock we are using is 10X10X16 and was thinking 2 stones high- also for the shed we had envisioned the door to be facing north(burning bushes side), with a stone path leading to it- the side by the fence I was thinking could be a second entrance to shed area but doesn't work with door on opposite end so could do something more pleasing with that area. The space between the raised bed and house will be a sloped grassy area to blend with rest of grass. My intention was to get rid of grass on the upper most slopes so where the existing rock garden is I would like to remove grass all across this area and make it all garden from north side fence to raised bed with shed. Thank you and let me know if you need more info. Appreciate it.

  • 9 years ago

    Yardvaark- all posted- hoping you'll have a chance to take a peak- thanks


  • PRO
    9 years ago

    It was not until seeing the whole yard that I began to appreciate the grade you're working with, as it didn't convey in your first pictures.

    One option -- but not a good one -- is to place the shed door at the uphill side of the yard. There, the building will not look good because you'd be placing the most important side of the building where it can't be seen. And it's the farthest away so the most inconvenient. You must do the most climbing work to get into the building, and not least, you must import the greatest amount of fill in order to set the building that high. The, storm water washing toward the uphill side of the building must be directed away by a swale the concurrently must share the same space as the entry path. If the door is placed at either side of the building, most of these conditions are still half true so it doesn't seem like the ideal solution either. Raising the building up creates the funky confined space between the building and fence. All of the previous consequences seem like a lot of negatives. You might be dissatisfied enough with some of them that, while you live there, you regret creating them. Or you may regret creating them when you decide it's time to move and put your house up for sale and potential buyers are turned off by the weirdness of the back yard that they can't quite put their finger on.

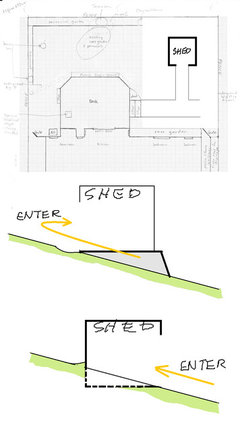
    I don't know what you've got in mind to use as a shed, but IMO, the situation is unique enough that I think I'd toss any idea that a Rubbermaid shed could be plopped down and solve the problems. I think you need to build a custom shed from scratch because it could solve many of the potential negatives of this project. If it was me, I'd be considering instead of raising the grade and the shed, of sinking the building below grade -- as if it were "earth sheltered" kind of a structure -- and placing the door facing the house. I think it could actually be attractive, welcoming, convenient, and not create such a confined space between it and the fence. Instead of there being a retaining wall that retains earth for a large platform, it could be the "basement" knee wall of your shed ... a much more minimal "upset" to the surroundings.

    jonesj thanked Yardvaark
  • 9 years ago
    last modified: 9 years ago

    Interesting idea to sink the building into the slope. I was planning on having a shed built from wood, not a rubbermaid, so wouldn't the dirt against the shed walls cause rot in a short time? With your idea, where would the retaining wall go?

    I also don't understand your comments about the door placement and drainage. If we use my design and support the earth around the shed with a retaining wall with drainage at the bottom, not sure what other drainage is needed? Are you saying something is needed up at the location of the shed? Keep in mind where the shed is going was a vegetable garden for years and soil there is well compacted ( I would think)

  • PRO
    9 years ago

    I'm NOT suggesting you place dirt up against a wooden building. You must build what is warranted, makes sense and fits with the circumstances. There would be no retaining wall per se. You would exchange it for a "basement" knee wall (which is a kind of retaining wall) for your shed. Once you get a few inches above grade, it could be wood or whatever you wish. I'm saying that building like this removes all of the negatives I outlined in the prior post.

    You have a slope that is a plane. You place a building squarely on it. The water straight uphill of the building will run directly toward the building. You must catch that water in a swale uphill of the building and shape the swale such as to direct the water around one or both sides of the building. You cannot let it continue to run straight toward the building, even if it is just a garden shed! If there is a door on the uphill side of the building, and a drainage swale also on the uphill side of the building, the two paths will coincide or cross or conflict in some way at some point. One is a path for storm water runoff. One is a path for people. If the door is on the downhill side of the building, the drainage swale uphill of and on the sides of the building potentially conflicts much less with the people path, which is only on the downhill side.

  • 9 years ago

    Yardvaark, I appreciate your time to explain to me the nuances of drainage. I've learned so much including what a knee wall is. Your idea of sinking the shed into the slope is very creative. I'm going to give it more thought. Thanks again.

  • PRO
    9 years ago

    There is one more variation that is not as nice as partially sinking the shed itself, but I'll mention it because it would allow you to use a conventional shed building without any "basement" type walls needing to be incorporated into it. That is to have a larger sunken area similar to what you are proposing in your plan, sunken. Its perimeter is surrounded by retaining wall at the upper side and the sides. The bottom is open to the existing grade. A conventional shed is sited within that area and it has space all around it between itself and the retaining wall. It is just building down instead of up like you originally proposed. The advantage is more convenient access to the shed, and, I purport, better appearance.

    jonesj thanked Yardvaark