Software
Houzz Logo Print
cniss20

Should this kitchen window be moved?

9 years ago
last modified: 9 years ago
Hi Everyone!

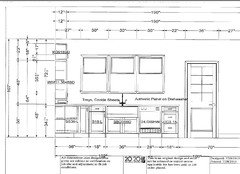
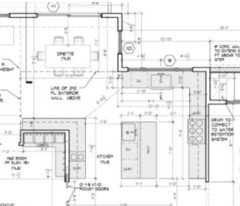
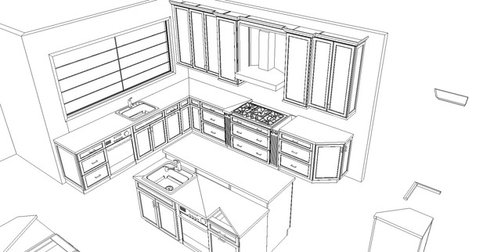
We're designing our kitchen now and to me it looks like our kitchen window is waaay to close to the cabinets. The kitchen designer reassures me that it wont hit the cabinets, but we can still move it at this point and I'm wondering if I should.

Thoughts?

Comments (31)

  • 9 years ago
    last modified: 9 years ago
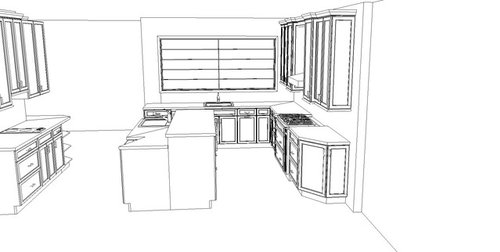
    I think it looks fine in those pics. That said, I'd double-check that the pics are accurate not only in terms of the window's width, but also the width of the trim. Oh, and -- it occurs to me that if you go with traditional blinds, you won't have much space to pull the cord to the right. Pretty sure you can get blinds custom made with the cord on the left, though.

  • 9 years ago

    It looks like it will be fine. Measure twice, cut once. I would suggest a fill piece/ spacer against the wall to allow the door of the cabinet to open more fully. The protrusion of the trim could interfere with the door operation.

  • PRO
    9 years ago

    Does the view out the window merit such a large kitchen window? Does the amount of natural light gained by the large window justify loss of space for wall cabinets?

    From anywhere in a home I love views out and natural light, but in a kitchen there is a balance to be achieved between function and aesthetics.

    Any wall space gained between the cabinet and the window will most likely be useless anyway. As mentioned above there will have some coordination to be done to make sure the window trim does not interfere with the cabinet door swing.


  • PRO
    9 years ago
    last modified: 9 years ago
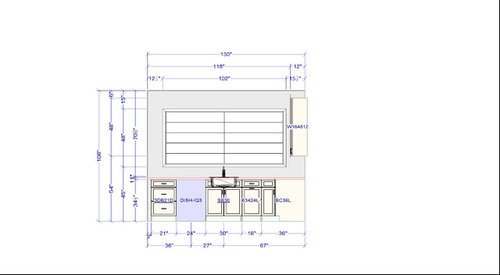
    As a side note, your kitchen appears to have a large interrupted work triangle and I never liked angled base cabinets, I view them as inefficient storage.

  • 9 years ago

    Thank everyone! Question is...I'm tempted to shift it a bit left just to avoid any issues. But, it sounds like it will be fine...?

    Mark, the views are nice and that is the only window in the kitchen so I like the size :). The kitchen is almost like 2-in-one because it's kosher with a meat and dairy side so this is the best setup we could do.

  • 9 years ago

    has the window been ordered? Shifting the window left at the current size means the middle of the window won't be centered with the sink.

  • 9 years ago

    Yes, the window has been ordered :(. Only option left is to change where it is on the wall. I was thinking we'd move the sink over a bit too?

  • 9 years ago

    Personally, I think it's too close to the cabinetry. But i agree that the sink needs to be centered. So that opens a can of worms with your cabinetry.

    is there even enough room on the right side of the window for your trim?

  • 9 years ago

    I think there is EXACTLY enough. Like there's 1.5" between the window and the cabinet.

  • 9 years ago

    Do you think it would look "off" if the sink was shifted to the left too?

  • 9 years ago

    Are you saying there is 1 1/2" between the edge of the trim and the cabinet?

    or 1 1/2 to fit trim on???

  • 9 years ago

    Are your cabinets ordered already and have you been to the kitchen forum?

    i don't think it would look odd if the sink was moved to the left if the window was moved to the left as well but that would mean adjusting your cabinetry.

    may I ask if there is a reason why your dishwasher isn't on the right side of the sink to allow it to be closer to the right upper cabinetry?

  • 9 years ago

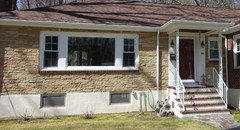
    What does the window look like on the outside?

  • 9 years ago

    I think the window is fine. My question is what will be on the high side of the island? I hope it's not seating as it's too close to the cooktop.

    I don't love that your dairy sink on the island is so close to the edge giving you no landing room to the left.

    I do agree with Mark regarding the angled cabinet.

    may I ask if there is a reason why your dishwasher isn't on the right side of the sink to allow it to be closer to the right upper cabinetry?

    Because if it's on the right hand side, then it's in her meat prep zone. You don't want to have to step back every time you're prepping to load something into the dishwasher. You want your DW out of the work zone.

    I don't remember but did you vet your design in the kitchen forum?

  • 9 years ago

    What does the window look like on the outside?

    Good question as if I recall the house would warrant more traditional windows?

  • 9 years ago

    ILove it's 1.5" from edge of trim to cabinet!! (Otherwise we'd be super screwed lol!)

    cabinets were not ordered yet and we're finishing up framing so I can adjust things a bit here and there.

  • 9 years ago

    Cp - you got it with the dishwasher - even though normally it's on the right in this setup the left is better.

    The high side of the island will be a buffet area for the meat side. Also to give a bit more landing zone for meat. I agree - seating would be awkward there.

    Didn't ask the kitchen folks. I'll go ahead and post there too...

  • 9 years ago

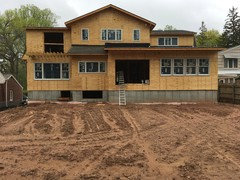
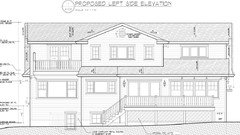
    Jds and cp- this is a picture of the back of the house so far.


    if we move the window a bit to the left in the kitchen it will go toward the right in the back of the house

  • 9 years ago
    last modified: 9 years ago

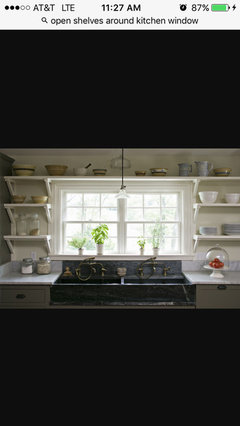
    I just thought of something...what about putting some open shelving on the left side to balance it out a bit? And the top can be carried across the top of the window as a shelf to connect it to the upper cabinetry on the right. Is there enough space for open shelving on the left?

    Maybe something like:

  • PRO
    9 years ago

    Does it bother you that the head of the window and the top of the cabinets do not align, and appear to be ignoring each other?

  • 9 years ago

    Virgil, I'm not sure what you mean by ignoring eachother? The ceiling is 9' so I don't see how they can line up...?

  • 9 years ago

    I would not do the shelves on one side even if they are going over the top.

    something is bugging me about the window placement. It seems like it should be centered between the edge of the cabinetry and the other end of the cabinetry...not the center of the wall. That's why I think it looks off and too close to the edge of the right side.

    my dd remodeled a home in Chicago and her designer did it this way and that wall is beautiful. Her plan....if it might help.


  • 9 years ago

    Virgil...are you saying that the header height of our Windows should align with the upper height of our cabinets?

    surely that doesn't apply if the cabinets are taken to the ceiling as these are?


  • PRO
    9 years ago

    This is an example of how "kitchen design" often doesn't understand or recognize architectural design...Both could have been integrated and blended seamlessly together, but were not! With the window purchased and the cabinets purchased it's too late to reconcile them together with the architecture of the house.

  • 9 years ago

    Virgil..can we turn this into a learning experience?

    How is this avoided for the rest of us? Order the kitchen windows after the kitchen design is finished and has been approved by the architect?

    cniss...even if it's left exactly as it is, I think it will look great.


    cniss20 thanked ILoveRed
  • PRO
    9 years ago

    One way to avoid it would be to design the home thinking of the experience one would have in each space and the experience passing from one space to another. This would include interior spaces and exterior spaces. Each space has a function that needs to operate properly, but you may as well make the space to be as pleasant to be in as possible.

  • 9 years ago
    last modified: 9 years ago

    The relationship between the cabinets and the window and the window viewed from the exterior and the interior was known 3 months ago. I suspect there were never any interior elevations drawn.

  • PRO
    9 years ago

    ILoveRed wrote, "...How is this avoided for the rest of us? Order the kitchen windows after the kitchen design is finished and has been approved by the architect?..."

    It's a good and important question, and the answer is simple. All of the design for a custom home should be coordinated and integrated so that everything fits, works together and looks like a single, unified overall design. Why, for example, with today's costs, would a homeowner commission a new custom home, and have a number of specialists work on it independently and separately?

    Some architects are very experienced in both architectural and interior design. Landscape architects are very used to working closely with architects. Many interior designers are also used to working closely with architects.

    Kitchen designers, not so much, in my experience. Same is more true than not with building designers.

    So...my advice to consumers is if one expects or desires to use a variety of specialists in the design and construction of their house, then, before proceeding, ask the question, "who is going to oversee and coordinate all of this individual work to ensure it results in a unified and creative whole?"

  • 9 years ago
    last modified: 9 years ago

    I don't understand all the hand wringing. The architect made the kitchen window too wide for the kitchen wall many months ago and the OP didn't realize it until the kitchen drawings were submitted. That oversight can't be corrected without replacing the window and its not worth doing that. Moving the window an inch or two would not help. In the future I doubt there's much risk of another architect being this enamored with picture windows from the 50's.

  • 9 years ago

    Alas! There is still hope! The kitchen has not been ordered yet! Any way to adjust it to make it more cohesive?

    JDS - you got it, the window was placed months ago - way before the kitchen person ever got involved. Also, I guess I'm old fashioned, but I like picture windows from the 50s :)