Software
Houzz Logo Print
kj2876

Soffit Wall

Hello,

I will have a 2'8" soffit at one wall of my new build, will house hvac, etc. Pretty deep soffit so wondered if i could do anything else (beam, etc.) in lieu of soffit that would give it a more attractive look without looking like it is as deep or in the way. Do I have any other options?

Comments (23)

  • 9 years ago

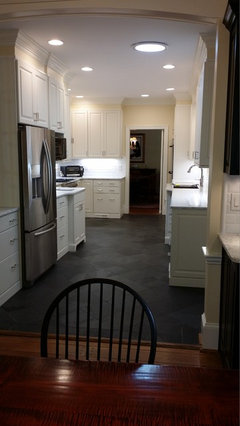
    I like it when the front of the soffit and the front of the wall cabinets align to create a single face with a piece of trim between them to create a coordinated look. I don't like it when the cabinets are inset and the soffit hangs proud over the cabinets. It creates a shadow line.

    Here is a picture of how it was done in my kitchen.


  • 9 years ago

    I like that too but I don't have that option so wondered if their was another structural element that can be used to house the hvac but that looks more appealing in the kitchen.

  • 9 years ago

    Do you have floor space to put a framed pantry on that wall, the same depth as the soffit?

  • 9 years ago

    Yes, I will have a 24 deep pantry cab on soffit side as well as fridge but some soffit will still jut forward as the soffit depth will be 32".

  • 9 years ago

    Have you asked for suggestions on the building a home forum? I mean about the overall plan.

  • 9 years ago
    last modified: 9 years ago

    writersblock, I could bring wall back in 8" from the previous 8" (making the soffit 24") I pushed it back but the purpose for pushing it back to begin with, was to accomodate an island with overhang.

  • 9 years ago

    Do they make filler strips that can be used for this particular scenario, to be placed behind the cabs to push cabs out from wall a bit?

  • 9 years ago
    last modified: 9 years ago

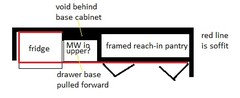
    I was referring to a reach-in pantry framed with studs and drywall board. (Probably less expensive than a pantry cab, BTW.) Standard depth fridge would work well with a 32" deep framed pantry, and you could pull a base cabinet beside the fridge forward to the same depth, or have a custom cabinet with deep drawers for extra storage and counter space. I think 30" is usually the deepest used, but 32" would provide space for an appliance garage in the back. Standard uppers can be set forward on 2 x 4 ledgers, or you can get deep uppers with ROTS.If your fridge will have a 3/4" wood surround, cabinets can be attached to the panel and to a stud in the pantry wall.

    The base and uppers would be for landing space for the fridge, but if you have other convenient landing space, the whole wall beside the fridge could be pantry.

  • 9 years ago

    Could you post a pic of your thoughts for 32" deep framed pantry next to standard depth fridge mama goose? In the meantime, I'll look around on here for some ideas :)


  • 9 years ago

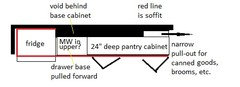
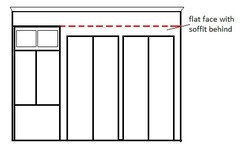
    Quick illustration:

    How high above the fridge is the soffit? Will there be space for a cabinet above the fridge?

  • 9 years ago

    Ceilings are 9' so with soffit will bring ceiling on that side to 8'.

  • 9 years ago
    last modified: 9 years ago

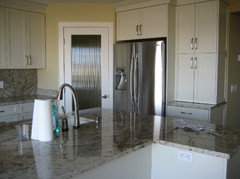
    This is a pic of a framed corner pantry, so the wall in your kitchen would be in line with the fridge, rather than angled:


    Something similar:

    8' will be room for a full-depth cabinet above the fridge.

    If you prefer the look of a pantry cabinet, you could pull a 24" cabinet out to the depth of the fridge box, too, or have a deeper custom cabinet. If there is access to the side, you could put a pull-out behind the standard pantry cabinet.

    Images--narrow pantry pull-out

    GW pantry thread with pics

    GW discussions--reach-in pantry

    If you can post your layout, it might be easier to offer advice.

  • 9 years ago
    last modified: 9 years ago

    Just so I am understanding correctly mama goose, 30" reach in pantry (will i need crown molding or extra trim at top to make up for the extra 2" needed?) counter depth fridge and upper cab pulled out a bit to reach soffit a bit more?

  • 9 years ago

    Standard depth fridge with handles comes out approx 35" so may be too deep for space?

  • 9 years ago

    Farmhouse, have you posted your kitchen layout plan anywhere?

  • PRO
    9 years ago

    I just finally got rid of the soffits you describe after enduring them for 31 years! The idea that such is in a new build is appalling to me. My house was built in 1948 and kitchen was remodeled by previous owner in the early 70's. A new build should NOT have soffits that extend beyond the front of the cabinets. REALLY bad planning of the HVAC.

  • 9 years ago

    The HVAC had not originally extended beyond front of cabs. I had pushed that particular wall back, making some pretty significant changes to my kitchen which in turn now requires this deep soffit. I wonder if the hvac can be relocated and what that would entail.

  • 9 years ago
    last modified: 9 years ago

    and the soffit is on one wall only.

  • 9 years ago
    last modified: 9 years ago

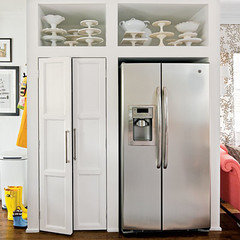
    Do you already have the CD fridge? If not, this is a good way to keep a standard depth fridge and the extra storage you'd be giving up with a CD fridge. Since CD fridge box is only 24" deep, you'd need to pull it out 6", so that the doors are beyond the pantry wall, to open fully. Standard fridge box is ap 30" deep, so it would be in line with a 30" deep pantry, and standard-depth is less expensive. Do you see in the pics I posted, how the fridge doors protrude beyond the fridge surrounds?

    Crown moulding on the pantry is a good idea, if the pantry is not as deep as the soffit. You could have the pantry exactly the depth of the soffit with standard-height doors:


  • 9 years ago

    I don't have the fridge yet but yes, standard depth would be the way to go. Deepest I can go with pantry is close to 2'. Reason being, I will have an island with overhang in middle of kitchen and stool side is across from soffit wall. Have to have the correct clearance on that side.

  • 9 years ago

    It's OK if you don't have a layout with dimensions, but people can offer you so much more help if you post one. If you're not sure how to do this, read the New to Kitchens thread for details. Good luck!

  • 9 years ago

    Does the soffit really need to be that deep or can the depth be reduced some and the height increased instead? Ie can the things that run in there be rearranged so that instead of sticking out 32" it sticks out 24" and lowers the ceiling in that area to say 7 ft instead or the current 8ft.