Software
Houzz Logo Print
carrie_bishop2266304

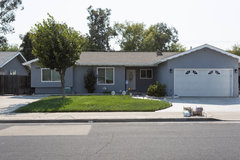
Help with curb appeal for this charmless 1980s ranch

9 years ago
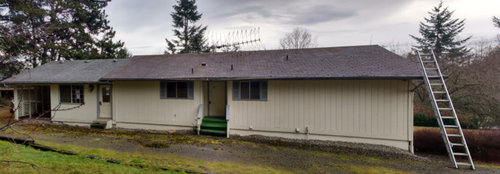
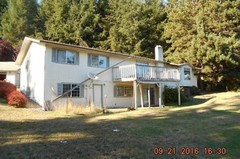
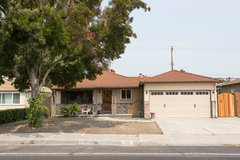
I'm hoping someone can help me come up with some ideas to bring some charm to this home we just purchased. It's a daylight basement home, and this is the front where it just looks like a single story. Right now the plan is to move the recessed front door out a bit, so that it's not recessed quite so much, and also widen the recessed porch by another two feet to the left - although the door won't move to the left. We'll be doing all new windows, and the window you see to the left of the main door (the door on the right with the recessed porch) will be being moved to the left, and expanded in width to be 6 feet long, but will get even shorter, as it will be above a high-back vintage kitchen sink...if I stick with that plan. I'll be honest, realizing how short that window will have to get (27" - the one currently there is 36"), I'm almost re-thinking my beautiful double-drainboard sink.
We're also planning on adding a window to this side, on the far right, to the bedroom there.
So, one idea proposed to us was to just add a pergola across the front, and emphasize the horizontal lines. I had imagined adding a gabled porch, but I don't want it to look even more like a manufactured home than it already does. Because of driveway restrictions, we can only bring the front of the house (for a porch, or whatever) out a maximum of 11 feet.

Any ideas for me? I'd be so grateful for any advice at all, regarding color - paint, trim, roof, windows, and style.

Comments (36)

  • 9 years ago

    Are the roofs two different colors?

    Why are there two doors? What is each one going into? Can you eliminate one?

    You need to decide how to add more and much bigger windows.

    I will send you some images.

    Carrie Bishop thanked visualizemaven
  • 9 years ago

    https://www.houzz.com/photos/encino-house-midcentury-exterior-los-angeles-phvw-vp~8801108

    I know this may be more modern than you may want to go, but look at the two elements that offer interest and improvement: larger uniform windows throughout and the upper and lower change in siding.

    Thoughts?

    Carrie Bishop thanked visualizemaven
  • 9 years ago

    Yes, the roofs are currently two colors, but it will all be being replaced, so they'll end up the same color.
    Their are currently two doors because the left side (where it's all 8 inches lower) was an addition. Unless we change our minds, that second entry door (the one on the left) will be eliminated.
    So what that will leave, going from left to right, is the big window that is part of a family room - that one can get bigger, and move left or right some.
    Then the kitchen window that, as I said, we plan to make much wider, but could end up even shorter, and will be scooted to the left.
    Then on the right side of the front door, that window is a bathroom window, so it could get taller, but not really wider. Currently it's 36"x36".

    Then we do plan on adding another window on the far right, in the bedroom. It seems like it would make the most sense to have it be a similar size/shape as the kitchen window?
    This side of the house faces NW, so it's not going to get a lot of sun, fwiw.

  • 9 years ago

    Ok, there's a lot to like with that example you sent. Breaking up the siding like that really works, especially with how they tie it in to the garage door.
    I'm really open to any style....right now this house just has none at all!
    What I really love is vintage, 1920s shingle style....that's not going to happen with this house, lol. So, we can go modern...I'm just not sure how.
    I'd thought about trying to do a wrapped corner window on the right side, black windows, etc. Maybe a black front door that's got horizontal panes of glass...I'm not sure I'm describing that well.

  • 9 years ago
    "Visualizemaven" has found the perfect solution. You need more windows and some texture and/or color to give the house some style. Then a simple landscape of perennials, a few trees and some grass (if desired) to finish the front. The modern ranch exterior is simple and beautiful.
    Carrie Bishop thanked felizlady
  • 9 years ago

    Tell me what direction you are going in - what style? what look? what color?

    That will help determine window configurations - it is about balancing form and function.

    Think about how you can make all the exterior window make sense plus fulfill your needs in the interior rooms.


    Carrie Bishop thanked visualizemaven
  • 9 years ago

    Thanks for the props Felizlady! Appreciated.

    Let's figure out the window configurations for this home.

    Carrie Bishop thanked visualizemaven
  • PRO
    9 years ago
    For the kind of changes you are considering you need a great designer and architect. There are far too many issues to research and fully understand to give you reasonable advice. The only thing I can observe is I would replace the entire roof to unify the roof as much as possible. Once you understand what color you want on the roof, then find a great color for the house. Somehow, I think a great barn red would look great with a white long front porch. Putting new windows in or moving doors are expensive and might not be worth the investment. Get a good architect to help you envision changes you can make within your budget. Could get real expensive.
    Carrie Bishop thanked Flo Mangan
  • 9 years ago

    I really am open to any style, but it just feels like this house doesn't have much to give me a hint as to which direction to go.
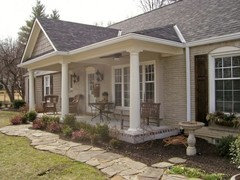
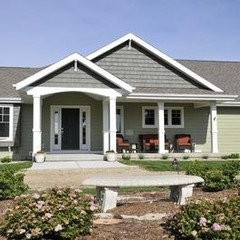
    Do you think adding a porch, something like this, would work aesthetically?

    Or this:

  • PRO
    9 years ago

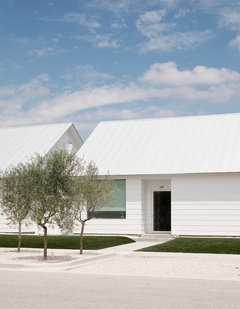
    Go with it as it is. Paint the body of the house white and do the roof white.


    Cottage · More Info

    Carrie Bishop thanked JudyG Designs
  • 9 years ago

    Thank you, Flo...
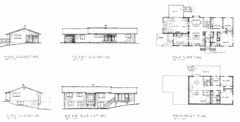
    Honestly.....I have been working with an architect, but he seemed to feel that anything other than just a pergola wouldn't add anything positive to the home. Perhaps he's right?
    Here's what he came up with:


    This was his original design....we're keeping a lot of it, but the change to the front entry porch isn't shown on this, or raising the kitchen window to accomodate a high-backed sink.

  • 9 years ago

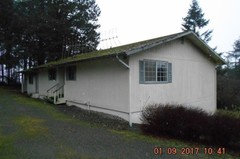
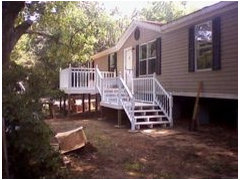
    Also, just so you have a better idea of setting, here's a picture of the back side of the house. It's a circular driveway, so if it weren't for the trees, this would actually be the view of the house as you come up the hill. You can just see it through the trees, and then the drive comes up the side of the house, and goes across the single-story, uphill side of the house, and then back down the hill.
    You can just barely see the detached garage on the left side.


    And here's the side you see as you come up the drive:
    (And no, we didn't keep the "green" roof, lol)

  • 9 years ago

    Hi JudyG,
    All white is an interesting look....my first thought, though, was that I'm in the PacNW, and blue sky to provide a lovely contrast just isn't really a thing here very often. :-P
    You can see in the photo of my last comment that cloud-white is much more common here. Still....it's an intriguing idea. Would you go with black windows, then?

  • PRO
    9 years ago
    If you have the budget, I think a nice porch across the front would be excellent. That would add dimension which the home needs. Maybe this architect was stretching the budget by keeping the front simple? To me an arbor alone does little to change things up. Since your location is not sunny, you could do yellow and white. That way it would be sunny everyday at your house!
    Carrie Bishop thanked Flo Mangan
  • PRO
    9 years ago

    I don't want to criticize your architect, but in my opinion a great little front porch would completely and positively improve your home. Now, I don't have enough information on that 11' but 11' would be plenty of space to do a great porch. So here are some possibilities and I love the ones you posted as well. Maybe you have more creativity than the architect? I will post some photos.

    Carrie Bishop thanked Flo Mangan
  • PRO
    9 years ago


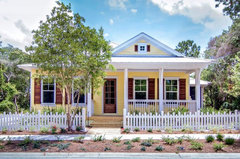
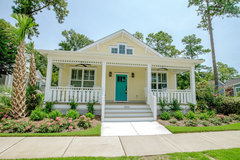
    Wiggins - Paradise Key - South Beach · More Info
    The yellow and white make a great combo and you could do a more interesting window framing as well and no shutters. Shutters should only be used if they would actually close to protect windows and have the proper hardware.

    Carrie Bishop thanked Flo Mangan
  • PRO
    9 years ago


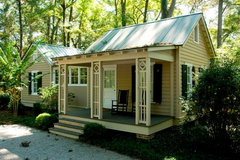
    Bunkies & Guest Houses · More Info
    Cute porch which would be doable on your home and have you considered a metal roof? a yellow base color with a green metal roof would be very cute.

    Carrie Bishop thanked Flo Mangan
  • PRO
    9 years ago


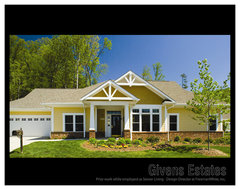
    Givens Estates · More Info

    Carrie Bishop thanked Flo Mangan
  • PRO
    9 years ago


    The SEASIDE COTTAGE exterior · More Info
    So many cute ways to dress up your home with a porch that is an opportunity to explore for sure. You may use the back more than the front, but that is what you see when you come up to the home ultimately, so if the budget allows, I would put money there. The rear deck seems to need a lot of work too, so I'm sure you have many challenges. I also found myself drawn to the yellow exteriors because they are so cheerful.

    Carrie Bishop thanked Flo Mangan
  • 9 years ago
    last modified: 9 years ago

    @Carrie Bishop Are metal roofs ok in the PNW? Because that would certainly punch up some charm with new windows, paint, and a sort of "zen" type front landscaping, perhaps with water feature/koi pond. Your house appears at a lower elevation from the street if your first picture is the front of it, thus, the roof is gonna show, and it's gonna show the most no matter what is built in front of it. I'm not sure what is there--is that a gravel driveway right across the front of the house??? Is the side of the house that faces the street actually the side with the paned window and bushes (your last picture)??? A little clarification...

    Also, @visualizemaven that Encino house, yum yum yum. YUM.

    Carrie Bishop thanked mrykbee
  • 9 years ago

    Wait, so the street is on the side of the "back" side of the house? Wouldn't that make it the front then?

    Can anybody see the short side but you?

    Carrie Bishop thanked mrykbee
  • 9 years ago
    last modified: 9 years ago

    I really like the yellow and white, Flo....I think that could really make it more cheerful. I don't know yet if a metal roof is in the budget...it depends on how long we can hold off replacing the roof, and how much we put into a front porch and back deck.
    That back deck was actually torn off before we even closed on the house, it was so structurally unsound.
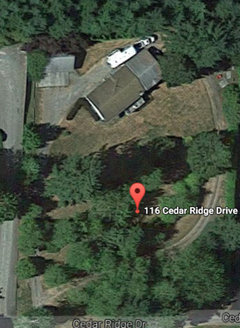
    I'm attaching a picture of the satellite view of the property...it might help clarify what is "front" and what is "back"...it's very untraditional, and kind of vague. The house is set way back off the road, so, to answer your question mrykbee, it's only one neighbor that can see the short side of the house, generally. As you come up the drive, it is mostly that short side that you see. What I'm trying to do is make it look a little better as you come up the driveway, with the idea that while we're not "flipping" this house, we know it's not our forever home, either, and right now when you pull up, it really just looks like a mobile home. It's in an area of much nicer homes, and we're fairly safe with getting a good return on investment, so we're willing to put some money into it...it's just that the architecture is just really not giving us much to work with, as far as inherent style.
    So in this satellite view, you can see the driveway coming up from the bottom on the left, with the neighbor's drive running right beside it on the left (there is a privacy fence between), and then you can see how it runs straight up the hill to the detached garage, and curves around past the back / short side of the house, and then continues on around, and back down the hill, to join back up near the street.

  • PRO
    9 years ago

    That helps a lot! Thanks! I really think looking at this, the yellow would be great and a 8' porch perhaps 8-10' long would be great. Now, the issue you will run into is in order to tie in the porch roof, you will need to deal with the existing shingles and roofing. BUT, you could do the porch roof in metal and keep the shingle roof on the rest. Just make them roughly the same color. Doing combination materials like that works really well. Let me post an example.

    Carrie Bishop thanked Flo Mangan
  • PRO
    9 years ago


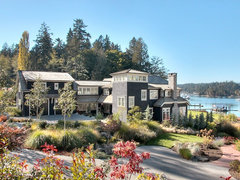
    Beaver Lake Retreat by Design Guild Homes · More Info
    See the metal porch roofs and then shingles on the other parts of the roof. That would be a really nice look. the top photo the metal is copper (cost prohibitive) I'm talking about regular metal roof. Also by keeping it just on the porch, it will cut down the noise factor since you have rain a lot? What do you think? Can you visualize that?

  • 9 years ago

    Oh, that's gorgeous, Flo! I drive by a house every day that has just a small bumpout with a copper roof on it, and it's so beautiful.
    Can I ask, do you have any recommendations of programs to use to try to visualize this on my house? I've got my son using photoshop for me, but it's kind of rough, and I've seen some really lovely mock-ups here on houzz. Do you know what people are using to do those?

  • PRO
    9 years ago

    Some use Photoshop, some use other methods but for what you want, it is limited. I don't use photoshop because the learning curve is too high and it takes too much time. So I use the tool on Houzz. The copper roof would not be my first choice, simply because it oxidizes quickly and becomes just a brown/patined look. I prefer the colored metals with the matching roofs. A gray would work with a yellow siding, but I would love the green roofing and the yellow, but that is kind of limiting in terms of resale, so you might have to be more conventional.

    Carrie Bishop thanked Flo Mangan
  • PRO
    9 years ago

    I like the color combination on that Beaver Lake one above. Looks like a brown/gray metal with a gray shingle. I think maybe one of my friends here groveraxle can do a photoshop view for you. Let me see if I can notify her to come over here and see what we can do for you.

    Carrie Bishop thanked Flo Mangan
  • PRO
    9 years ago

    How about going dark on the body of the house? Now that I have seen the back elevation, that could be stunning!


    Ferguson · More Info

    Carrie Bishop thanked JudyG Designs
  • PRO
    9 years ago

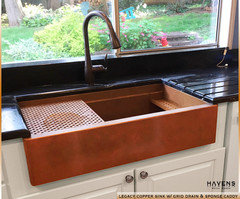
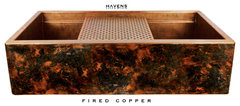
    Carrie, the home has a lot of potential. If you're particularly looking to add some rustic character in kitchen, we offer beautiful copper sinks and hoods. You mentioned a double drain board, is that something you currently own or are searching for?

    Anyways, our copper farmhouse sinks are great for appealing to a ranch style kitchen area. Here are a few ideas of what I'm speaking to.


    Fired Copper Farmhouse Apron Patina · More Info

    - Havens Metal

  • 9 years ago

    Hey Carrie - so you do know what you want, you have expressed a style by showing us certain entry way peaks which would move your home in a certain direction.

    Your architect did not draw that - if you showed him the images you showed us, would he do it for you?

    LOL.


  • 9 years ago

    Hi visualizemaven,
    I tried replying earlier from my phone, but I don't think it went through.
    So, I *did* actually show those pictures to the architect, but still got the drawings above. I think the problem might have been that he didn't actually measure the space available for a bump-out. It is tight, and I think he was imagining that we'd need to end up with something like this:


    I did measure, though, and as I said above, we can safely bump out 11 or 12 feet.
    That said, because the main roof pitch is so shallow (I believe it's 5.5/12), I know that limits our options for a porch roof. We can't, for example, just keep extending the roof as it is...it will get way too short too quickly.
    I am open to lots of different styles. We could go modern, prairie, cottage, craftsman. There's more than one way to have an attractive home, after all. I'm just hoping to find an idea that doesn't include changes that are more structurally dramatic than necessary - that gets so expensive, but that also avoids the mobile home look.

  • 9 years ago
    I like the architect's drawings. They seem to show cost-effective enhancements to your low slung ranch. All the other photos in this thread show homes of very different styles - like two-story homes with much steeper roof pitches.
  • 9 years ago

    Carrie, Stick with it! Sounds like you're on the right track, having hired an architect. FYI, we ended up spending 3 years in the planning. We worked with an architect, and it wasn't working out. So we hired another architect, and it was much better. In addition, we hired a landscape architect, which really helped unify the design.

    Carrie Bishop thanked Cali Homeowner
  • 9 years ago

    Hey Carrie - we had trouble getting the architect to draw what we showed him re window configurations - what a struggle.

    Since the low pitch roof, which does read trailer in the front, is so much a part of the discussion, has any thought been given to raising the roof line? I am struck by how the rear elevation of your home is so totally different from the front elevation.

    Since you saying you are open to different styles, I would raise the roof 4-6 ft and drop in transom windows and skylights!!!

    Would look cool.

    Carrie Bishop thanked visualizemaven
  • PRO
    9 years ago

    We wanted to share some ranch style home ideas with you. Maybe it will help you decide which way to want to go design wise?

    Classic Small Ranch · More Info

    Small Ranch · More Info

    Carrie Bishop thanked Design Everest