Software
Houzz Logo Print
kerry_ansell

Where to put sink?!

9 years ago
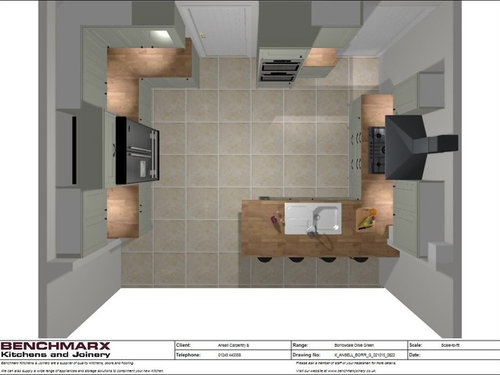
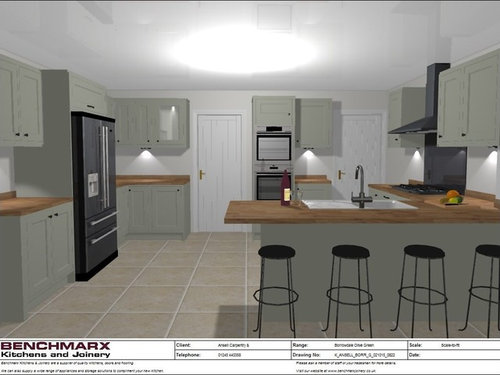
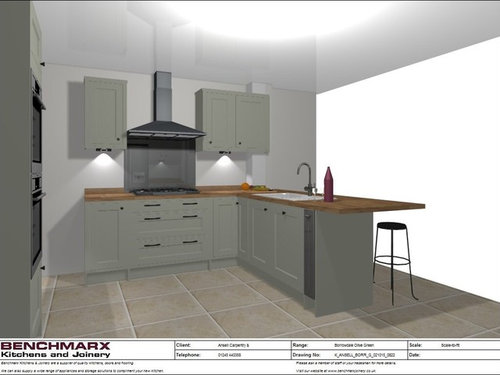
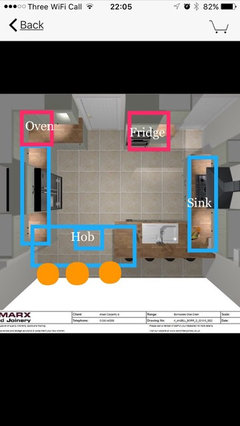
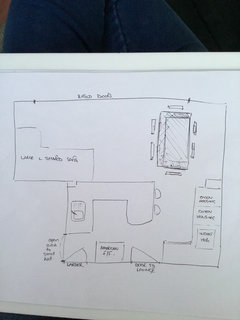
This plan shows draft layout for kitchen with white area being a new extension which will house dining area and seating area ( bifold doors along whole back wall into garden). We have changed things a little by planning the breakfast bar differently. Now we're thinking of having it going in towards the middle of kitchen at the end of the sink( making use of a big empty kitchen floor area) this also means bar stools will not be in the dining area and with their backs to the garden. My concern is now the sink. It won't have a particularly deep surface behind it and when splashing water in the sink i might get the sofa wet! Should I move the sink to the wider newly positioned breakfast bar or have a low splash back at the present position? Or in the corner?! Help!! Apologies if I'm not clear!

Comments (16)

  • PRO
    9 years ago

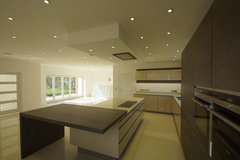
    Having the sink on the breakfast bar removes valuable space and in turn diminishes the effectiveness of the bar. Could you explore the possibility of placing the sink where the hob is, and moving the hob to the island with an overhead extractor bulkhead?


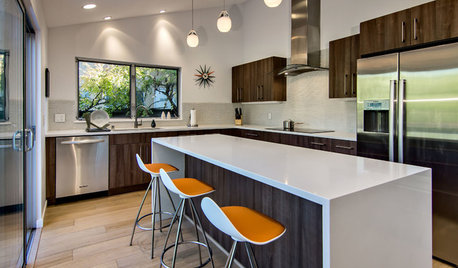
    The photo below is an example of an overhead extractor bulkhead with a hob beneath.


    Maple Lodge · More Info


  • 9 years ago

    I would do this completely differently. I would bring the American F/F to the beginning of the wall its on as I don't think it looks right in the middle of a run. I would then put the hob where the f/f is and the oven housing to the left of the door. I would then put the sink where the hob is. Hope that makes sense

  • 9 years ago
    Sink and hob need to swap places.
  • PRO
    9 years ago

    We have to agree. If it is possible, swapping the sink with the hob makes most sense, with a suspended extractor hood.

    If that's not preferable i'd consider adding more counter space with a J shaped counter top, moving the sink to where the newly added return would be. Any splashing would be confined to the kitchen this way and you'd maximise the counter space on the breakfast bar.

    Be advised that doing this would eat into floorspace and the run off for drainage from the sink should also be considered

    .

  • PRO
    9 years ago
    I agree with the above comments that the hob maybe better on the island for space. But if your worried about water splashing to a sofa then do you think the same of oil spitting in the same way?
    I would ask how often you wash up?
  • 9 years ago
    Perhaps a downdraft extractor if the hob is moved to the sink position to add some protection to any furnishings behind it?
  • 9 years ago

    I also think your fridge should move to the end of the run of units, it looks odd where it is. The extension end as it then won't obstruct the door. If you then had the sink on that same wall it could potentially make plumbing the water cooler / ice maker of the fridge easier? (That's supposing your fridge freezer will be like the one shown). Are you limited to gas / water etc positions? If not I would play around with different layouts etc until you are happy. A reputable company like benchmarx should be able to move things around until you have your kitchen just how you want.

  • 9 years ago
    Alternative idea
  • 9 years ago

    Reshuffle of appliances agreed. Hob on breakfast bar makes much morr sense than the sink. You could fit a vertical clear glass splash saver if you really think the sofa would need some defence.

  • PRO
    9 years ago
    Lots to consider here ! But the way we work is to include the whole space in the drawing - i.e. Seating area too in the rest of the room as it has an impact and might be useful !
    Kitchens are a large investment - it might be worth bringing in a concept planner like us ( we don't sell products ) to work with you to get the design just right - then go to places like benchmark /howdens/wicks/ etc etc to price and compare like for like !
    We charge about the same as a good dishwasher costs to design a room like this ! You will save that much and more by shopping around - and
    the difference for you, living with it for the next 10 years, having it work better as it was designed specifically for you is worth that much at least !!
  • 9 years ago
    Thank you all! So much advice and ideas. Definitely will take all these suggestions on board! Many thanks! A rethink is on the cards.
  • 9 years ago
    Thinking about your suggestions may I add that we had planned to change the breakfast bar to a j shape with the stools facing what at present would be the hob. I'm agreed that the sink should be where the hob is also moving the f/f to the end of the run. We are also now having 2 ovens side by side. Also should a hob be next to a f/f?
  • 9 years ago
    A VERY rough drawing of whole thing. Taking note of suggestions. Apologies for roughness I'm actually on holiday! Would 2 ovens be ok next to a hob on the right and the f/f on its own on back wall with sink on left?
  • PRO
    9 years ago

    We have lots of sinks for your choice.

  • 9 years ago

    The Fridge/Freezer needs to go between the two doors and the sink can then go where the F/F is currently located. The ovens can go underneath the hob - or change to a range oven with integrated hob. It might work better to place the sink where your hob is located and your hob & ovens (or range) at the other side where there's a longer run. Breakfast bars should always be left clear as they are the space you'll use the most - consider getting a pop up power socket put at the end to plug in small appliances. I'd also look at having a rounded end unit on the end of the run near that corner door as it looks a bit tight for space and you might find you catch yourself on a sharp corner there.