Software
Houzz Logo Print
jonathan_craft85

Backsplash dilemma

9 years ago
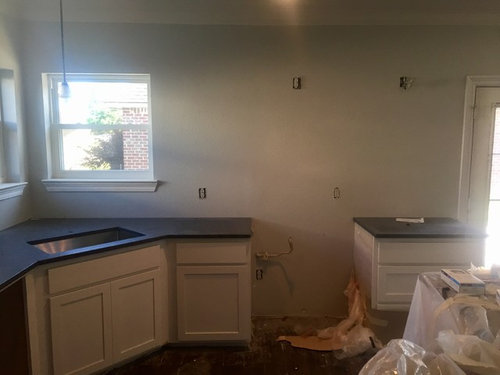
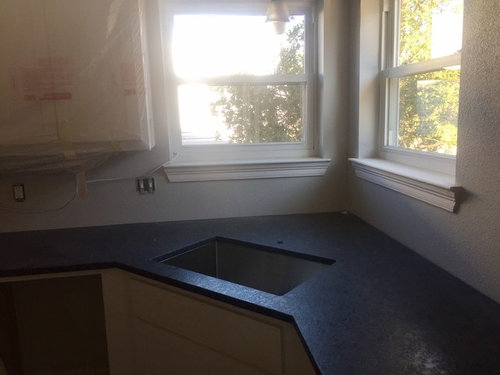
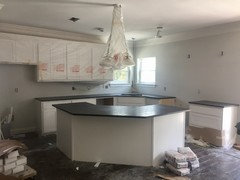
So here is what I'm working with:

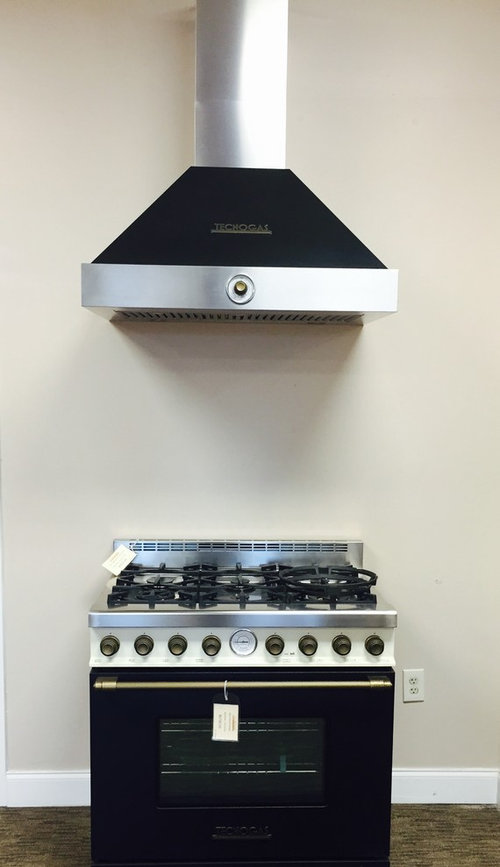
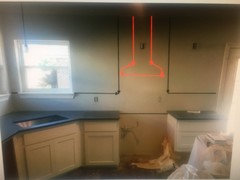
I have a 36" range with hood going into the empty space:

I'm just about ready to get the hood mounted and had originally thought to wait until it was up before deciding what to do with the backsplash, but I have noticed on here that the backsplash needs to be in place before putting the hood up!

how much of the wall needs to covered by the backsplash? With it being an open wall, I'm wondering if I should go up to the crown and cover the whole wall, but then what about around the windows? If the BS goes above and on the left of the window, should I then also go all the way around the window on the adjacent wall?

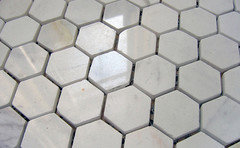
im looking to do a white Carrara tile backsplash but haven't picked out the exact tiles out.

I'm also looking to install a couple of floating shelves on either side of the range, but budget is getting tight and that may end up being an add on later.

Thanks in advance for the advice!

Comments (17)

  • 9 years ago

    Another consideration is to get granite ledges for those two windows and scrap the wood ledges and trim... I think my fabricator should have enough waste to do that for me.

    Thoughts on that idea?

  • 9 years ago

    behind the stove tile the entire way to the ceiling, it adds a huge bang for your buck, especially with open shelving. there is no need for any decorative insets behind the stove, that trend will appear dated shortly, no subway tile either. the rest should end at the base of the upper cabinets and below the window trim. however, the placement of your receptacles look like they may present a problem? if that is the case, run the backspash to the window sill. a wider/larger pendant shade is needed over your sink too, they are mostly all uniform in opening sizes. good luck!

  • 9 years ago

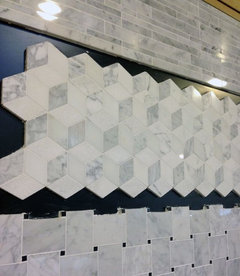
    personally I like doing the tile all the way up or to the tops of the cabs. some like to stop it at bottom of cabs/bottom of hood.

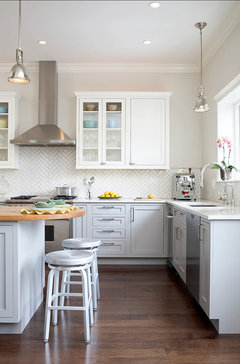
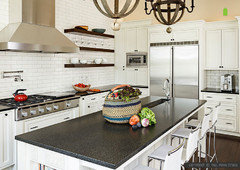
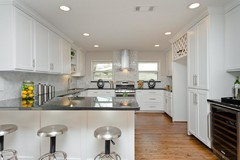
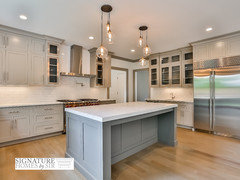
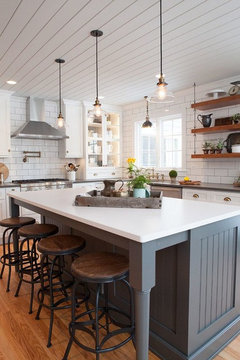
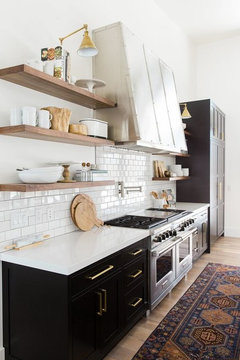
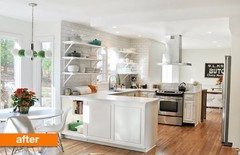
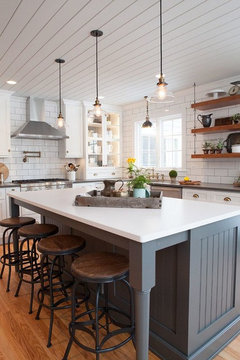
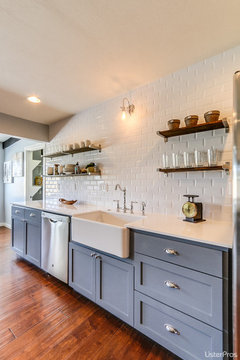
    here are some pics

    in the one above, I would have taken the tile to the tops of the cabs, if not all the way.

    are you doing uppers to the ceiling? shelf? as for the wall to the left, you don't have to go all the way up on that one. Do you have a pic that shows that wall tho?


  • 9 years ago

    The receptacle placement will change a bit... the upper right will disappear, the upper left will be the wiring for the hood, and the outlet that is currently in the space where the range is going will be moved over to the right.

    heres a shot of the adjacent wall. All cabinets are installed. I chose not to do uppers on that one wall because with the range centered, the left upper would have been small (I didn't want the uppers touching the hood)


  • 9 years ago

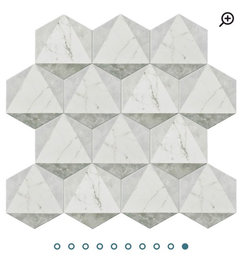
    What do y'all think about doing a geometric pattern? Too busy for such a large open space?


  • 9 years ago

    not that its busy, it's just that particular tile doesn't look good. what is it?

    I think there are better looking geometrics out there

  • 9 years ago
    Are you going to need a backguard with that range? The back doesn't look very tall and the range looks pretty powerful.
  • 9 years ago
    We replaced a wood sill with quartz. We liked the chunkier look of it and that it matched the countertop.
  • 9 years ago

    are those wood floors new? yikes. couldn't they have laid down some resin paper to protect them?

  • 9 years ago

    Here's a link to the tile I had found; I plan on looking at some local tile stores this weekend to see what I can find.

    https://www.wayfair.com/EliteTile-Karra-7-x-8-Hexagon-Porcelain-Field-Tile-EML3280.html


    As for the flooring, they are tile that was recently laid, but with the workers constantly going in and out, they have gotten real dirty... I have been assured that everything will be easily cleaned up.

  • 9 years ago

    My contractor told me tile should be protected from scratches during construction. I don't know whether he meant that in general terms, or that my porcelain tile specifically was prone to scratching. If your contractor is not keeping the new floor swept/covered, you may want to shop vac it yourself and lay down some cardboard or paper. It would be irritating to see a blemished floor in your brand new kitchen.

  • 9 years ago

    My contractor did not protect my porcelain floor tile and after the clean-up I noticed a couple of places where something (a screw?) had made a large, noticeable scratch in the tile. One mark is right in the middle of the hall. Hope I can color it in so it's not so noticeable. Get your floor protected!!

  • 9 years ago

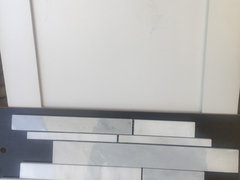
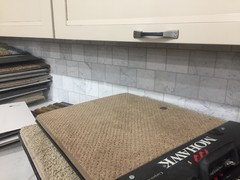
    I took the opportunity this weekend to stop and look at a few tile warehouses to see if I could find something for the backsplash. . . I think I found one that will work well:

    Picture is not the best, but the door above shows the cabinet color and the small sample granite is the countertop. Tile is Rickert tile (local tile maker it seems) in Oriental White/Grey.

    I saw many others, but most were priced above what I was looking to spend. . . The above tile is $14/sf. I also could do 4x4 or 3x6 tiles of carrara for $5/sf and $10/sf respectively.


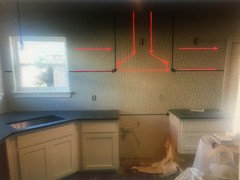
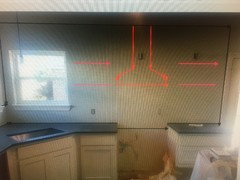
    Now I just have to decide on how much. . . I have 3 options below. Hood is in red, shelving in silver and inside the black area would be the tile.

    A:

    B:

    C:

  • 9 years ago

    heres how A or B would look

    and C. I like the C option

  • 9 years ago

    We are doing a similar configuration of vent hood flanked by floating shelves. Went with your option C; kept under $10/sqft. Good luck with your project!

  • PRO
    9 years ago

    "C" but it has to be planned out well so you don't mess up tiles with shelving install.