Software
Houzz Logo Print
delaneyc3

Furniture options for entry

9 years ago
Hi All,
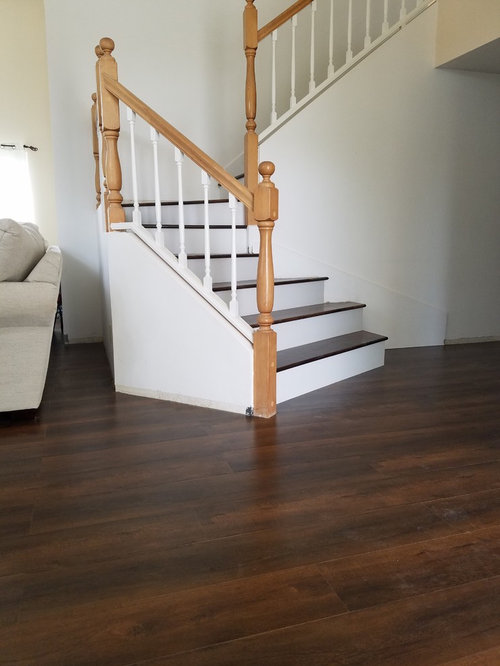
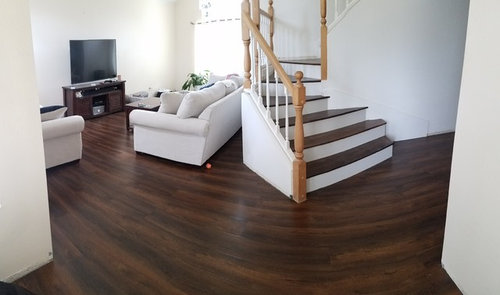
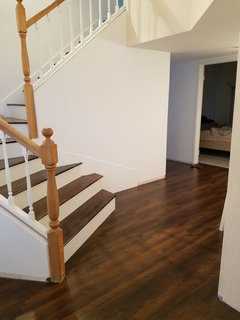
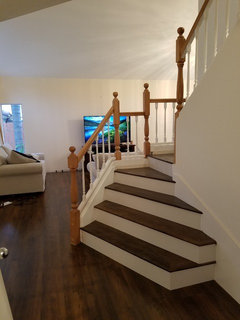
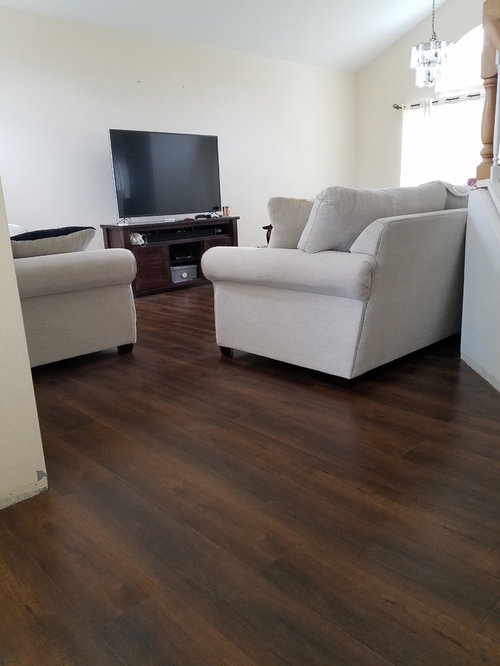
I am starting to look at some furniture for this area of my house. This is the view from the front door, so it all the first thing you see coming in.
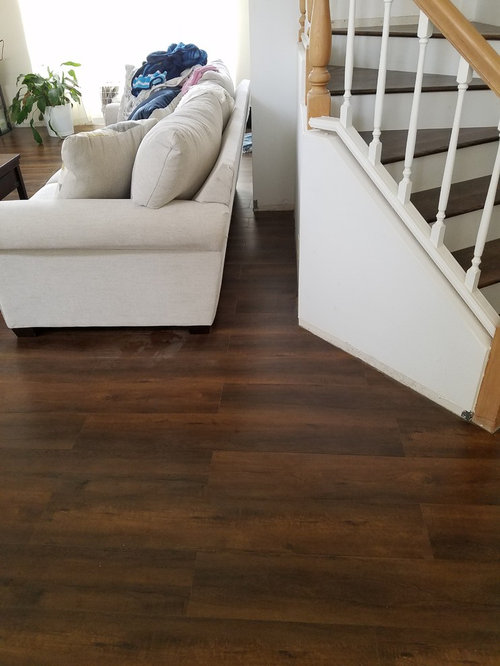
I was thinking of getting a console table to the right of the staircase and a side table to the left by the loveseat. However, that space behind the bigger sofa is bothering me. if we scoot that sofa over and back to fill that space, I feel like it is too close to the front door and narrows the walkway between the couches. Would a narrow console table work in that space?? Then just put a bench set up to the right of the stairs.
With that option, will it be too much furniture when you first enter the house (side table, console behind couch, bench)?
The loveseat can be moves to the other side of the room but it's a long rectangular room and might be a little awkward on the other side.

Open to ideas on what to do with that space and how to configure those furniture options!
thanks!!

Comments (12)

  • 9 years ago
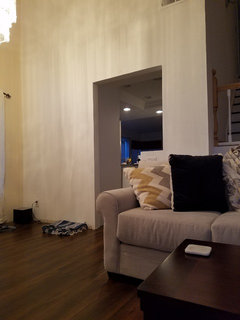
    the 3rd pic is a panorama of what you see when you first enter the front door. to the right of the stairs is a hallway. switching the loveseat and console means having the tv up against a window
  • 9 years ago
    Manon, I see what you mean. I'm concern about being able to see the back of the TV from this view, through the stairs
  • 9 years ago

    I was referring to switching the sofa and media console, not the loveseat and media console. The console would back up to the stairs and the sofa would be directly across from it.

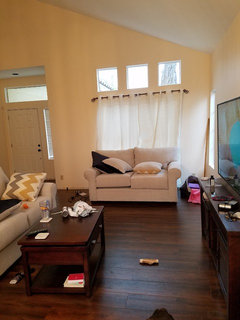
    It appears that there are two windows on opposite ends of the living area. Is that the case?

  • 9 years ago

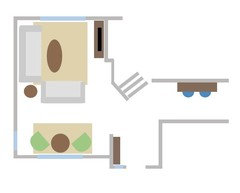
    I see. I'm going to a drawing. Be right back!

  • 9 years ago
    yes, Windows on both ends. it's a very rectangular space. ignore the emptiness of it for now!...trying to figure out the furniture before adding in decor :)
  • 9 years ago

    I don't know if space allows, but this may be an option for you. I know how it feels when there's that one small detail that keeps noodling you! In your case, it's the "gap".

    Is this feasible? Or is there not enough space to the right of where the sofa currently is for the console?


  • 9 years ago

    I've got to run to the grocery store, I'll check back in later. I'm sure others will be along with more ideas. See you soon!

  • 9 years ago
    Manon, thank you so much for taking the time to do that! unfortunately that side of the room also has a walkway lol.... the kitchen! Such a dilemma! I will think about switching the console and the couch and see if I can handle being able to see the back of the TV! thanks again!!
  • 9 years ago

    Lol! Do I see a chandelier? Now, I'm wondering if the builders intended the area near the doorway to the kitchen to be a dining area. Do you have a dining room in your house?

  • 9 years ago
    Yes! it definitely is the dining room but the "family room" is too small for our liking, so we put the dining table in there!
  • 9 years ago
    last modified: 9 years ago

    Sorry this has turned into a discussion about furniture arrangement for your lounge area. I do think it's important to get it right, though. You want the entry to feed into the living area in a harmonious way. And that "gap" was throwing a monkey wrench into the flow.

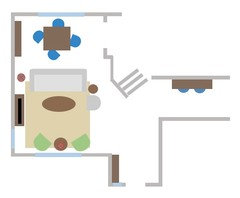
    I think you're ultimately going to have to consider retiring the loveseat. It's a hard piece to work into your lounge with the stairs, kitchen doorway and entry. In its place consider two armchairs and an accent/occasional chair. In the back, near the kitchen doorway, would be a good spot for a game table of sorts with chairs - for games, crafts or just a casual cup of coffee with the morning paper. A bookcase in that area may also come in handy.

    In the entry, you can have a narrow console to the left of the front door upon entry. It's really nice to have a place to set down all your stuff upon coming through the front door. It's also nice to have a mirror above it - for last minute checks when leaving - or just to make sure you don't have spinach dip stuck in your teeth when company comes a knockin'! Directly opposite would be a great place for an art piece. The mirror will reflect it, so make sure it's something you love.

    In the hallway that leads to what looks like a bedroom, consider a buffet or credenza for extra storage. If it's high enough, you can stash a couple of ottomans beneath it to serve as extra seating in a pinch. Above it is another opportunity for art or a gallery wall.

    Here's a layout:

    But, let's see if we can work with what you've got now. A couple of thoughts:

    1. Modify the original layout and see if the TV "peeking" over the stair rails will interrupt the flow. (I think it likely will).

    If that's the case, but you otherwise really like the arrangement:

    1. Consider a lower media console for that spot, to eliminate "peekage".

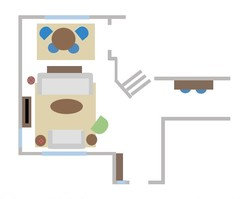
    Another layout option is below that keeps the loveseat and still incorporates a table space near the rear kitchen entry area. There may or may not be space for an accent chair in the lounge proper. It would be nice if there is to balance out the shortness of the loveseat.

    You'll have to do some moving and tweaking to see what works best. I hope this has been helpful. I'm sure having a lot of fun! See you soon.