

Where put island seam?
9 years ago
last modified: 9 years ago
Featured Answer
Sort by:Oldest
Comments (11)
 PRO9 years ago
 9 years ago
Related Professionals
Augusta Kitchen & Bathroom Designers · Macon Kitchen & Bathroom Designers · Poplar Bluff Kitchen & Bathroom Designers · Gulfport Kitchen & Bathroom Designers · North Adams Kitchen & Bathroom Designers · Potsdam Kitchen & Bathroom Designers · Wichita Kitchen Remodelers · York Kitchen Remodelers · Waterloo Kitchen Remodelers · Plymouth Kitchen Remodelers · Oxnard Kitchen Remodelers · Elizabeth City Custom Countertops · Spartanburg Custom Countertops · Frisco Custom Countertops · Clearlake Custom Countertops 9 years ago
- PRO9 years agolast modified: 9 years ago
- 9 years ago
- PRO9 years ago
- 9 years agolast modified: 9 years ago
- 9 years ago
- 7 years ago
- PRO7 years ago
Related Stories

KITCHEN DESIGNWhere Should You Put the Kitchen Sink?
Facing a window or your guests? In a corner or near the dishwasher? Here’s how to find the right location for your sink
Full Story
THE HARDWORKING HOMEWhere to Put the Laundry Room
The Hardworking Home: We weigh the pros and cons of washing your clothes in the basement, kitchen, bathroom and more
Full Story
KITCHEN DESIGNDouble Islands Put Pep in Kitchen Prep
With all that extra space for slicing and dicing, dual islands make even unsavory kitchen tasks palatable
Full Story
REMODELING GUIDESWhere to Splurge, Where to Save in Your Remodel
Learn how to balance your budget and set priorities to get the home features you want with the least compromise
Full Story
KITCHEN ISLANDSWhat to Consider With an Extra-Long Kitchen Island
More prep, seating and storage space? Check. But you’ll need to factor in traffic flow, seams and more when designing a long island
Full Story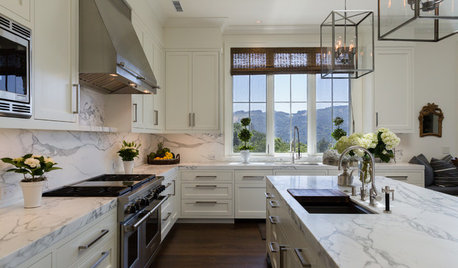
KITCHEN DESIGNWhere to Place Your Kitchen Cabinetry Hardware
Does it go in the middle of the drawer, on the edge or nowhere at all? Get advice on positioning knobs and pulls
Full Story
BATHROOM DESIGNSubway Tile Wainscoting Puts Bathrooms on the Right Track
It repels water. It looks clean. It works with many architectural styles. Looks like bathrooms have a ticket to a no-brainer
Full Story
STORAGESpace Saver: Put Your Storage on Wheels
Keep your stuff handy — or out of the way — with wheels on your furniture
Full Story
CONTEMPORARY HOMESHouzz Tour: An Updated '70s Home Puts Art on Show
Contemporary artworks and fresh finishes take the spotlight in a North Carolina home
Full Story
KITCHEN APPLIANCES9 Places to Put the Microwave in Your Kitchen
See the pros and cons of locating your microwave above, below and beyond the counter
Full Story


User