Software
Houzz Logo Print
tim_monroe

Inspiration and input needed for an outdoor entertaining area.

9 years ago
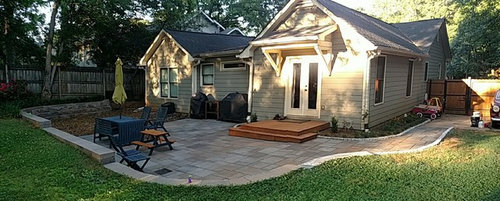
Hoping to get a bit of input and inspiration regarding how to handle an outdoor area in our backyard.

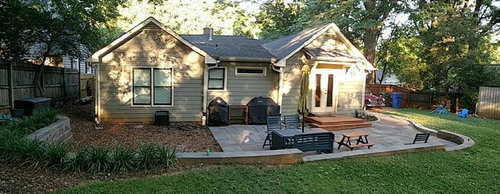
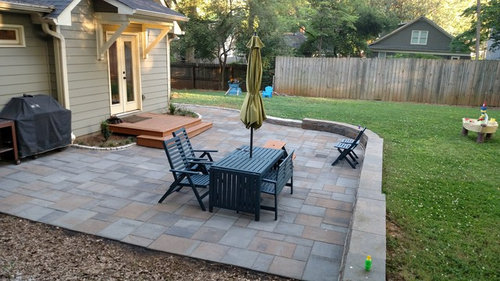
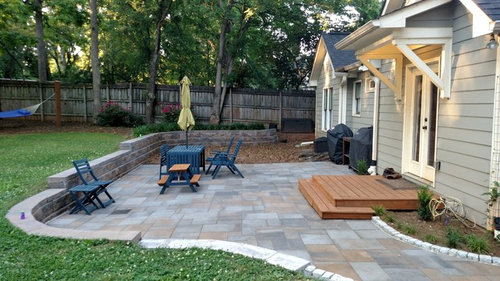
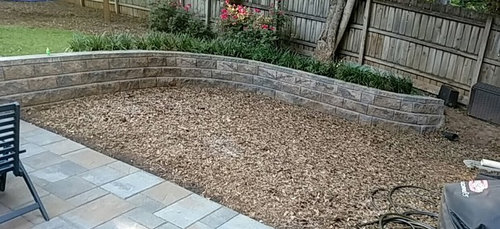
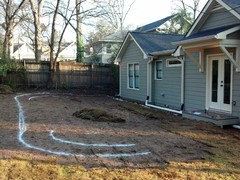
First, some pictures to get the lay of the land. The area I'm looking for feedback on how to handle is the "empty" mulched area between the retaining wall and house.


  • The mulched area today is pretty much unused. The dog poops over there and weeds grow. That's about it. I've always considered it one of the last "phases" to attack, and that time is getting closer.

  • We built the retaining wall shortly after moving in to correct so grading and drainage issues. The patio and walkway was added last year. It's honestly a pretty useful layout as-is.

  • For large dinners outdoors with family, we can already comfortably 8+ adults and a couple small frys with the existing furniture layout. We've had parties with 20-30 people and it never ends up feeling cramped. People naturally gravitate towards using the retaining wall as seating (it was designed for that purpose).

  • Whatever goes over there does not need to fill some unment daily need. It needs to make sense with the space as a whole and not cost a bazillion dollars.


Couple ideas I've been toying with:

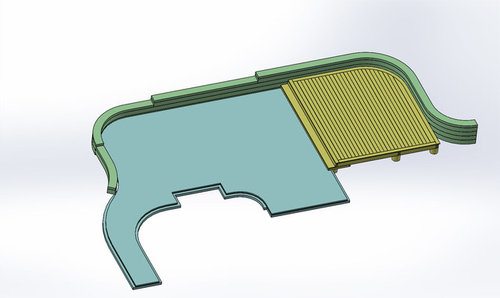
Low level deck with curve (yellow) to match the retaining wall. Actually kinda difficult to frame because of the combination of low height and a big curve.

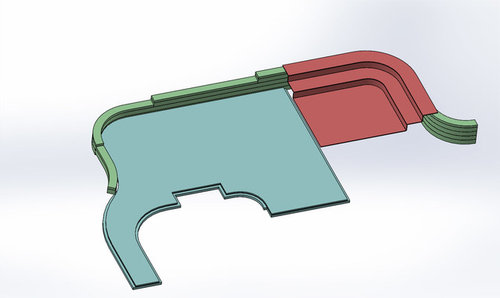
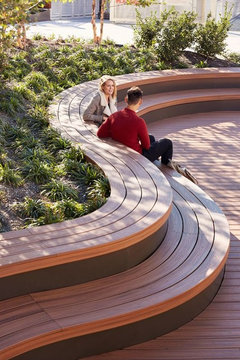
Sort of a "seating terrace" (red) that is inspired by some similar things I've seen in public spaces. Never really seen it in a residential application. Could be a really cool space for large parties.


Comments (11)

  • 9 years ago
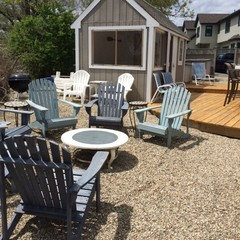
    For less than a bazillion dollars, you could replace the mulch with a pea gravel. Just be sure to prep the area correctly first. You may be able to find a gravel that will complement the color of your existing patio.
    Then put a wood bench (with back or without) along each of the two sides of the wall with a large potted plant between them where the wall makes its turn.

    For more $ have a bench custom made to hug the entire wall. For more $$ have a stone bench built that matches the existing stone.
  • 9 years ago

    I would either continue the pavers on that mulch area OR I would built a wood deck over it to match with the wood steps coming out of the house.

  • 9 years ago

    What a beautiful outdoor space! I would look into continuing the pavers into that space.

  • 9 years ago

    I like the built in bench idea.

    We used gravel and like it. We use it because our area is very wet all the time. So we built a deck above some of the mud and covered the rest with gravel.

  • 9 years ago

    I think it gives you the chance to set up two different functional areas -- right now you have eating, but you don't really have couches or chairs for just sitting and chatting, so you could have a zone for that. (I'm agnostic about which function goes where, although the bench idea might be a way to jump-start the seating area, if you add a couple of arm chairs, and it's already shaded.) Alternatively, if there are kids around, their picnic table and other things can go in the mulch area, where spills will sort of disappear, and the other area can span adult eating and hanging out functions.


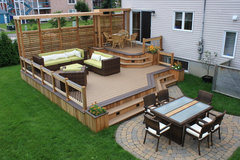
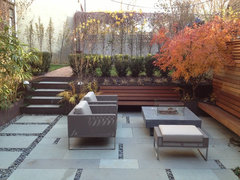
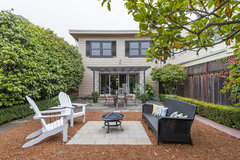
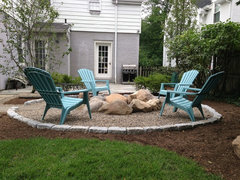
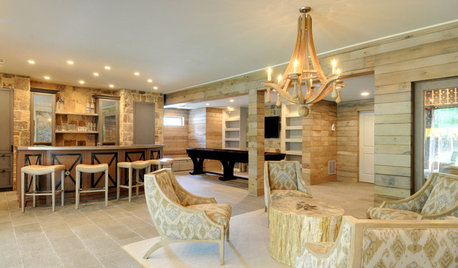
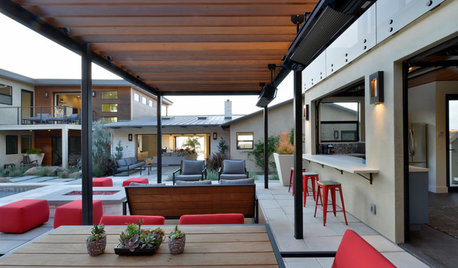
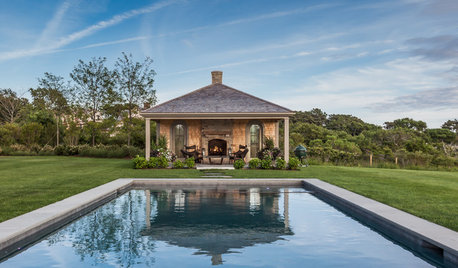
    Here are some pics that might help you brainstorm the possibilities...

    1512 Dolphin Terrace · More Info

    Penrose Drive · More Info

    Mill Valley Residence · More Info

    Finkelstein - Family Room and Bedroom Addition · More Info

    Country Farm House · More Info

    Contemporary Deck · More Info

    Modern Landscape · More Info

    576 15th Avenue · More Info

    Hardscapes · More Info

  • 9 years ago

    agree with above continue pavers or add decking tie in to what you have coming out the door... you could have a large dining area and a nice seating area since you seem to have many people you entertain...


  • 9 years ago
    last modified: 9 years ago

    Thanks for the feedback (and compliments) so far, keep it coming! It's come a long way since we moved in 4-ish years ago, and other than excavation work has been entirely DIY:

    The paver patio stops where it does for a couple reasons:

    • I was worried that doing everything with the pavers would make it feel like a parking lot. I knew I wanted to sort of divide the space and do something different over there to break it up visually, but (obvisouly) I'm struggling with what.
    • The edge of the "grill recess" along the house made a convenient transition point.
    • Budget. It would have added another ~300 square feet (or about 40%) to a project that was already getting expensive (even going the DIY route).

    Extending the patio now would be tough. The soil there is heavily compacted clay (like driven on with a Bobcat-hard). I don't think I've got it in me to hand-dig it out, and I'd worry about driving even a small excavator over a patio which is built to pedestrian specification.

    I've toyed with "stepping up" the patio about 6" (using matching retaining wall blocks). That would create a visual break as well as require far less excavation than continuing at the same grade.

    I think we'd probably keep the "dining" area where it is, at least for daily use. It's less of a walk carrying food, and you've got a great vantage point to watch the kids run around. I guess for larger gatherings the table could be moved into the new space to allow more elbow room on the patio.

  • 9 years ago

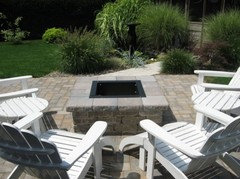
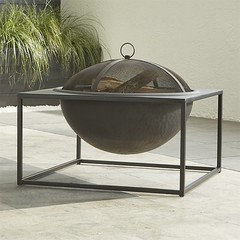
    I love the fire pit idea acm..... you continue on with the pavers and put a free standing fireplace or a built in with seating around....

    Free standing large round with seating would be beautiful.

  • 9 years ago
    last modified: 9 years ago

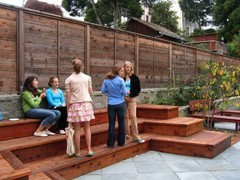
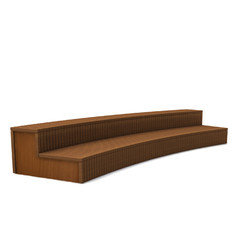
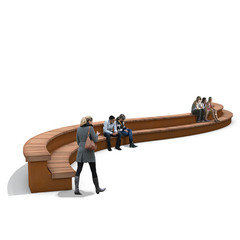
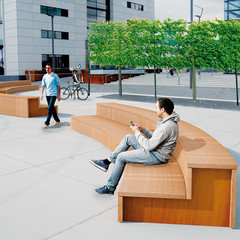
    To expand on what I was picturing for the "terraced seating" concept, here are some pictures I've collected. Pretty much "bench seating" as has been suggested, with some different proportions.


    I figured firepits would be a popular suggestion. A nice big round one placed concentric with the curve in the retaining wall would look really nice. I worry it'd be getting a little close to the house (not sure if there is guidelines about that?), and I'm not sure how often we'd actually use it, particularly at an age/stage of life where there are toddlers everywhere.

    I work in a metal design/manufacturing field, so designing and building custom bench frames for curves isn't scary or cost prohibitive.

  • 9 years ago

    I think the decking would look nice you could add a step up and put a lot of comfy seating for people to converse with a raised fire pit with cover....