Software
Houzz Logo Print
sonyechka1862

Please Critique my Kitchen Design!!!

9 years ago
last modified: 9 years ago
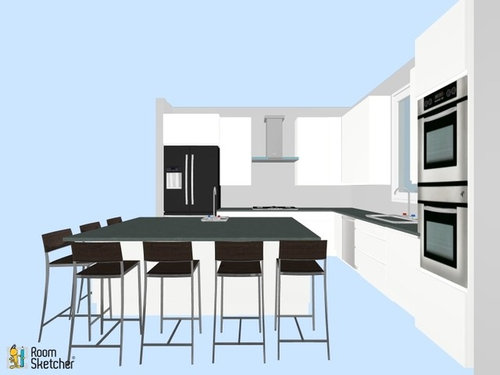
My husband and I are building a home and we are trying to finalize our kitchen design. We would love to get any feedback, we're more function over form but we also want it to look nice. Thank you in advance!!!!

Comments (12)

  • 9 years ago

    Post this in the kitchen design Forum for great advice

  • 9 years ago
    last modified: 9 years ago
    Will do, thank you! Sorry, stupid question...how do I move this to the kitchen design forum?

  • 9 years ago
    last modified: 9 years ago
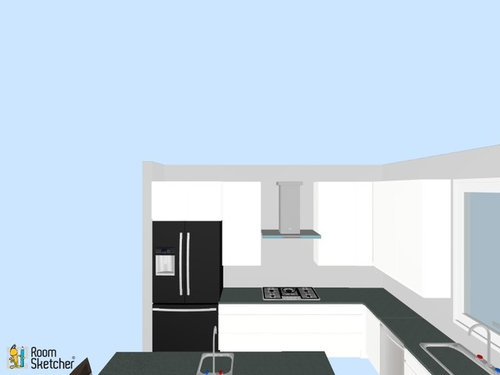
    Lose the silly wing walls. Do a range, not an oven and cooktop. And swap the fridge to the other side. The island is far too small to seat as many as you have, and it needs the water source on it to be offset.

  • 9 years ago

    @ Sophie - Thanks for the feedback! The wing walls were recommended by our designer but I agree with your feedback. Why do you say to move the fridge to the other side? It's placed where it is because there is a pantry across from it on the other side of the hallway (not drawn). Also, the island is 88" by 63", do you think that's still too small for parties to seat 7? The island has a prep sink so there will be a water source.

  • 9 years ago
    As trendy is an electric stove burner top it does not perform very well. If you would instead use a gas stove you will find that this will cut you cooking time in half. Also gas stoves already have a built in oven which would save you more cabinet space. I have found the brand Viking to be the best for a gas powered stove, and they have an awesome and professional look to them as well plus the look would go very well with you island and appliances as well as your kitchen floor plan.
  • 9 years ago

    Agree with dropping the wing walls (we did the same, not that our architect was happy about it either -- and yes, the frames did NOT put in a wing wall by the fridge). If you want a double wall oven, then do it. Personally, I wanted ONE wall oven (but a specific one: Bosch swing-door, which opens like a cabinet door, vice pulling down like a dishwasher), and my kitchen evolved around that -- meaning a separate/matching cooktop, etc. I've got a big island (7'x4') for the cooktop and cabinetry, only tucking a few stools on the other side -- more for looks than for use. It may not be to everyone else's liking, but we are building a house/kitchen that works for our family (and open shelving and/or glass doors were NOT options... just the 2 glass doors over my desk, which I can control and keep neat).

    Good luck. Have fun!

  • 9 years ago

    Click on Home Forum instead of Design Dilemma. Then choose Kitchens.

  • PRO
    9 years ago

    I would reverse the frig and wall ovens (and I like the cooktop with separate wall ovens). Also, a frig should NEVER be designed up next to a wall. The doors will not open properly in order to fully pull out frig drawers, etc. The door needs to be able to rotate open more than 90 degrees. One of the most frequent design flaws in kitchens and, NO a counterdepth refrigerator does not compensate for this.

    We tried 4 stools on an 8' island and while it worked on paper, it did not work in reality. There was not room to pull out a stool and get in, pull it back up to the counter and sit on it when people were sitting in the adjacent stools. Client ended up having to get rid of one of the stools.

  • 9 years ago
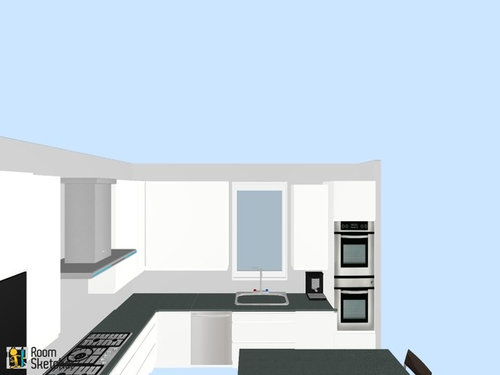
    If the sink is off set to one side of the island you would have more functional space to use on the island. I have and really like a range top versus a range, especially if more than one person is cooking in the kitchen. If I was resigning my kitchen again I would install an induction range top instead of my monogram gas one as I have propane which never works as well as natural gas. I have pot/pan drawers under the range top which makes it very easy to access storage. I have electric convection ovens in the same place you have them and that has worked well. Having the dishwasher to the left of the sink appears to make it difficult to unload as it looks like it is in the way of access to the cabinets. If there is any way to lengthen the kitchen ~2ft along the sink side it would make the kitchen more functional to have the dishwasher on the right side of the sink. It just appears to be in the way when on the left if others are helping clean up.
  • 9 years ago
    I would have cabinets go to the ceiling instead of having the space or soffits above the cabinets. You could have glass panels in the upper portion and store infrequently used items that you want to showcase.
  • 9 years ago
    If planning to use commercial style deep stainless steel sinks try to select near zero corner under mount ones versus the usual true square corner ones. Much easier to keep clean. I have one of each and it is annoying to clean the square ones with a toothbrush.
  • 9 years ago
    If you wanted to and were able to lengthen the sink side run of cabinets then you may want to turn the island so the long side is parallel to the outside wall. You could then also lengthen it to have more space for the 4 stools since others thought that 88" was not enough space for them.