Software
Houzz Logo Print
kuptown

Floor plan...take 2

9 years ago
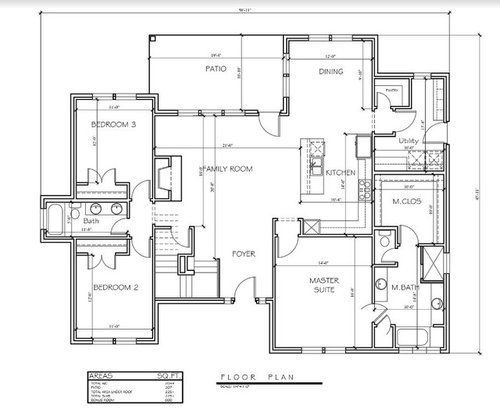
After posting our first floor plan and getting very helpful feedback here, we've made some revisions and have our version #2 below.

I'm much happier with this plan. We have a couple small changes to send back, but I wanted to make sure I wasn't missing anything glaring before we finalize!

Background: we are going to have the house facing SE (in North Texas) and building on almost 5 acres. Garage will be detached later. Slab foundation.

*The stairs are leading to upstairs bonus room (the orientation of the stairs I already want to change, if possible, so you view them to your left upon entering.

*We'll remove the 1/2 wall in the utility room entrance & make that door a pocket.

*Enlarge Family Room

*Exterior doors in Family Room maybe make into sliding doors and maybe add the same doors to dining room leading to patio

Anything I might be missing? Appreciate any feedback!

Comments (17)

  • 9 years ago

    Imagine going in to use your master toilet and then trying to shut the door.

  • 9 years ago

    Good call...a pocket door would probably serve well there, too!

  • 9 years ago

    Likes:

    • Your traffic is NOT routed through the middle of the kitchen.
    • Your pantry location
    • Putting closets on interior walls and using the master closet as a buffer to the laundry
    • the ABILITY to have more windows on 2 sides of bedrooms
    • Consider a provision to be able to move clothes directly from the laundry into the master closet.... you won't lose much - as clothes don't like to turn corners

    Dislikes

    • I think your plan wastes a good amount of space with the traffic patterns through the great room, dining area, and the amount of space dedicated to the foyer.
    • The lack of windows in the secondary bedrooms
    • Dual sinks in the hall bath. You will need the storage more than a sink.
    • Still a little "deep" and I would prefer to see this stretched from side to side and pull rooms to be more in line / less deep for airflow and light.
    • Kitchen layout will need work - but that's what the kitchen forum is for!
    • The jigs and jogs in the plan will drive a complex roofline (cost / opportunity for poor execution)
  • 9 years ago

    I would prefer 1 sink and more counter space in the bathroom serving the two bedrooms.

  • 9 years ago

    I guess you're ok with no natural light in your kitchen?

    What happened to the idea of putting a door from your master closet to the laundry room so you don't have to walk through the kitchen/dining area to shlep laundry?

    I personally would hate sitting at the island or the family room and looking directly into my master bedroom. Sorry that alcove won't help.

    And again, you're devoting the best light, especially for passive solar heating and cooling to the foyer and the two bedrooms in front.

    Can't say I love the idea of walking in from the outside and seeing laundry being done. Yes it's a private entry, but why shouldn't we treat ourselves nicely too?

    If you intend to have seating around the fireplace then you really need to center it on that wall. Right now, the way you have it, it will be awkward placing furniture.

    Also don't like that the toilet closet is against the bedroom wall. Think about when your partner or you have to make a middle of the night run and then flush.

    Also don't like that the bedroom isn't getting the corner so you can have cross ventilation in the room.

    The other two bedrooms need windows on the other walls too so they can get cross ventilation.

    To give you an idea why I say that: I'm building now. When I was last at my house a month ago, we had temps in the 90's during the day with high humidity. We also had some nice breezes. I had the windows open in all the rooms of the house (too soon for drywall or AC) and with the windows open, it was actually quite bearable. Why? Because of the cross ventilation.

    Kitchen layout needs work. Where will you prep? You hardly have enough room on either side of the sink but you have a long expanse of counter next to the ovens which will wind up being a clutter drop off. Ideally you want to work from Fridge, to sink, to prep zone next to the sink to cooktop.


  • 9 years ago

    And what jannicone said too.

  • 9 years ago

    The runner guy comes through again. This works much better, although I'm still not a fan of the bedroom opening to the family room

  • 9 years ago
    you have smallish windows, and few of them. bad for light and airflow as mentioned above. stairways can sometimes have windows too. The entire open plan area has some windows in the dining and living room only, and the dining is partially separated, at that.
    do enlarge the living room. is a tv to be included?
    the utility room and master closet could do with some windows (though people differ on the latter)
    about the second and third bedrooms, I prefer rooms that are entered at the foot of the bed, but in this case, the beds should rather be against the internal wall, with windows opposite, not centralised to the wall, rather one near each corner to allow a dresser
    and about the master bed/bath, what ARG said.
    How do you use your pantry? If it's for storage of less used items, it's fine there, but if it's for storage of things used daily and multiple times a day, it should be closer to the main kitchen area
  • PRO
    9 years ago

    You are building on five acres and you have one window on one side of your house and a window and a door on the other?? Who did this to you???? Are you going to charge admission to the people that sit in the bleachers outside your bathing areas?

    Two of my pet peeves are walking through a bathroom to get to a closet, and getting access to a seven foot closet through a three foot door. Aarrrrrrgh!!!!!!

  • PRO
    9 years ago

    In "take 3", involve a competent architect.

  • 9 years ago

    Consider flipping (top for bottom) your laundry room. Then, you could easily open a door to your closet if you were so inclined.


  • 9 years ago

    With acreage, I see no reason for squishing this house into a square. A rectangle will give you far better natural light.

    In this plan:

    I like the general layout of secondary bedroom wing, but not all the specifics. I like that the reach-in closets act as buffers between the bedrooms and bathroom. I like that the bathroom opens to the hall.

    I don't like the bumpout for a tub - it is an expensive feature for little gain. I would make the bedrooms wide enough to encompass that bump, or make them a little wider, and steal some bedroom space to put the tub across from the toilet and vanity. That might also give you room for a linen closet in the bathroom. Going to one sink will give you a bit of storage, but not enough for a much-used bathroom.

    The fireplace location is really wonky. Perhaps if there was a stub wall and it was a corner FP, it might make more sense, but as is, it looks like an afterthought.

    The dining area looks small, considering it is a major traffic path. Again, the bumpout there adds cost, reduces light to the kitchen, and probably messes with the elevations (which we haven't seen yet). Stretching the house into a rectangle solves those problems.

    I like that you have a decent sized mudroom - but the outside door should not be right next to the washer and dryer. Put them in the nook area - out of the way - and put the lockers on the bottom wall. You may need to steal a bit of pantry space to make room for W&D.

    What's the X at the bottom of the kitchen? A trip to the Kitchens forum is in order - you have a large expanse of counter with no purpose.

    ARG fixed the master bath beautifully - except you're still stuck with the bedroom door in the middle of the action. I don't see a simple fix in the current plan.


  • 9 years ago

    Move the door to the master bedroom to the foyer. The foyer will not have people looking into the bedroom.

  • PRO
    9 years ago

    I'd move the refrigerator to the wall against the MBR so you will have a nice long piece of countertop for dishing up food cooked on the stove.

  • PRO
    9 years ago

    I'd move the refrigerator to a different house design.

  • 9 years ago
    last modified: 9 years ago

    I guess Kathi has left the building.

    To be honest, despite her writing in her first post "I'm looking into an architect. Since you only get one shot at this building a house thing, you all have brought up some real concerns for me & I think an architect will help guide us better than someone who will put the rooms where we "think" we want them!" from my remote viewpoint it looks like Take Two was done by the same person that did Take One.

    In any event Kathi, if you're reading this, the best of luck with your build. Exciting times are coming!