Software
Houzz Logo Print
moiology

Seeking Floor Plan Critique

9 years ago
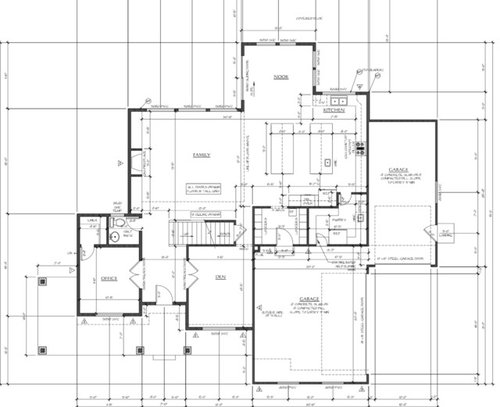
Hi everyone! So many of you have made this foum my go-to, so thank you for that!


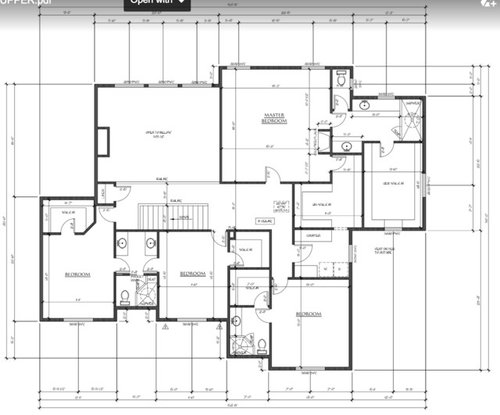
Today, I'm hoping I can get some help with our floor plan. Without going too much into details, my husband and I were lucky enough to be able to build a custom home with a friend who is a builder. We get a great price, however, him and his team are not very experienced with custom homes. All they do is tract home. My husband and I drafted up a layout and floor plan we liked and sent it into his architect. We got our draft back today and I'm feeling a little defeated. I was hoping someone with the title "architect" would have been able to refine our vision... I'm now taking the matter into my own hands. We would like to refine this floor plan as much as we can and send it back into the builder's architect to make the changes. Thankfully, they are not charging us anything to draft these up, but I would hate to have to go back and forth, so I would like to nail it down on our on.


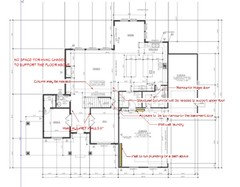
1. We have all the rooms that we want on the first floor, but I feel a little conflicted with the dining room nook and the deck area. I would idealistically like a dining nook that would hold our table with the leaf which is.... 110" in width and 40" in depth and I would like to add 36"- 48" around the dining set. We have a great view of the valley from our lot on the backside of the house, so we would like to really maximize that. However, our master is currently situated right above the nook and I'm afraid the roof line of the dining will be hindering us to have a large window in the master to look our the views.


2. I don't even know where to begin with the second floor. I will just say that we have everything we need, but it needs major refinement. The master is so much bigger than we like. The bathroom situations in all of them are not really ideal. We like the one on-suite bath and one jack and jill, but the layout of them just doesn't work. As well as pocket doors. We would like to avoid those if we can. The masterbath is the same. We would like to have a wet room style, tub in the shower combo. Separate sinks, one with vanity area. With lots and lots of windows.


Any feedback is greatly appreciated!!


Comments (11)

  • 9 years ago

    Where's the elevations? And are you sure it's an architect and not a draftsman

  • 9 years ago

    here's what I don't understand. You wouldn't let the builder play middleman between you and an interior decorator, why is the builder in the middle of you and an architect? <-- and you are likely not getting a true architect...

    You are getting variations on a VERY common theme in tract building. You are also getting it for free.

    Getting what you want is going to cost you more and finding and hiring your own design professional, establishing that 1:1 relationship, and developing the story for your house, the program, should lead the way.

    It's great that you have a builder friend, and if he's used to building in neighborhoods / tract houses, he just works this way. Perhaps ask him if he's done something TOTALLY custom and what local architect he could recommend? ;-) as to not disrespect what he's done so far?

  • 9 years ago
    last modified: 9 years ago

    Frankly, if I was building a custom home (and I am) I would be very leery of using a tract home builder to build my house. I would only want someone who specializes in custom homes.

    And as for the rest, I'm with jannicone. If you're working with a true architect, he or she will first walk the land with you, then sit down with you to figure out what you want and need and at the same time probably draw some very rough sketches. What you're having done is what a draftsman does with a builder.

    And sorry but your plan looks like what I'd expect from a draftsman.

  • 9 years ago
    these kinda deals are tricky even with everyone qualified and skilled.
    rather wait a few years, plan, budget, etc, and then proceeded

    this is an architect you've not met, I'm guessing, or met briefly?

    Someone with the title 'chef' will not be able to cook you a great meal unless
    he really was a good chef
    he knew what you liked/wanted/needed and didn't
    he made a meal where the ingredients complimented each other, and did not disregard them
    also, he'd make you a better meal if he was being paid to
  • 9 years ago

    So if this went down as you say.... you drew up a plan yourself and sent it in to an architect you've never met with, who's never seen your property...

    Then, I don't understand why you thought he'd understand your vision... To 'get' your vision, he/she needs to meet with you. Get to know you and how you live. Talk about things you like and don't like about your house and other houses you've seen. And see your property.

    Notice I didn't say anything about drawing up a plan or anything to give to the architect.

    That's how they will get your vision. I know it seems odd, but once you go through it, it makes great sense. Good luck with your project.

  • PRO
    9 years ago

    "him and his team are not very experienced with custom homes"

    First red flag

  • PRO
    9 years ago

    "All they do is tract home"

    Second red flag

  • PRO
    9 years ago

    Get the "architect"'s license number, and I'm not talking about his car's.

  • 9 years ago

    My Comments

    You are missing HVAC Chases, your upper floor needs to be supported. You will need a structural column(s)

  • PRO
    9 years ago
    last modified: 9 years ago

    I had an architectural teacher in high school that had a term for a plan like this; I would share it with you but there are ladies present. Is this a friend or someone you know?

    There are times to handle things with kit gloves and there are times to be straightforward; this is a time to be straightforward, get a real architect.