Software
Houzz Logo Print
cherylbirth

Need help deciding on kitchen layout.

9 years ago
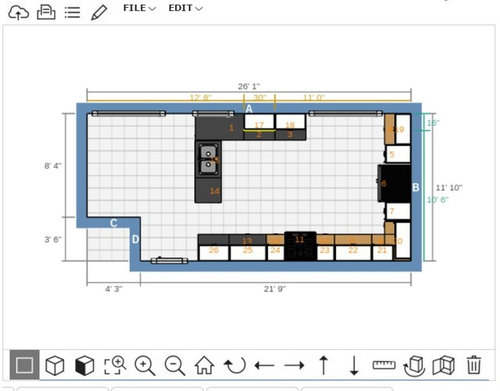
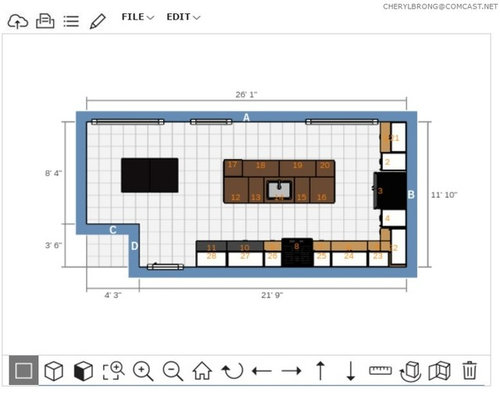
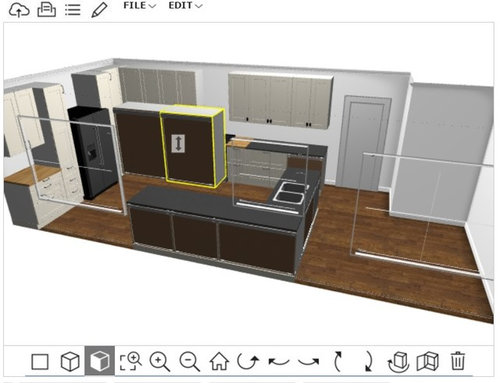
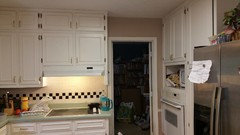
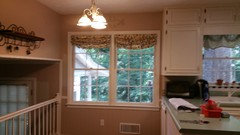
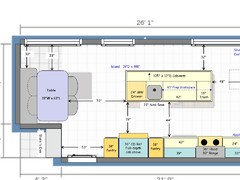
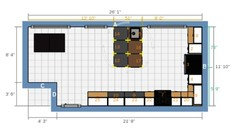
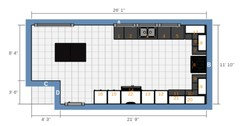
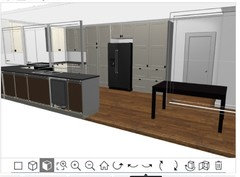
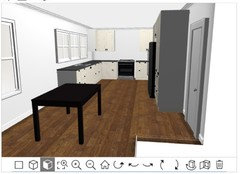
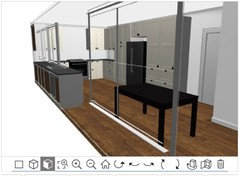
The space is currently my dining room and small kitchen. We plan to remove the wall and make it one big room. Because the double windows on the outside wall are too low to put cabinets under, my thought was to do a big island but I'm not sure if the room is wide enough. The indented corner is actually four steps leading down to my den, and there is a rail on that wall so they are open to each other. This is very, very rough, just to give an idea.

Comments (50)

  • 9 years ago

    You have room for a narrow island without seating if you are a one cook family, but not one with seating. If you are a one cook house, you need 42" between your island and perimeter counters. (Notice I didn't say cabinets, but counters). If you are a two cook family you need 48".

    So you have 132" of space.

    132" - 25.5" of counter = 106.5"

    106.5" - 42" (one person aisle) = 64.5"

    64.5" - 39" (for an island with seating) = 25.5" Certainly not enough room for walking behind seated chairs.

    For an island just to work at? That will work since it will give you 3' of walking space.

    64.5" - 27" = 37.5"


    cherylbirth thanked cpartist
  • 9 years ago
    last modified: 9 years ago

    Thank you. The room is actually 142 inches wide (11'10"). We are definitely a one cook family, but people would have to walk past me to get to the fridge or go around on the other side of the island. Without seating, how much room do I need on that side?

  • 9 years ago
    last modified: 9 years ago

    At 142 inches you could do:

    25.5" back counter

    42" aisle - don't think you'd want to skimp on this by much on this design as this will be your main work area

    36" island (24+9=33" deep base and 3" for two overhangs, would be deeper than standard counter but NOT deep enough for seating). 9" deep shelves could be used for smaller pantry items, pet supplies, etc.

    38.5" walkway next to windows

    You could put seating for 1 on the end of the island.

    Also if you do the island design you'd have the option of coming back in the future to work on the windows and give yourself a great view out the kitchen.

    cherylbirth thanked User
  • 9 years ago

    Also you probably want to edit the picture you posted so it doesn't have your email address on it.

    cherylbirth thanked User
  • 9 years ago

    I would if I could figure out how to do it!

  • 9 years ago

    My bad. I'm an artist, not a mathematician. LOL. At a minimum you want 36" walking space behind the island and a minimum of 42" for your work space, so what Stan suggested would work. A thought, on the walkway side, you could put narrow shelves on that side.

    I would put the cooktop on the short wall and the fridge on the long wall near the eating area. Where you have the fridge means that people will walk through the work zone to get things out of the fridge. You really want the fridge on the fringes.

    cherylbirth thanked cpartist
  • 9 years ago

    The reason I put the fridge on the back wall was that I thought I would have to move the island even further toward the windows if it was on the long wall. Is that not the case? I can't afford a counter depth fridge.

  • 9 years ago

    Also, does it matter how wide the aisle next to the windows is since it's not really a thoroughfare? This is an older house and the doorway from the foyer into the kitchen has a clearance of only 29".

  • 9 years ago

    What size table are you planning for the far left? Spacing is a concern b/w the island and the table.

    Are you open to a banquette?

    Do you have a separate DR elsewhere?

    cherylbirth thanked Buehl
  • 9 years ago

    Can you recess a regular fridge into the wall?

    The minimum aisle width to be to code is 36". Some jurisdictions won't allow less than that no matter what. I know mine won't.

    And buehl brings up another good point. You really don't have much space around that table as you have it drawn.

    And can you widen your doorway? 32" should be minimum in this day and age.

    cherylbirth thanked cpartist
  • 9 years ago

    I can't recess the fridge because two of the walls are the outside of the house and the other long wall with cabinets has the living room on the other side. Whoever eventually buys this house could use that space for a formal dining room since we also have a den but we never used our current one and I would rather have the space for more storage. The table I show is just one of the ones available on the Ikea planner - I was thinking round? Right now I have a U shaped kitchen with the fridge directly across from the end of the peninsula so if anyone is using the fridge, you can't get in or out of the kitchen, which drives me batty. It's also one of the reasons I put the fridge on the back wall because even with the island if someone is using the fridge the aisle would still be blocked. I can't widen the doorway because we would have to put in a larger header which we can't afford.


  • 9 years ago
    last modified: 9 years ago

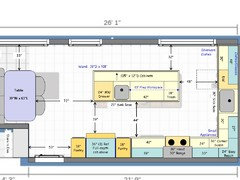
    This might work IF your jurisdiction allows less than 36". It has a 32" aisle b/w the window and the island - the size of a standard doorway.

    If you must have at least 36", then change the 12" deep cabinets to 8" deep - not ideal, but still additional storage, albeit very shallow. You will then have a 35" deep island.

    While I'd like to have the aisle b/w the island range wall a bit deeper, this is a compromise, if you're willing to live with it.

    With this layout, the refrigerator is convenient to the table, the Den, the Kitchen, and the rest of the house.

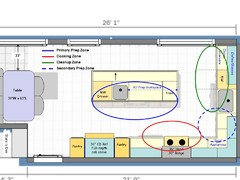
    It keeps people out of the Cooking Zone.

    Dish storage is located such that it makes the most sense to go around the back of the island to get dishes when setting the table - and keeps that traffic out of the Prep & Cooking Zones.

    The trash pullout is in the Prep Zone and close to the Cooking Zone and Cleanup Zone.

    [Caveat: This assumes the measurement labels on your layout are accurate.]

    .

    Layout #1:

    .

    Layout #1 Zone Map:

    .

  • 9 years ago

  • 9 years ago

  • 9 years ago

  • 9 years ago

    The table space:

  • 9 years ago
    last modified: 9 years ago

    You could replace the railing with a pony wall. That would probably be the best bet. Otherwise, that island will have to be tiny to have enough space to fit a table.

    Or, consider just a bistro-size table & 2 chairs for a cup of coffee or to read the paper.

    There's just not enough room for a table & chairs plus a large island.

    Where is your current table space? I'm asking b/c you said the other room could be a "future" DR.

  • 9 years ago
    last modified: 9 years ago

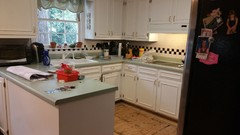
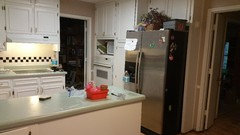
    Please excuse the mess. This is what I currently have - the dining room is through the door and we currently use it for storage only. My floor had to be torn up because the fridge leaked and ruined the hardwood and there was asbestos vinyl underneath so we are currently missing a layer of subfloor. This kitchen is WAY too small and it's a massive pain when two people are in it. The fridge blocking the flow of traffic is a huge reason why I want to redo all of this and why I'm scared to put it across from the island. Also, the eating area is WAY too small. I bought the smallest table I could find but if people are seated at it, nobody can get in or out. I thought that pushing everything back to be even with the sink window would give enough space to navigate. Maybe I need to push it back even further?

  • 9 years ago

    Btw, thank you all for your input! I really appreciate having people who are more knowledgeable about this than me checking out my ideas. This forum is such an amazing resource!

  • 9 years ago
    last modified: 9 years ago

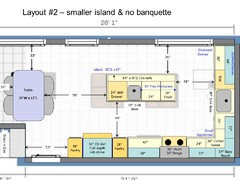
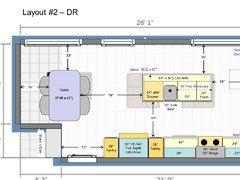
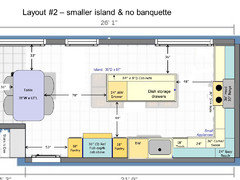
    How about this....smaller island, 36" aisle behind the island, no banquette, and open in front of the refrigerator.

    You also have to be careful about the table blocking the doorway on the "bottom" wall & the stairs to the Den.

    Note: You need a counter-depth refrigerator, not a standard-depth since you want an island.

  • 9 years ago

    How about a galley kitchen with a peninsula?

    I'm thinking 45" b/w the range wall and the peninsula. Peninsula has 9" deep cabs with 1" o/h on the window side and 1.5" o/h on the kitchen side.


  • 9 years ago

    That's something that hadn't occurred to me! If there is no code requirement, do ya'll think 30 or 32" is wide enough for the other side? Nobody would be using it to get anywhere and it's a little wider than the clearance on many of the doors in this house.

  • 9 years ago

    Also what was the software that you used for the mockup?

  • 9 years ago

    Buehl, what were your thoughts on the pony wall? I'm not quite sure what it would change?

  • 9 years ago
    last modified: 9 years ago

    The pony wall would replace the railing so a bench could be butted up against the wall to give you more room for the island. See Layout #1.


    If that short bottom wall is really open, put a wall there too.

    cherylbirth thanked Buehl
  • 9 years ago
    last modified: 9 years ago

    The problem I see with the peninsula against the wall is that the aisle is so narrow that (1) you're trapped inside, (2) all the primary work zones are crammed together, and (3) people will be running into each other when one or more person needs access at the same time...prepping, cooking, cleaning up, setting the table, etc.

    cherylbirth thanked Buehl
  • 9 years ago

    Rather than Sena's suggestion of a galley with a peninsula, what about a true galley and put that section right up against the wall? It would allow more space for traffic in the room. I'm also confused about the three windows, because in scrolling back and forth, I thought I only saw two, the lower one in the table area and the higher one in the kitchen.

  • 9 years ago
    last modified: 9 years ago

    "Because the double windows on the outside wall are too low to put cabinets under..."

    ...and...

    "The space is currently my dining room and small kitchen"

    Mgmum...the other windows are below counter-height, so cabinets cannot easily be installed against that wall.

    What you see in the photos is the current Kitchen. If you look at the photos you will see a doorway into the "old" Dining Room - that's where the third window comes from. I'm guessing the two larger windows are the ones that are below the counter and the smallest one is above counter. While putting cabinets in front or low windows is possible, it's not the best idea - it's for when you have no other choices.

  • 9 years ago
    last modified: 9 years ago

    That's right, the double windows in the dining room and kitchen eating area are below counter height. The only one that's not is the window currently over my sink. I was trying to come up with a plan that didn't involve the expense and trouble of changing out the windows. If that wasn't an issue, I would definitely put cabinets against that wall.

  • 9 years ago

  • 9 years ago

    One more idea. I am horrible with this planner and I can't get all the counters to match but this is the only other option I can think of.

  • 9 years ago

    There is nothing about the last plan that works well.

    You have the sink right up against a wall, which means all your dishes will be stacked to the left of the sink, both clean and dirty. Plus where would you prep? You need a water source for prepping.

    Your fridge is right in the path of the stove. What are the two cabinets to the left of the stove?

    Buehl gave you a very good working plan. It definitely would mean getting a counter depth fridge though.

  • 9 years ago

    Here's one more idea working off of Buehl's plans.

    If you didn't want a prep sink, this would work. This is basically the layout I had in my first house and I have to tell you, it was the best layout of all my houses. All the main work is done along the L. The island is a secondary prep space if needed or just good for serving. And with 36" still on the outside of the aisle it makes it still easy to walk.

    If you don't want to add cabinets along the outside of the island, you could put in shelves.

    I agree with Buehl about doing a pony wall and putting in a banquet. It will give you more seating and still allow movement around.

    I didn't put in cabinet widths, except for the ones I kept that Buehl had suggested, but that would be easy enough to figure out.

  • 9 years ago

    DH has vetoed bench seating as he's not a fan of sliding in and out of it but it would definitely add space. The reason I put the main sink on the island was so that I could either look into the den where the tv is or out of the window when doing dishes rather than at a wall. Honestly, I've never done this before and it shows! ;p

  • 9 years ago
    last modified: 9 years ago

    Perhaps the following will help you understand what we're saying...

    Kitchen Design Best Practices/Guidelines threads -- These threads explain best practices/good design guidelines for items such as work zones, aisles, island/peninsula seating, etc.

    Kitchen work zones, what are they?

    Aisle widths, walkways, seating overhangs, work and landing space, and others

    How do I plan for storage? Types of Storage? What to Store Where?

    Ice. Water. Stone. Fire (Looking for layout help? Memorize this first)

    .

    cherylbirth thanked Buehl
  • 9 years ago

    All of that makes sense and I really hadn't thought about it, which is why I can use the help. :) I definitely want the island to be used for prep space. So you guys don't think having the fridge across from it would cause a traffic jam? My thought process in putting it on the back wall was that even though people would be walking past me to get to it, in all likelihood I would be standing parallel to the counter so it wouldn't be a problem, vs. having someone standing in front of the fridge and nobody being able to get in or out of the main work zone, which is the problem I have now. It seriously makes me nuts to get trapped in there, or to be unable to get in because someone has opened the fridge door.


  • 9 years ago
    last modified: 9 years ago

    Your aisles are far too narrow for someone to easily pass by you to get to the refrigerator.

    If you look at Layout #2, there will be no "trapping". In addition, with the island, if someone was blocking, you can go around the island.

    You really do not want to force someone not working in the Kitchen to cross the primary work zones (Prep, Cooking, Cleanup) just to get the refrigerator - that's why it should be on the perimeter of the Kitchen, not deep inside.

    cherylbirth thanked Buehl
  • 9 years ago

    Good point. What is the MW cabinet?

  • 9 years ago

    It's a microwave drawer.

    cherylbirth thanked Buehl
  • 9 years ago
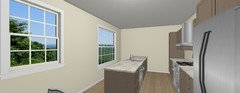
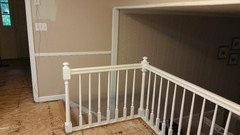
    here are two more views from the other side. the doorway by the fridge is just out of frame on the left of the stair photo.
  • 9 years ago
    last modified: 9 years ago

    The photo down into the den helps explain a lot. I would not do a pony wall there. It would completely close off the den space. I can also understand why you want the sink and dishwasher on the island facing the window and into the den.

    I don't think you can get an optimal kitchen/eating area in your house without bumping the exterior wall out by 3-4 feet but you absolutely can get something that you'll love. I love my kitchen with a barrier island, no prep sink, a 40" aisle, and a skinny 33" wide island. It has plenty of other features I didn't have before like wide drawers and a large pantry with 12" deep shelves. So you'll figure out what's most important to you. I'd look over all the ideas presented so far and think about what's most important to you and focus on those.

    cherylbirth thanked User
  • 9 years ago

    Layout #2 gives you everything you asked for as well as better workflow and usability overall.

    • Prep Zone facing the window - where 70% or more of your work will be done
    • Refrigerator located such that the island is not directly in front of it to eliminate a bottleneck
    • Table & chairs without the bench
    • Others can be cleaning up while you're prepping & cooking without getting in each other's way
    • The DW does not block access to the refrigerator, range, or other workspace like it would if it was in the island. You really do not have a wide enough aisle for a DW on that aisle.
    • This layout is great for either a one-cook or a multi-cook Kitchen.
      -- Does your DH help with the dishes? If so, it's now a two-person Kitchen, not one.
      -- If you have children, they will eventually be helping you in the Kitchen even if they are not now.

    .

    However, this is your Kitchen and you can do whatever you like. You asked for help making it better and more functional and that's what we've done. It's up to you now to decide if you want to take our advice or go with what you think you want instead. At least you will be making an informed decision based on the knowledge of the issues with your layouts and will not later say, "I wish someone had warned me!"

    Good luck!

    cherylbirth thanked Buehl
  • 9 years ago

    Okay, this has truly made me realize lots of points I wouldn't have otherwise. Talked to husband, he pointed out that if the sink is on the short back wall, we will have to run a drain pipe in front of the windows in the basement so now we are thinking maybe we should bite the bullet and do something about the windows. Will be back with an idea on that.


  • 9 years ago
    last modified: 9 years ago


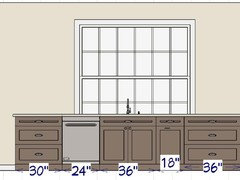
    Taking into account what you all said, I've got the dishwasher to the left of the sink, the prep area on the right, the stove on the back wall, and the fridge and pantry closest to the den, surrounded by pantry. I'm not wedded to anything about this, including number of windows over the sink, just wanted to get an idea what it would be like if we did move the windows. My house is kind of dark as there is a huge oak tree that overhangs the kitchen, which is why I did three windows.

    My husband and I aren't really in the kitchen at the same time as whoever cooks, the other cleans, and my children are grown and no longer live at home.

  • 9 years ago

    I also wouldn't mind a short peninsula


    to the left of the sink, something like this:

  • 9 years ago
    last modified: 9 years ago

    Getting there! A few comments:

    The refrigerator needs landing space.

    Regarding the peninsula -- you still need enough space to accommodate the table you plan to put in the same room.

    Windows -- I highly recommend wide, counter-height windows to bring in as much light as possible and to take advantage of the view.

    Regarding children -- do your grown children ever visit and give you a hand in the Kitchen? Will you eventually have grandchildren who will want to help Grandma (or Grandpa) in the Kitchen?

    .

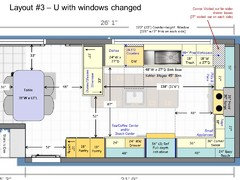
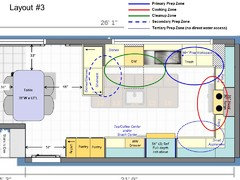
    How about something like this? It gives you everything you asked for and fixes the issues I saw above:

    • It still has a counter-depth refrigerator, but if you really want a bigger refrigerator, you could put in a standard-depth. (But, do you really need a larger refrigerator if it's just the two of you?) In addition, there is no worry about a bottleneck at the refrigerator.
      (I do have to ask, though - you say it's only the two of you and that you do not work in the Kitchen at the same time...so, why is there a bottleneck?)
    • The primary work zones are nicely separated so there is no contention for counterspace (e.g., dirty dishes stacked on the counter will not be in the way of the Prep Zone/workspace)
    • It gives you plenty of workspace in the primary Prep Zone.
    • There is plenty of dish storage and it's close to the table space.
    • The MW drawer is next to the refrigerator in a "Snack Center" - so someone not preparing a meal can use the MW without getting in the way of someone preparing a meal (or even cleaning up) - not bottleneck.
      -- I highly recommend a MW drawer b/c of how easy it is to use, especially as we get older. It is opened by giving it a gentle tug and is closed by giving it a gentle nudge - the drawer then opens/closes by itself. To stir food, you do not have to take it out, just open, reach down to stir, and close. It's also easier and safer to lift it up to the counter than taking it out from above the counter (risking sloshing it and burning your face with splashes).
      -- If you don't want a drawer, then I recommend a MW sitting on the counter in the Snack Center.
    • The sink wall cabinets and counters are 3" deeper than standard to give you more storage as well as more counterspace. 3" does make a difference! Those 3" also give you more space b/w the sink and window so it's easier to clean behind the faucet as well as increases your faucet options b/c you don't have to worry about the faucet working properly with a window sill right behind it. (Sometimes the window sill gets in the way of the faucet handle and does not allow full use of the handle.)
      -- If you cannot get deeper cabinets, then pull them out 3" from the wall - you will still benefit from the increased counter depth.
    • Note the 3 corners are all handled differently.
      -- The peninsula corner has a cabinet turned 90 degrees so it is accessible from the dining side. You can store tablecloths, napkins, placemats, etc. - those things used in the DR only. When you do this, you do have to ensure you have 3" of filler on each side of the inside corner so the drawer fronts/doors and pulls/knobs clear the same on the other side of the corner. In this case, simply increase the width of the cabinet - the back of the cabinet acts as filler inside the Kitchen. This is the most efficient use of corner space.
      -- The corner b/w the sink and range wall is voided out to give you wider cabinets on each side of the corner. As with the above, you need 3" on each inside corner.
      -- The corner b/w the range and refrigerator wall is a corner susan for storing small appliances. This is a great way to store small appliances as you have two shelves split b/w the top & bottom of the cabinet and anything you want is always in front and easy to remove/put away - simply rotate the shelf until the item is in front of you!
      -- Stay away from blind corner cabinets - they're the worst use of corner space. Access is rarely easy. With the (expensive) swing outs, if something falls off the shelf, you cannot close the swing out until you retrieve the fallen item - and that usually means crawling inside to retrieve the item.

    .

    Layout #3:

    .

    Layout #3 Zone Map:

    .

    cherylbirth thanked Buehl
  • 9 years ago

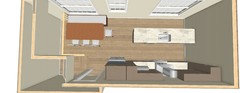
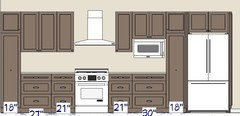
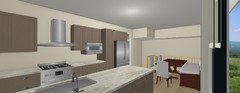
    Wow, ya'll are good! Is there a way to see a 3D rendering of this?

    I actually prefer a single bowl sink but the only ones on the planner were small do I did the double-bowl just for size. I bottle drinks in bulk so we actually do tend to fill up the fridge but I could see how the larger counter-depth ones would work.

    As far as the kids go, grandchildren in the future is definitely a possibility and right now, I don't have anyone help me just because it's so cramped but that would be a nice thing to have.

    The bottleneck occurs because even though we don't cook at the same time, we are constantly going in and out of the kitchen for coffee, drinks, snacks, etc. and the space between the fridge and peninsula is only 31" so we are always trapping or blocking each other. I cannot WAIT to actually have space to move around.

    Do you feel like this is a better use of the space than the island idea? I love the big expanse of unbroken counter space an island provides, but this solves our plumbing dilemma and I really like the look of windows above the sink.

  • 9 years ago

    Yes, I think this is a much better use of space. With this layout you have plenty of space to move around in the Kitchen, a Snack/Coffee Center separate from the primary work zones, and no place for any bottleneck. If you'd like, you could put in a 24" under-counter Beverage Refrigerator in the Snack Center to give you more drink space.

    Unfortunately, I do not have a 3D rendering - I use MS PowerPoint for layouts.

    cherylbirth thanked Buehl
  • 9 years ago

    I wondered how ya'll did these. Anyway, thank you SO much for the input. I know it took me awhile to really "get" it, but I finally see what ya'll are saying. The beverage center is a great idea, and I love that there are two prep areas. I'm getting excited - I just hope this isn't out of reach for us financially. I have no idea how much the window situation will cost on top of cabinets, counters, appliances, etc. Crossing everything I have that we can afford to do this!