Software
Houzz Logo Print
lizaveta

A medium remodel... advice, please

9 years ago
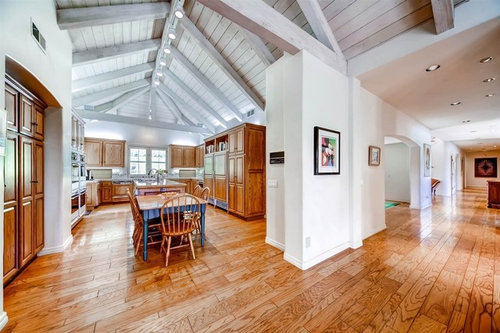

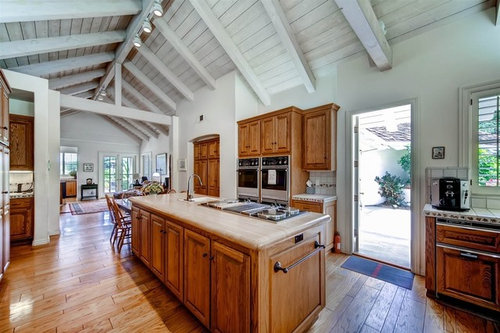
Hi there. My husband and I have an offer in on a house. The kitchen layout seems pretty good to me, and the cabinets are very well made, but the room is dated. If we buy the house, we will be refinishing the red oak floor, to a darker, less orange color. If I am going to do any layout or cabinet changes in the kitchen, they should happen before the floor is done. Please let me know what you think of these proposed changes:

-- Remove the bank of cabs with the 4 wall ovens. They are 24" ovens.

-- Eliminate the downdraft cooktop on the island, and install a 48" pro range and hood where the 4 wall ovens used to be. Do a narrow pullout on either side of the range for oils/spices.

-- Extend the length of the island to include pullout trash and recycling, and seating for 2 to 4 people. I would also like drawers on the work side of the island, so may need to replace the island cabs to get those. Do I need another oven in the island if I have a 48" range? Put in a larger prep sink in existing location. Eliminate the table butted to the island. The opposite end of the room is a breakfast room, and we plan to reclaim it as such.

-- Replace the counters on the perimeter and island with stone

-- Paint the oak cabs, going through the laborious process of filling in the grain. Or buy new doors and just do the painstaking work on the frames.

-- Replace DW. Maybe change out the warming drawer for a micro drawer, if dimensions work.

-- Should I install pendants, or keep sight lines clear?


Alternatively, I could keep the current layout, swap out the cooktop for an induction downdraft, and replace counters and paint. Maybe keeping the cabs better preserves the symmetry of kitchen?

Thanks so much for your advice!


Comments (21)

  • 9 years ago

    You need to draw out a floor plan with what you have and the changes you propose.

  • 9 years ago

    Good advice, Joe, but DH wants all updates done ASAP. The floors will be refinished before we move in, so if I'm going to put a range where the wall ovens are, I should remove the cabs and repair/refinish the floor in that area.

  • 9 years ago
    last modified: 9 years ago

    Wow! What an amazing space and I love those ceilings!

    I like your idea of putting in a range where the ovens are, and then you'll need to vent out for your hood.

    Whether or not you need an additional oven is a personal decision. I have a 30" range and a Breville Toaster Oven that acts as a second small oven for us. Really the only time I need an extra oven is during the holidays, but I always get by.

    It's hard to tell, but are those recessed appliance garages on each side of your sink? If so, that's amazing.

    I've never painted oak cabinets, but I've never heard of needing to fill in the veining. Are they that deep?

  • 9 years ago

    Could you put the built-in fridge/cabs where the wall ovens are, and then put the range in the L where the fridge is now? The range is more protected and you would have a continuous run of counter between the sink and the range.


  • 9 years ago

    Rantontoo, moving the refrigerators is a complete remodel, I think... I'm trying to get away with a modest redo of an enormous kitchen. I will be using the island as my prep space: it has a sink, and plenty of counter space (once the cooktop is gone). That is the set-up I have now, and I love it. The door to the right of the cabs where the ovens are is not a primary entrance/exit to the home... it goes to a small walled patio, I think for trash cans. That wall is an exterior wall, so should be no trouble to vent... either through the wall or up through the roof. And should be relatively easy to pipe for gas, too.

    Designsaavy: yes, the ceilings add a bit of drama. Hope there is enough light at night! Yes, those are recessed appliance garages, and they are big. It's really a great kitchen, and if I did nothing I could cook happily there. Need to update in case we have to relocate again, though.

  • 9 years ago
    last modified: 9 years ago

    That is beautiful kitchen! Congratulations. You might want to consider what kind of impact a new countertop would have. Jmarie, I believe, has oak cabinets with a marble top and it looks fabulous. Add to that your 48" pro-style range, stainless hood and maybe a big stainless farmhouse sink to add more variety to the surfaces (I think all the oak looks a little off to you because there may be too much of it by today's standards.) If it were me trying to economize on money and hassle I would play with hardware, and countertops and accessories, before going down the painting road- but I may just be a big wuss :-) Oh, and yes, def get the cooktop out of the island. And no to pendants, IMHO. I love the sight lines way too much to interfere with those. Anyone can have pendants. Your ceiling is special- let it shine.

  • 9 years ago

    Rita - Thank you for thinking my countertops are marble:) They are quartz, but a somewhat marble effect was my goal!


    Since Rita mentioned it - I do have light quartz counters and backsplash with my oak cabinets - in a much smaller and simple kitchen. But, it is something to consider if new cabinets are not in the budget. Pictures of my kitchen are in my "my pics" idea book. I can imagine that trying to fill in the grain on oak before painting would be more costly than worth it. You may want to consider new doors of a paint grade material - maple or MDF are two frequently used materials for painted cabinets. Quarter sawn white oak is becoming very popular - I don't know if that cold be incorporated into your present kitchen or not. You could also consider a craftsman style oak door.

    I agree to move the range to a wall. Do you need another oven - well, only if you are a caterer, regularly cook for huge crowds or possibly if you keep a kosher kitchen:)

    I would rework the island rather than making it longer - it already is pretty big.

    This is, as you said, an enormous kitchen. Do you need / want this whole space to be kitchen? Cabinets have a way of acquiring stuff which then needs to be gone through causing precious hours of one's life to be lost to cleaning. It is possibly just the camera angles, but everything - fridge, sink and range look distant from each other. I would spend some time standing in the kitchen and thinking about how far are these important areas away from each other? Perhaps some uppers could be removed altogether. Perhaps the panel could be cut out of some door and replaced with glass to give the look of a hutch.

    Darker floors will be very pretty. Keep in mind that darker does show dust and scratches more and partly for this reason lighter and more neutral floors are back in.

    Quarter sawn red oak cabinetry - maybe new doors?


    Milwaukee Craftsman Kitchen · More Info

    If you do go with painted cabinets, consider stripping some of those beams back to wood so you don't end up with large white space.

  • 9 years ago

    Thanks for your feedback. I agree... once there is some contrast between the cabinets and the floors, and the counters are updated, paint may be unnecessary. I like oak a lot (especially quarter-sawn oak). Your cabinets look beautiful with your counters!

    Ack, the floors. They have a very pronounced grain, and they are very orange. I'm worried that if I go with a light stain, they will look pink, and not provide enough contrast with the cabinets. I'm also hoping the stain will calm down the grain a bit. I am not planning on going super dark... not ebony. More walnut.

  • 9 years ago

    And yes, these are real estate photos, so the camera widens the angles. It's not quite as big as it looks, but it's still a big honking house. More house than I want, actually, but we are relocating and have to choose from what's available.

  • 9 years ago
    last modified: 9 years ago

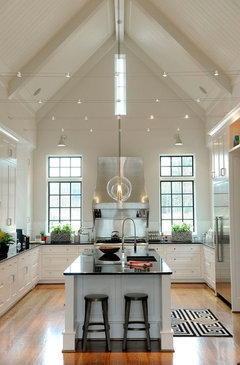
    This is a kitchen that comes to mind when I look at yours:

    It's one of my favorites.

    See how they have the cable lighting? I realize the beams are not the same, but it's amazing.

  • 9 years ago

    Thanks for that great inspiration pic, designsaavy!

  • 9 years ago


    To save money, you could also install pullout trash, recycling, and drawers behind the doors of the island. I don't know what's in there now.

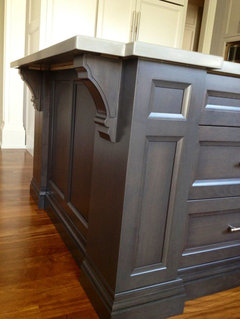
    Just painting the existing island in a pretty color would make a huge difference.

    Here's an island stained instead of painted with white perimeter.

  • 9 years ago
    last modified: 9 years ago

    I would start with moving the range to the perimeter like you want. Stain the floors and change the countertops. Replace the warming drawer with a mw drawer if you feel you'll use it more.

    I wouldn't paint the cabinets for now as they may not need them when you see the other changes. Nor would I do the island. it looks pretty large as it is.

    No I don't think you need another oven.

  • 9 years ago
    last modified: 9 years ago

    Congrats that is a great space! You have some great ideas already! Some that jumped out at me were to get ride of the table on the island and make bigger...always bigger if you can!!! Nice to have that option :) if you can swing it and boxes are good I too would replace the doors for a nice quick update, adding pendants will make space more comfortable and be a nice accent. I'm with you a little on keeping the same layout for symmetry ...I'm doing the same myself right now and glad I did. I've seen people make changes and they were not for the good :( I've also seen some great advice on here! Good luck! Question for you is that a butlers pantry just barely to the left in your last pic? If so do you have a pic of that? I like how they left the space above...my kitchen guys just suggested that I do something like that.

  • 9 years ago

    Thanks for all the advice!

    MaWizz, the cab area you see is just the one 24" base cab and upper, on a pass though to the DR. The drywall above matches the height of the other ceilings in the house. It is currently used as a phone/message center. Sorry, I do not have a better pic.

  • 9 years ago

    Gotcha thanks. I was thinking it ran further down a hallway to dining room like butlers pantry.

    Good luck with your remodel. Can't wait to see pics!

  • PRO
    9 years ago

    A few things to think about: Does the existing flooring go under the cabinets ... if not can you locate matching flooring where any cabinets will be removed to expose places that will need to be patched? Putting a 48" stove where the ovens are now does not leave much work space on either side of stove. If you are comfortable moving back and forth between the island and stove for prep and coking then no problem. How is the distance / ease of moving from stove to sink and fridge. I guess what I am trying to say is making decisions based on function is just as important as the overall look.

  • 9 years ago

    Congrats on your beautiful new space! I have a 48" range plus a separate 24" combi-steam wall oven. The combi-steam oven is my favorite thing in my new kitchen and is used multiple times a day. It is the perfect addition to the big and small ovens in a 48" range.

  • 9 years ago

    Thanks for all the input. We are checking into the flooring. Sure hope it goes under the cabs, else DW might be locked in by the flooring. Floor can certainly be patched, as it's red oak and the existing floor is getting sanded down and refinished. I'm okay with only 12" on either side of the stove, and moving back and forth to the island (which has a sink). Will be more of a hassle to go around the island to the refrigerator and freezer, so I'll just have to be disciplined and set out my ingredients on the island before I start cooking. Doesn't strike me as a terrible set-up.

    I really like the idea of a combo-steam oven! Will have to see if one can be installed in the island.

  • 9 years ago

    My refrigerator is on the opposite side of the island from my sink. It's not a big deal for me. I just grab what I need ahead of time.