

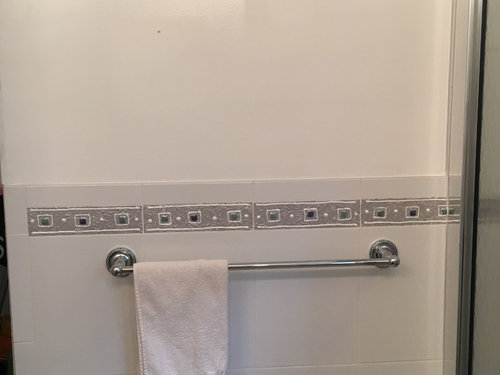
Bathroom Design Dilemma.
9 years ago
Sort by:Oldest
Comments (2)
Related Stories

SMALL SPACESDesign Dilemma: Decorating a Dorm Room
How to Create a Stylish Collegiate Abode
Full Story
REMODELING GUIDESHave a Design Dilemma? Talk Amongst Yourselves
Solve challenges by getting feedback from Houzz’s community of design lovers and professionals. Here’s how
Full Story
HOME TECHDesign Dilemma: Where to Put the Flat-Screen TV?
TV Placement: How to Get the Focus Off Your Technology and Back On Design
Full Story
DECORATING GUIDES7 Common Design Dilemmas Solved!
Here’s how to transform the awkward areas of your home into some of its best features
Full Story
DECORATING GUIDESDesign Dilemma: I Need Lake House Decor Ideas!
How to Update a Lake House With Wood, Views, and Just Enough Accessories
Full Story
KITCHEN DESIGNDesign Dilemma: My Kitchen Needs Help!
See how you can update a kitchen with new countertops, light fixtures, paint and hardware
Full Story

REMODELING GUIDESDesign Dilemma: How Do I Modernize My Cedar Walls?
8 Ways to Give Wood Walls a More Contemporary Look
Full Story
DECORATING GUIDESDesign Dilemma: How Do I Get a 5th Avenue Style?
The Decor Demon Comes to the Rescue in the Questions Board
Full Story
Design Dilemmas: 5 Questions for Houzzers!
Post Ideas for Landscaping for a Modern Home, Updating a Rental and More
Full Story




User
Cindy ZhanOriginal Author
Related Professionals
Brunswick Interior Designers & Decorators · Monroe Interior Designers & Decorators · Beckley Interior Designers & Decorators · London Interior Designers & Decorators · Terre Haute Architects & Building Designers · Clarksdale Architects & Building Designers · Dayton Architects & Building Designers · Burlington Architects & Building Designers · Bozeman Architects & Building Designers · Seattle Architects & Building Designers · Madison Kitchen & Bathroom Designers · Sedalia Kitchen & Bathroom Designers · Toms River Kitchen & Bathroom Designers · South Bend Kitchen & Bathroom Designers · Eau Claire Kitchen & Bathroom Designers