Software
Houzz Logo Print
adele_calirostewart

Help with all wood interior!

We're building a new home (in an old footprint). It's an open concept kitchen living room area that's about 20'x32' with 8' ceilings. Good news its on a lake and will have a wall of windows. My delema is my husband wants all wood (no painting, no Sheetrock ) and I don't want to live in a knotty pine box!! I love arts and crafts look (darker window trim), maybe wainscoting, cherry kitchen cabinets and would love wide plank hardwood floors. However what do I do about ceiling and walls?! I've spent months looking online and can't find the right look. So, anyone do something like this, got pictures? Any thoughts? I thought tongue and groove but all I see are painted walls, etc. sorry for the long post! Thanks!

Comments (31)

  • 9 years ago
    I sympathize. The few times DH had a "must" for interior decorating, it always put a wrench in the works!

    Just maybe some ideas to fuel more: 1- make a deal that he can have the wood, but it has to be dark. (Reduce the contrasts of the knots in the pine.) 2- the only banned wood is knotty pine. He can use anything else. (I have seen contrasting woods used to a gorgeous effect. i.e. Light stained birch against a darker cherry.) 3- would he go for a color stain? If what he likes is seeing the grain, this may give him the movement he wants with something that will help fade the wall into the background. Or a white wash stain on only the ceiling? 4-lots of solid fabric in places where fabric belongs. :D

    Adele Caliro Stewart thanked dainaadele
  • 9 years ago
    last modified: 9 years ago
    I have to preface this by saying that I am claustrophobic and the room you are describing sounds like a nightmare to me. Even with the windows which, depending on the exposure and trees, may or may not provide much light.

    Has your husband actually lived in an average ceiling height dark room with busy wood? Or shared pictures of what he likes with you? I get that he likes wood but his requirements sound like overkill to me.

    Adele Caliro Stewart thanked deegw
  • 9 years ago
    Would wood ceiling beams and trim satisfy his need for wood? An all wood room would be dark and depressing and kill the relaxing tone of being on a lake IMO.

    Adele Caliro Stewart thanked joaniepoanie
  • 9 years ago
    I have a lake house and I went along with my husband to keep all the Douglas fir walls, floors and ceilings. It was charming when decorated but I eventually got sick of it and wanted light. I painted one bedroom, then the bathroom and on and on until he started to love the light tone. He ended up painting the largest room and ceilings and we regretted keeping it dark for so long. It still looks like wood, it's just lighter. It has a floor to ceiling fieldstone fireplace, I glazed that with three tones and it looks sooo good. Now I feel like I'm in a happy home. Talk it out long and hard with him and show him what you would prefer, compromise.


    Adele Caliro Stewart thanked Yayagal
  • 9 years ago
    last modified: 9 years ago
    You could use birch or another light wood. You could also do some rooms or parts in large panels or sheets instead of planks. I would probably avoid cherry in an all wood house.

    Adele Caliro Stewart thanked palimpsest
  • 9 years ago
    last modified: 9 years ago
    It isn't what you asked, but it seems a compromise is in order. Why would HE get to decide all wood, when it's not what YOU want? Perhaps wood floors and wood ceilings (which can be harder to paint) with a wood accent wall somewhere - & the rest sheetrock? Wood walls are dust catchers and are not maintenance free, if you consider cleaning them.

    Today's paint, if you shop for quality, will last so many years that he may never need to concern himself (or you) with repainting. I think it's totally unreasonable to expect you to build a new home with such tight parameters that have nothing to do with budget, but simply his preference.

    Adele Caliro Stewart thanked Olychick
  • PRO
    9 years ago
    last modified: 9 years ago

    My first husband's great grandfather built a house in Charlevoix MI looking out over Lake Charlevoix. It is a Victorian 3 story house with wide porches on all sides. In addition to being Pres if a bank, he also owned a planing mill and had all the wood shipped up by barge and train.

    The entire interior of the house was done in beadboard - walls and ceilings in every single room. Floors were wide stained flooring. The beadboard was left totally unfinished. As a result, no one has ever had to paint anything on the interior of that house in its 115 yrs.. Just paying to have the exterior painted is a big enough expense! It's a summer house - uninsulated so moisture would have been an issue. Yes, over the years, the roof leaked a few times or a pipe and where the water hit the wood, it left stains, but all in all, it has held up and been maintenance free. The light natural color of the pine kept the rooms from being oppressively dark.

    It is, however, FAR more expensive than drywall. Perhaps the cost will change your husband's mind, unless he, too, owns a lumberyard or planing mill!

    Adele Caliro Stewart thanked Anglophilia
  • 9 years ago

    Thanks everyone! I'm claustrophobic as well and am really concerned it will be too depressing so I'm going to keep working on him for compromise! I do like the lighter birch and the idea of larger panels or sheets on the wall instead of planks. Anyone seen pictures of that? Not sure about the pecky cypress although I do remember perry mason! Maybe white washed wood for the ceiling similar to that pic.

    Yayagal...you describe exactly what I think is going to happen! Do you have any pics you're willing to share of your painted Douglas fir rooms?


    anglophilia. We definitely don't own a lumberyard and I don't want to show my husband your post because he would say it proves his point


  • 9 years ago

    Thanks again! Maybe I need to go see about buying a lumberyard!

  • 9 years ago

    No way in Hades would I live in a house with wood floors, wood walls, and a wood 8' ceiling!! I would think I'd been prematurely buried in a pine coffin!! You MUST get him to compromise with you'

  • 9 years ago


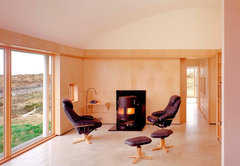
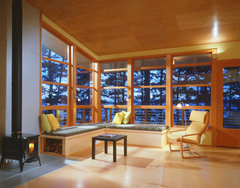
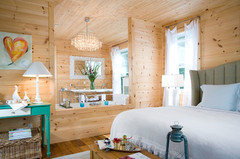
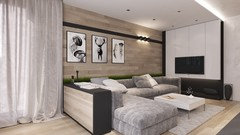
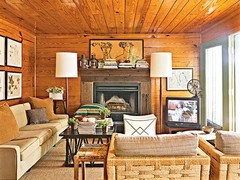
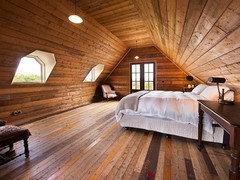
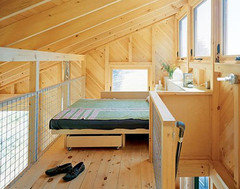
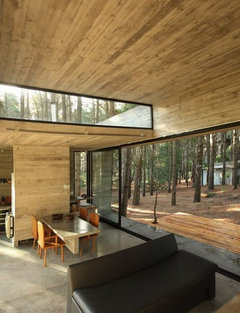
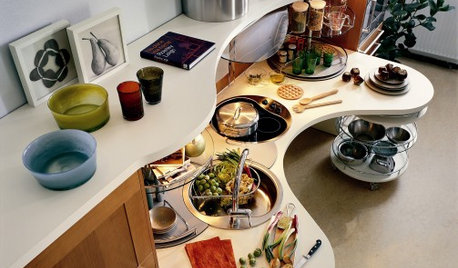
    The Weekend House · More Info

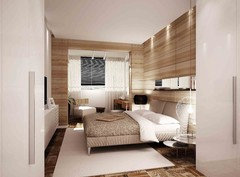
    Pause Studio · More Info

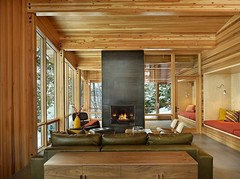
    Lakeside Remodel · More Info

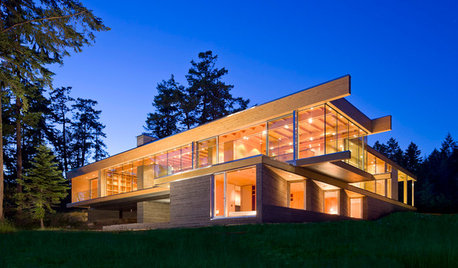
    Lopez Island · More Info

    Eagle Harbor Cabin · More Info

    Contemporary Guesthouse · More Info

  • 9 years ago

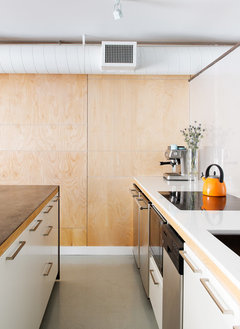
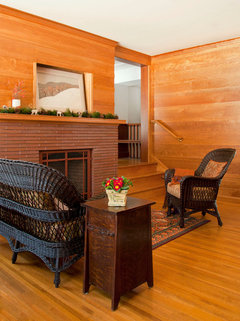
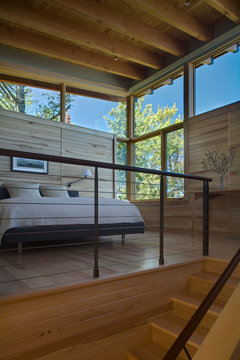
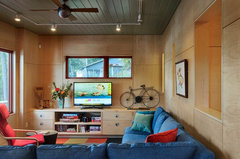
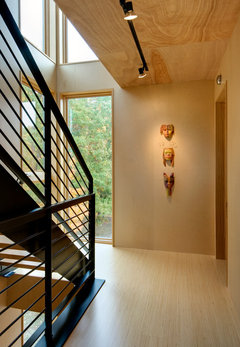
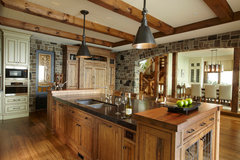
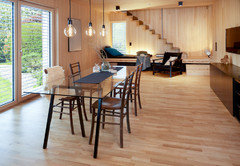
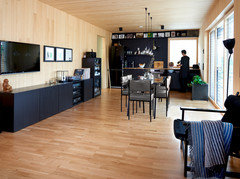
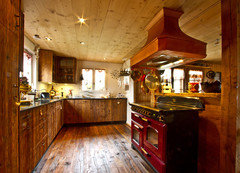
    Hey guys...what about the light birch panels in the pic below for the walls (and ceiling in the second pic) then combine with the wood trim and cabinets similar to what's in the last pic??

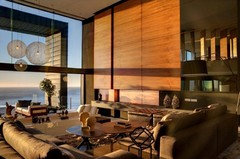
    Glen Lake Tower · More Info

    The Cottage · More Info


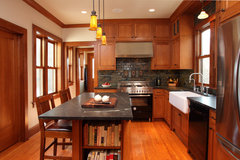
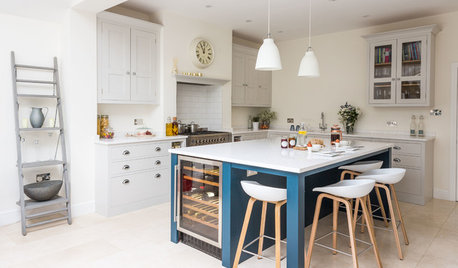
    Crocus Hill Kitchen · More Info

  • 9 years ago
    last modified: 9 years ago

    You will need drywall under that wood first. Then it can be covered with wood paneling, one room at a time, as finances permit. The HUGE expense may be enough to dissuade a completely wooden space.

  • 9 years ago

    Thanks palimpsest! Our pics posted at same moment. I saw those too. I think I'm feeling a little better, those wide panels almost look like Sheetrock haha

  • 9 years ago

    Really Sophie?! Is that how they get hung? That kind of defeats the purpose, might as well just paint the drywall/Sheetrock and be done with it!


  • 9 years ago
    last modified: 9 years ago

    Lots of windows and simple design.


  • 9 years ago

    Wood burns. Just try setting fire to gypsum. Wood needs to go over gypsum board. It doesn't defeat anything. It makes it safer.

  • 9 years ago

    The issue with many of the inspiration photos is that they have high ceilings. I think that all wood will be much harder to pull off in a large room with 8 foot ceilings.

  • 9 years ago

    The big wood panels are sort of modernish and the cabinets are traditional/cottagey. I don't think they go.

    If you're really claustrophobic, DH needs to have some sense kicked into him.

    (In the '50s, a lot of modern houses had just paneling on studs for walls until they started to burn. Thin panels burn more readily than the thick stuff you find on really old homes or log houses. I think that's when the building code got updated...)

  • 9 years ago

    Having a log home, the last thing I wanted was an all wood interior. I visited one my GC built - it was nice but too same-same for me room to room. Except for the cathedral ceiling, I went sheetrock ceiling, sheetrock interior walls, tile kitchen & bath floors. Surely he can find space to compromise! Plenty of wood, plenty of other interesting features that are NOT wood.

  • 9 years ago
    last modified: 9 years ago

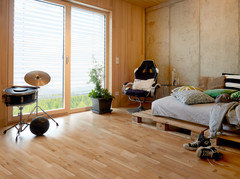
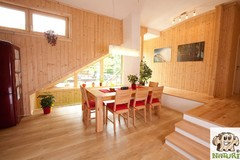
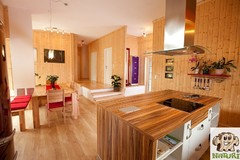
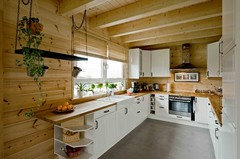
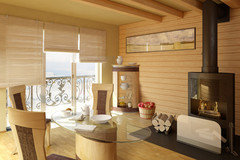
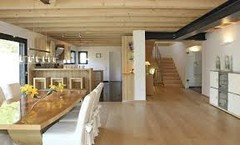
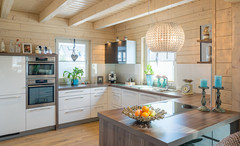
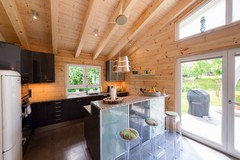
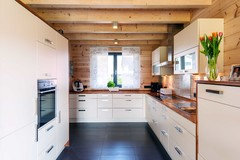
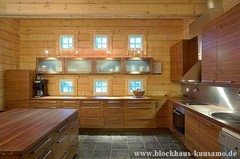
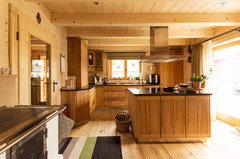
    There are all-wood houses in Europe. Some pics.

    I have to say that basically all kitchens are white.


  • 9 years ago
    last modified: 9 years ago


  • 9 years ago

    Hi Adele --

    A lake house with window walls and lots of wood sounds awesome to me -- BUT as mentioned above, not with 8' ceilings!

    Since you all are building, is there flexibility to go up to 9 or 10' in some spots?

    If not, perhaps your husband gets a "man cave room" and you and the budget get a break?

  • 9 years ago
    last modified: 9 years ago

    We bought a different lake home a couple of years ago and when we were looking there were a lot of them with wood on every surface. I really do not like that and fortunately we found a timberframe home that has just the right amount of wood for me. I love wood but we have none on the walls other than the timbers that are exposed. We have high ceilings and they are all wood with the beams. If you like arts and crafts I'd try to get him to agree on some molding along the ceiling and some kind of beams - maybe box beams. Wood on the walls only half way up and wood floors though some tile would be nice too. I'd be happy with no carpet but I like a mix of wood and tile. Good luck!

  • 9 years ago
    Thanks nosoccermom for the EU pics I saw some that were interesting. Definitely the ones with dark wood are too much.
  • 9 years ago
    House vixen...because we're on the Maine shore land there're
    A lot of restrictions on growth. We only have 30% growth allowed and we want to go up a floor. So if we extend the ceiling to 9 feet we're losing living space upstairs. I'm willing to live with 8 foot ceilings given that
  • 9 years ago
    last modified: 9 years ago

    Look into All-wood rooms--I believe it is recommended to have drywall behind not just for fire rating and noise but also to keep the insects down. In an all season home I definitely would put Drywall behind The wood. Also note that it is just as expensive to put wood on the walls and ceiling as it is to put wood on the floor. So the budget, depending on your budget may help your cause.

    Decorating around 100% wood without it feeling oppressive involves a lot of white - White kitchen cabinets, white rugs, white curtains, white furniture. Would basically plan on anything that's not a piece of wood being white.

    with 8 foot ceilings my preference would be wooden floors and one wooden accent wall with drywall on the rest of the walls and ceiling.

  • 9 years ago
    last modified: 9 years ago

    Better to have spacious higher ceilinged public spaces and smaller bedrooms upstairs than to have the current trend of Master bedrooms being bigger than my first house. The sleeping spaces should be big enough for a bed and a closet, and that's it. Put any extra space into where people will spend the majority of their time. That sure ain't a ''spa'' bathroom. The lowest allowable ceiling height could even be used for upstairs, which is 7'. In a storey and a half Cape structure with dormers, that is a really efficient use of space, and a Cape is a traditional form for coastal living.

    Higher ceilings in the shared common areas can help to integrate more wood more successfully. But, none of this will be at all cheap. A timber framed type structure is the most expensive type of private home build there is. Start covering every surface with the typical costs for installed and fi wished wood, and the costs will skyrocket. A 20x20 room, nothing fancy like coffered or beams, would be in the 15-20K range, on top of the drywall expense.

  • 9 years ago

    Honestly I'm still not liking the inspiration pics, too much wood is still too much wood.

  • 9 years ago

    I guess I would be fine with it if you were buying something that was done but I probably wouldn't choose all wood. I do like a lot of the images above though