Software
Houzz Logo Print
rachill06

Bathroom hutch

13 years ago

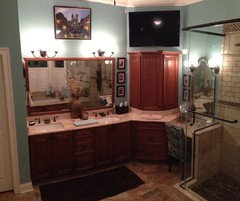
We are remodeling our master bathroom and decided that we wanted a hutch between the two sinks. We hung the hutch up and places it basically against the ceiling because we want to put molding along the top for decoration and thought it would look best against the ceiling. Now that its up I feel like it might be too high. What do you think? Can you think of anything we can do to make it look right without moving the cabinet?

Comments (49)

  • 13 years ago
    I agree with tennisanyone. It doesn't work. Without it, you have a spacious two sink vanity.
  • 13 years ago
    Could it work it we move it down? Currently it is ~18" above the countertop, so what if it was closer? Like half that? And we can make it match the dark brown cabinets if that would help... We already had a electrical plug installed in the back of the hutch so I want to make it work somehow. But it looks bad right now =(
  • 13 years ago
    What is your reason for wanting the hutch, do you need it for storage.
  • 13 years ago
    Yes the storage was a main driver but also I had seen it in a friends house and thought we could do something similar but now it doesn't look like I thought it would.
  • 13 years ago
    After looking again, I would take it down and get two beautiful mirrors.
  • 13 years ago
    I understand, then they have some really good medicine cabinets. Let me see if I can find a few for you.
  • 13 years ago
    How will the rest of the bathroom look when finished?
  • 13 years ago
    Probably if it had more heft and came all the way down to the counter, but it looks way too skinny for the spot. Also looks like you'd have issues with reaching the top shelf.
  • 13 years ago
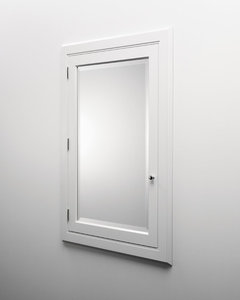
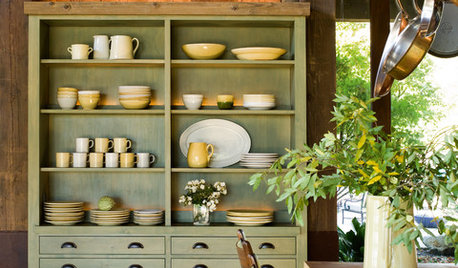
    Recessed Wood Medicine Cabinet · More Info

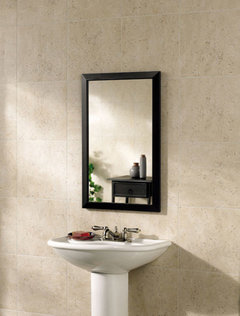
    Recessed Medicine Cabinet · More Info
  • 13 years ago
    The rest of the bathroom is travertine and emperador dark marble. The tub deck is the marble, the shower will be travertine to the ceiling. The front of the tub is going to be wood painted the same as the cabinets. The floor will be travertine with marble in a pinwheel pattern. The walls will probably be a light color, but to be honest I'm looking for suggestions on that as well...

    Also, it's true I can't reach the top 2 shelves basically. I had in visioned putting crown on the top of hutch as well as above the mirror.
  • 13 years ago
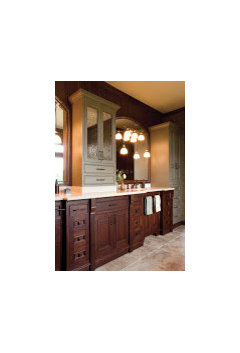
    Last year when remolding our master bath, I wanted the same thing. Our cabinet supplier did pictures for us and it didn't work for our space. Suggested this corner storage unit. I love it!
  • 13 years ago
    Maybe the white is too much contrast.
  • 13 years ago
    What are your plans for the mirrors and space beneath the hutch? Finishing that space may help it "fit in".
  • 13 years ago
    I like the concept of the additional cabinet for storage, but agree with others that white may be too much contrast and it appears to be so long and narrow - which is throwing it off. Most of the cabinets I've seen in those locations are wider, which creates better scale. I would remove and install 2 nicer mirrors for the focus.
  • 13 years ago
    What about leaving it in place and extending the height of the cubby by adding open storage or shelving at the bottom and painting it white. I believe that would make it look like an original part of the cabinet which is important. It would 'lengthen' the cubby and bring it closer to the top of the vanity.
  • 13 years ago
    how wide is the white cabinet?
  • 13 years ago
    What about a recessed storage space (with the already installed electrical accessible) between the studs over vanity? Can make flush with wall, or have art in frame attached as the door. The cabinet is visually cutting off an open space and making the sink area look smaller, when its a great size. Do you already have your mirrors?
  • 13 years ago
    I like the idea of the twin mirrors, make them a good size; have you considered moving the hutch over between the tub and vanity (and down.) Try that and see what you think, don't be afraid to reverse your idea of having a hutch and go with a small piece of furniture or a basket to hold towels, tissue, or other bathroom needs.
  • PRO
    13 years ago
    This is going to be a lovely bath, but agree that this cabinet isn't working as you had hoped. I posted a couple of ideas for you to consider. One is a combination of 2 mirrors with medicine cabinet between. Since it is one piece, it helps unify the space instead of breaking it up. Another option is a shallow cabinet with drawers between your sinks. Notice how this cabinet has molding to finish the top, but is not set at ceiling height. Not sure you have room for this, however. If these ideas don't work, the best bet is twin mirrors or medicine cabinets as suggested previously. Best of luck with your project!
  • 13 years ago
    If you must have the storage, make a horizontal cabinet across the ceiling. Then mount LED lighting underneath the cabinet and above the mirror/mirrors. A vertical cabinet interrupts the visual flow and makes the room look smaller. I have a friend who did the cabinet between the sinks and I personally don't like it at all. If you had the space your best option would be shallow side cabinets perpendicular to the mirror and on the outside of the sinks. You only have one wall and it is too close to the sink for this to work. Good luck.
  • 13 years ago
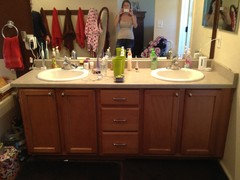
    The white cabinet is 12" wide. I did consider moving it to between the vanity and bathtub, but I wanted to be able to get the natural light from the window above the bathtub when putting on makeup and such in the mirror. A recessed cabinet of some kind would be nice, the hubby might kill me if I suggest throwing this out though . We don't exactly have new mirrors yet, I had thought we could take our old big mirror and have it cut into two that would go on either side of the hutch. I plan to make them as large as possible, I personally liked having a big mirror on the wall before. I attached a picture of what it looked like before construction began, maybe that is a better idea of the real size of the space? I will get another of it now once I'm home from work...
  • 13 years ago
    Barry I am in the middle of a remodel of my master bath. We are going with a medicine cabinet, with a beveled glass mirrored door, above each of the 2 sinks. We are mounting tube lighting fixtures above each cabinet. I think that will work well for you.
  • 13 years ago
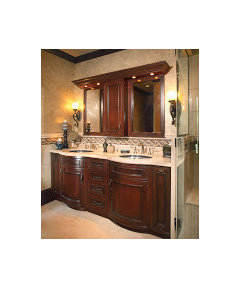
    Plato woodwork, that second picture is really what I had in mind, just on a smaller scale since my vanity is only 70" wide total... But maybe it's just not going to work because the hutch is too skinny??
  • 13 years ago
    Bgetzel, I wish I had thought of that!!
  • 13 years ago
    The hutch will actually make your bathroom look smaller, and will provide very little storage. My bath vanity is only 74" and the 2 cabinets will work.
  • 13 years ago
    We have talked about doing some shelves below the cabinet, to "fill in" the space between the hutch and countertop. Also we have a glass mosaic tile that is inset in the shelf inside the shower (probably can't really tell from the picture) and maybe we could use that below the hutch to make the space look better? I think I would put the mosaic below the hutch even if it was closer to the countertop.
  • PRO
    13 years ago
    Making a wall cabinet with drawers work in this space is going to be matter of getting the proportions correct for the overall look with the vanity and space for the mirrors. Reducing the depth of the unit is probably a good thing, but keep in mind that you can only reduce depth with a drawer to a certain point. More importantly for you to consider is that this particular wall cabinet isn't working with your overall design. Placement and proportion are just one issue. How it works with the overall style of the space is another. You might consider using a frosted glass front door if you decide to use a cabinet in this space.
  • PRO
    13 years ago
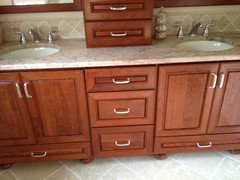
    If you bring it down about 9" if might work. Plato Woodwork Inc. attached two photos which you could reference for designing your bath remodel. I think the general idea would work, it gives you the extra storage you want. But, you need to find to mirrors that will compliment the cabinet well, as well as work with your vanity.

    Good luck!
  • 13 years ago

    If you remove the cabinet then you can use 3 sconce lights--one in the middle and one on each side of the two mirrors...way better light and cooler fixtures. Almost all of the above mirror lights are not very attractive. Move the cabinet to another wall or above the toilet.
  • 13 years ago
    I certainly think the cabinet between the sinks is a wonderful idea for many reasons..I would add drawers or shelves with a slightly wider base under the cabinet (or perhaps one shelf with a drawer underneath). Then you would have the base you need visually + a small ledge giving a sense of width. Go with what you want..it is your bathroom and NOT a designer area that will be seen by many people.
  • 13 years ago
    My first thought is with it attached to the ceiling you will only be able to access the bottom half of it only because it is too high. Now, my recommendation would actually be to set it on the counter but not as tall, cut the height down, your vanity appears not large enough to handle it at this height. Is your counter curved or is it the photo? If not be sure to hang oversized mirrors, if you have to attach light fixtures on them or hang pendant lights would add an elegant touch.
  • 13 years ago
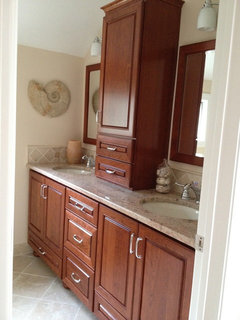
    I was still able to put a crown on top for a nice finish, and cabinet sits back far enough to keep that open look.
  • 13 years ago
    another view of the hutch
  • 13 years ago
    sorry, can't get the top of the photo which shows the crown and then about 10 inches of space to the ceiling. This cabinet replaced the linen closet that was in the bathroom. I still have plenty of space to store towels in the part above the drawers. What really turned out well were the two bottom drawers in the sink bases, but your pipes have to come out of the back of the wall to accommodate them. The cabinets look free standing, but I didn't want to dust all the way back to the wall, so there is a toe kick under them that you can't see about 10 inches back.
  • 13 years ago
    Vgdaisy, yes this is really what I had in mind, but we were worried that if we set the cabinet right on the counter we would lose a lot of space. How deep is you cabinet?
  • 13 years ago
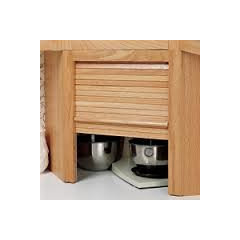
    I have almost exactly the same set up as vgdaisy and the feature I like best is the tambour door that raises to reveal my hair dryer, curling iron, etc. all plugged into hidden sockets inside. You will lose more counter space if you don't do some kind of a tambour door.
  • PRO
    13 years ago
    Bathroom remodels are a great yet rewarding challenge! The basic problem with that cabinet in OP picture is that it is an orphan "plopped" in place and has nothing to tie it together to its surroundings. The Plato woodworker shots look nice because his work extends around the entire vanity area and adds a sense of completeness to the feel. The photos from VG daisy look nice as well because everything integrates. You can't get this look right easily without some artisan help I am thinking, or get your artisan in you to quickly take some crash courses. My recommendation is get a cabinet designer to help you make it work, or it could look clunky.
  • 13 years ago
    The granite is 22" deep, the hutch is 13" from the wall to the surface of the drawers (12" footprint on counter) and there are 10" in front. There's really no shortage of space on the countertop or around the sinks. I like the idea of a "garage" type area mentioned by leelee; I have that in my kitchen with outlet inside and it's great. I just needed the drawers in the bathroom more. I did my own design but looked at lots of photos for several years to get exactly what I needed. Good luck.
  • 13 years ago
    I also have an appliance garage and it solves so many problems..... keeps that countertop very tidy.
  • 13 years ago
    Oh yes, my next appliance garage will not have a roll top closure (like the one pictured). I have found that the moisture/humidity can cause problems over the years, It begins to stick and not glide smoothly. I will have a hinged door next time.
  • 13 years ago
    Try a little wax or bar soap in the glides. Mine is 8 years old and glides like new, but it's also painted so perhaps that keeps the moisture out. If you put a hinged door you will have to make sure the counter is always clear where it swings.
  • 13 years ago
    Hinged doors do work better but you've got to keep the area in front of the doors clear. The other option is a door that hinges up and the pushes in like the doors on a TV cabinet.
  • 13 years ago
    Thanks for the tip. However, I think the wood has swollen a bit in a few spots. I don't have trouble until I get near the top when opening. It is made of maple with a high glass finish. Excellent craftsmanship because it was made by the Omish. However, steam has taken a toll.
  • 13 years ago
    On the hinged doors that open upward and then slide inward, I have those on my bookcases and they also develop problems when used frequently. I currently have one door in need of repair.
  • 13 years ago
    kroze, you're pretty rough on doors aren't you? ; )
  • PRO
    13 years ago
    Rachill, not sure on your final decision, but I'll add my two cents too. I think your finishings and cabinets are too elegant for that white hutch. It looks out of place and I think cheapens the final look. Reminds me of the over the toilet storage units that you get at Walmart, functional but not elegant. Two lovely mirrors and elegant lighting will pull it all together. If you can't return it, I'm sure you can use somewhere else (laundry room?)
  • 13 years ago
    No leelee, my husband is..... ;-)
  • 13 years ago
    The cabinet is totally out of place in the bathroom. Wrong color. Wrong style. I agree with some of the suggestions made above. Replace it with an elegant medicine cabinet or add a slim cabinet that sits right on the countertop in the same wood and style as the rest of the cabinetry.