Software
Houzz Logo Print
bree_mccann

flat kitchen island, or step up island?!

9 years ago
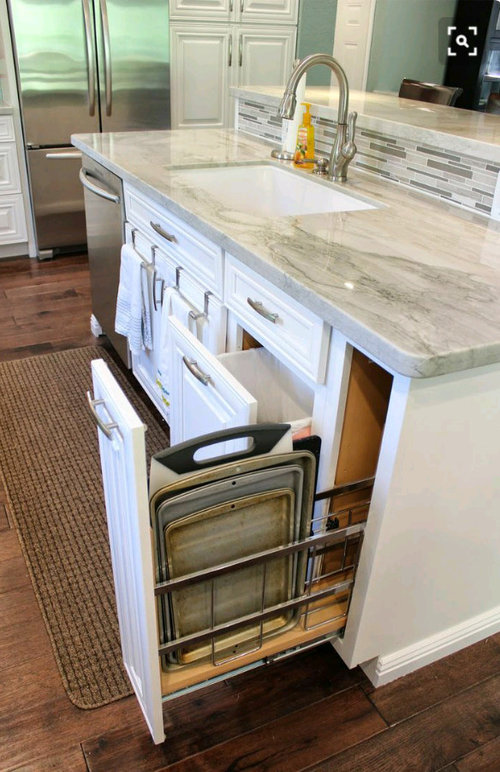
Me and the hubby are building and are 50/50 on this.
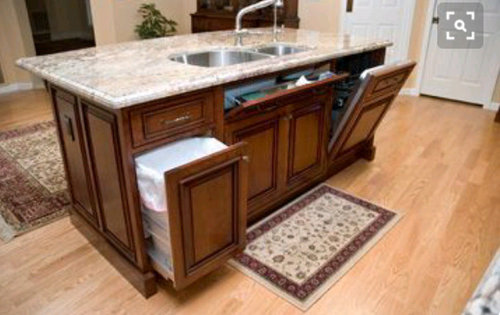
We both think the flat island is prettier looking/cleaner BUT as far as thinking livability there is no hiding drying dishes, soap containers, paper towl holder aka eye sores.
the stepped up island- would have an outlet or 2 extra, hide eye sores, BUT high bar stools, not as appealing looking to me...
having a hard time on deciding haha

Comments (26)

  • PRO
    9 years ago

    I find a step up eating bar a very dated look and a waste of useable counter IMO. If you are under the idea that the step up will hide your mess that only works if all your guests stay seated in the LR or at the dining table, the minute you stand up the mess becomes visible.As for dishes that is what the DW is for and if you want to have a pristine space around the sink then be prepared to hide everything under the counter . As for the stool height I much prefer a counter height stool for ease of getting in and out .

  • PRO
    9 years ago

    A flat island is much more practical and functional.

  • PRO
    9 years ago

    Everything is visible when you are on an open floor plan.... you can find sponge holders that stick to the inside of the sink and put your soap in a decorative dispenser and papertowels can be on a rack inside the sink base or there are even ways to build them in:

    Also counter height stools are more comfortable than bar stools..

  • 9 years ago

    My friend has bar height stools at her step-up counter. We are getting older and getting on/off those stools is becoming more challenging each year. Then there's trying to move the chair closer to the counter after you are in it, lol.

  • 9 years ago

    We have a flat version. Gives more space for food prep, landing groceries, playing cards and games. Just a better surface.

    But you are correct about planning where the electrical should be.

  • 9 years ago
    last modified: 9 years ago

    Our old house came with a step up that we did not like. We prefer flat, 10 foot long and 5 feet deep. We need to open our kitchen for something like this pic.

  • PRO
    9 years ago

    Flat surface island. Modern, sleek, and it will force to keep up with it by not having it cluttered. You'll want to keep it nice and clean, sans dishes or other small clutter, and only style it with flowers or a huge bowl, fruit or empty - doesn't matter. It will also appear visually to be a much larger island and you'll be able to have a decent spread of your food items when you're eating vs. the drop which = less surface area. Go with the flat.


  • 9 years ago
    I prefer a flat island. The raised bar looks dated. I don't mid à raised bar if it's walnut over the 'eating side' of the the Quartz/marble counter.
  • 9 years ago
    I have a flat island and I omit clutter by having a built in soap dispenser, a sponge holder that sticks to the inside of the sink, and a small dish drainer that fits in the sink when in use and compresses flat for storage. I have a paper towel holder that fits on the counter where the stovetop is. I didn't want anything cluttering up the island.
  • 9 years ago
    Flat island for sure. It makes you more weary of visible clutter which is probably a good thing, just have to put more things in cupboards etc. but it sure looks a lot nicer, the other style is dated
  • 9 years ago

    You'd be amazed at how much more useful the counter space is when it's not broken into small regions -- not only can you eat on one side and prep on the other, but you can use one end as buffet, or have stuff in the middle region that sticks around (decor, or bananas, or a To Do list) without interfering with either of the other functions. Also, I agree that the raised bar doesn't really hide a counter of drying pans, so you might as well just have them on the counter and keep it tidy or put them away for guests.

  • 9 years ago
    I have had both step up island and flat.....far prefer the flat! Counter space maximised and bar stools at a normal height. That's the way to go, IMO! Good luck!
  • 9 years ago
    I have a step-up counter by choice and I wouldn't like flat with a sink for the reason you stated. It does hide the dishes from view...even when I stand in the living room. Not everything should go in the dishwasher and sometimes that means rinsing after dinner with friends and letting some things sit until after they leave. It would bother me if I had full view of that. I like having a bit of definition of space between the kitchen and living room. But my sink/dishwasher are in an outside island and I have a flat topped island in the middle for plenty of counter space. I think the backsplash behind the sink also contains the splashes. It boils down to how you live in your space.
  • 9 years ago
    I have a step up in my very open concept home. It's not as pretty as a flat island with a huge expanse of granite/marble....but it hides stuff very well.
    Cabinet clutter is impossible to get rid of completely in a busy kitchen.
    Mine holds the toaster oven and the fruit bowl and baked goods.
    With the sink in the island I would want the step up.
  • 9 years ago
    Have you seen this sink?
    It has space for putting dish clutter out of sight while guest are over. http://thegalley.com/ideal-workstation-5/
    Different sizes depending on the size of the island.
  • PRO
    9 years ago
    The only time I would consider a step up island is if it was used for cooking. The raised portion would provide protection against grease splatters and burns.

    Reality is, about 60 percent of the time a typical person spends in the kitchen is for prep work. Because of that, islands typically should be for prep work (to face family or guests). A flat island lends itself to being a prep workstation.
  • 9 years ago
    Thank you everyone for all the feed back! As i do know everyone saying keep up with the clutter, yes i do, but lets get real. in everyday life however... i have a baby and plan on having more- so there are alot of things to clean by hand that sit out to dry on a rack after being sanitized. yes clutter drives me crazy but everyones house isn't spotless 24/7. So thats why im trying to think of livable functionality. Planning on having an oversized porcelain farmhouse sink and we will have a large walk in pantry so that helps with storage...i think i am leaning towards the flat top just bc of how it keeps with the open floorplan we have.
  • 9 years ago
    I have had both, and I much prefer the step up island. I don't like the look of the wide expanse of countertop on a flat island, since it almost looks like another dining table to me. My stove is in the lower portion, and I like the visual demarcation between eating side ( which is 24" deep) vs business side. And I like the contrast in height between the bar stools and the nearby dining chairs. Dining and counter chairs seem too close in height to me to not appear redundant. Just my preference.
  • 9 years ago

    I also think that the flat island makes the kitchen look bigger. Another advantage is that you have a larger work surface for baking, preparing, ....it's also convinient to set out food buffet style when entertaining. However, if you have a sink in the flat island, I'd make the island 42" deep minimum. We have 9 ft by 42" and it's great !

  • 9 years ago

    Bree, let me toss in a few more things for consideration. The amount of other usable counter space in a kitchen, and not just the footprint of the kitchen, should/can factor into the size, shape and design of an island. Our kitchen has three useful prep areas, in addition to the island (which houses the sink), so we don't feel we need a huge flat work space on our island, and I cook, bake and preserve a lot. Our upper island counter is 16 inches deep by 8.5 feet wide, and we find it's a completely adequate space for a buffet set-up, bar and appetizer set-up, etc, and allows us to have prep stuff a little removed on the lower counter or in the sink. And when we're cooking, the upper counter is not lost prep space, at least not for us. We just have our helpers sitting on a bar-height stool and dicing tomatoes or whatever, instead of standing beside or across from us. I think the story is different when the upper counter is very narrow, which I have seen.

    On the con side of a step-up, you have a very young family, which makes a flat island a potentially better choice for you now. When our kids were small, we had a flat island, and the counter-height stools were easier and safer for them, and they loved to hang out on them and watch and help me cook. Now that our four children are adults, they're charmed by our "bar." I think they just love sitting at it and watching their parents mix them drinks and set out appetizers for them...it's the bar where they're always welcome and there's no tab to pay at the end. :)

    But whatever you decide, the great thing is having an island!


  • PRO
    9 years ago

    I would definitely go with a flat island! We have had 2 step up islands in both our previous houses and I hated them!!!! I would never do it again. They look outdated to me and not nearly as clean. I don't feel that they are nearly as conducive to conversation and having a cozy feel around the island as a single level..not to mention all the extra granite cuts you have instead of one clean piece of granite. www.happyhautehome.com

  • PRO
    9 years ago

    Are the islands you show in your pictures the size of what they will be? I think that should help drive your decision as well. For that size I think one level will be a better use of the island... if it is going to be bigger, then you can do a beautiful bilevel island:

    Just do a Google search of Bilevel islands and you can see all these pictures - some not-so-good options and then nice ones....

    Good luck!

  • PRO
    9 years ago
    A good rule of thumb is an island should not exceed 10 % of kitchen size. A 4' x 8' island is the ideal W x L proportion and is at or near the maximum size for a seamless countertop (varies by material or manufacturer).

    I would not use an island as a cleanup station. A 30-36" sink cabinet, a 24" dishwasher and a 15-24" trash pullout can potentially eat 84" and leave virtually no storage space. Use a small prep sink placed at the end furtherest from the main sink, and you will gain not only surface area (smaller sink) but a large continuous prep space. At minimum this would provide room for two 30-36" wide 3-drawer bases on one side of the island. The opposite side can accommodate 24" deep drawer bases if you are willing to forego seating, or 12" deep wall cabinets or shallow base cabinets so you would still have a countertop overhang for seating.
  • 9 years ago

    A flat island is much more kid-friendly as they get older and will eat at the bar. And when they're in school, the flat island will be much better when they want to do their homework there. I have young kids and I've had bars both ways.

  • 5 years ago


    Do you have any more pictures of this island? I really want to build a copy of this, thank you!

Sponsored
Wannemacher Interiors
Average rating: 5 out of 5 stars26 Reviews
Customized Award-Winning Interior Design Solutions in Franklin Cnty OH