

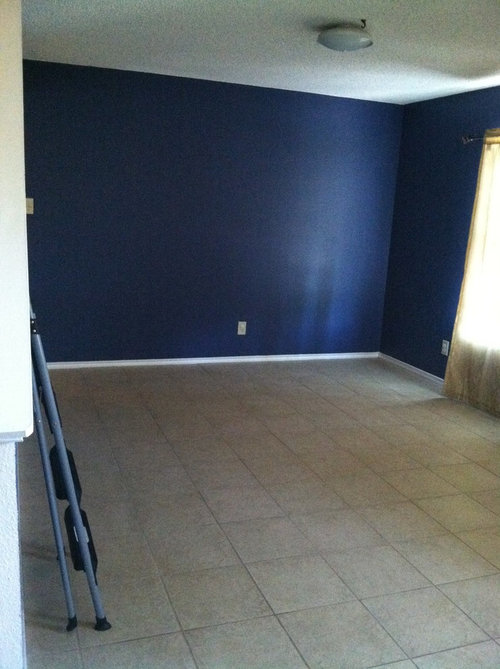
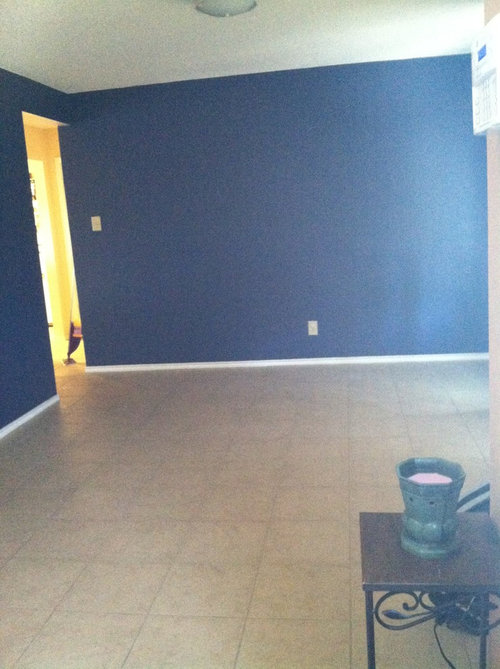
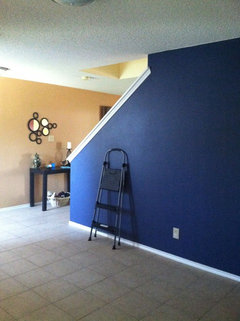
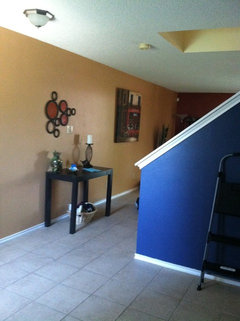
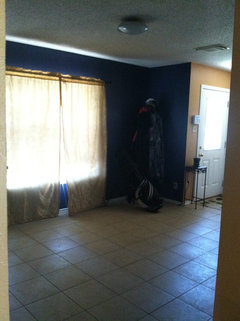
Need help for this empty room
13 years ago
Featured Answer
Sort by:Oldest
Comments (19)
 13 years ago
- 13 years ago
Related Professionals
Jacksonville Interior Designers & Decorators · Oklahoma City Interior Designers & Decorators · Savannah Architects & Building Designers · Salina Architects & Building Designers · Coldwater Architects & Building Designers · Duluth Architects & Building Designers · Rochester Architects & Building Designers · Toledo Architects & Building Designers · Great Falls Architects & Building Designers · McAlester Kitchen & Bathroom Designers · Fredericksburg Kitchen & Bathroom Designers · Plainfield Kitchen & Bathroom Designers · Laconia Kitchen & Bathroom Designers · Oneonta Kitchen & Bathroom Designers · Minot Kitchen & Bathroom Designers 13 years ago
- 13 years ago
- 13 years ago
- 13 years ago
 13 years agolast modified: 13 years ago
 PRO13 years ago
 13 years ago
 13 years ago
- 13 years agolast modified: 13 years ago
 PRO13 years ago
- 13 years ago
- 13 years ago
- 13 years ago
- 13 years ago
 13 years ago
- 12 years ago
Related Stories
LIFEYou Said It: Imagine It Empty and More Tips of the Week
Home projects from the past week can help you break through a creative block
Full Story
SMALL SPACESDownsizing Help: Think ‘Double Duty’ for Small Spaces
Put your rooms and furnishings to work in multiple ways to get the most out of your downsized spaces
Full Story
BASEMENTSBasement of the Week: Modern Style Converts an Empty Concrete Box
From raw wasteland to fab living, sleeping and storage space, this snazzy basement now covers all the angles
Full Story
DECORATING GUIDES12 Smart Ideas for Decorating Empty Corners
Fill a neglected corner with something useful, attractive or both, using these dozen thoughtful decorating strategies
Full Story
HOUZZ TOURSMy Houzz: Empty Nesters Simplify in a Portland Loft
Chucking two-thirds of their stuff and heading to the city, a couple discovers the freedom of downsizing
Full Story
HOUZZ TOURSMy Houzz: A Dream Home Grows From an Empty Austin Lot
A spacious courtyard, a great art collection and a family-friendly layout mark a Texas family's expansive new home
Full Story
BATHROOM MAKEOVERSRoom of the Day: See the Bathroom That Helped a House Sell in a Day
Sophisticated but sensitive bathroom upgrades help a century-old house move fast on the market
Full Story
DECORATING GUIDESDecorate With Intention: Helping Your TV Blend In
Somewhere between hiding the tube in a cabinet and letting it rule the room are these 11 creative solutions
Full Story
STANDARD MEASUREMENTSKey Measurements to Help You Design Your Home
Architect Steven Randel has taken the measure of each room of the house and its contents. You’ll find everything here
Full Story




frishkay