Software
Houzz Logo Print
nanj

No Dining Room?

9 years ago

We are retirees building a home in upstate SC and working with a local architect to design it. After the first design cycle, the budget was seriously blown - so time to whack some square feet. We had planned to have a dining room for various reasons - a lovely dining room set that was a 'milestone' purchase in our life, the china cabinet displays many cherished pieces hand-painted by my mother, and just a special place to 'dress up' a holiday meal.

Have you chosen to eliminate a dining room? If so, how do you accommodate company meals versus everyday meals?

We are not formal people but we do sit down at a table to eat our meals. I'm considering getting a larger table with leaves for expansion. But with it being just the two of us most of the time, I don't know that I want a large table for everyday eating. Reminds me of movies with two rich people sitting an enormous dining table!

If you have pictures to share with how you designed a larger eating area with no dining room I'd love it if you shared!

NanJ

Comments (38)

  • PRO
    9 years ago

    Sounds like time for you to serious consider you needs versus wants. When one blows the budget early in the design process it's often because the consumers simply haven't faced reality in term of what they truly need and can afford.

    You may also want to read the "bubble diagram" thread for suggestions on how you can consider important adjacent spaces.

    Good luck on your journey--exciting times ahead!

  • 9 years ago

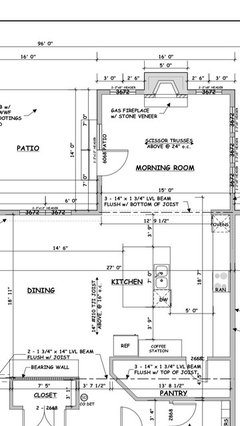
    Below is the design for our in-process custom. The DR side of the hall closet is going to have a built in buffet/china cabinet. The space can comfortably accommodate a 12+ person dining table (with leaves) that will usually have space for 6-8. If needed, the morning room can hold another table, and to the left of the DR is the family room, where we could put another long table. We are a family of 5, friends with quite a few other families of 5+; we host Thanksgiving and most family bdays etc.

    Our current home has an eat-in kitchen and formal (but open to kitchen) DR and Ioathe it. We have to carry chairs back and forth, cram in, and if friends with kids come over, often take turns, while adults constantly hover between the two rooms to supervise/help.

    I consider a formal DR, a relic, gone the way of the sitting room, but notice almost all house plans are still designed this way...

    How about a round dining table, that can expand to a larger oval? Cozy for two, can accommodate more of needed. Can you design the space to also accommodate your china cabinet?


  • 9 years ago

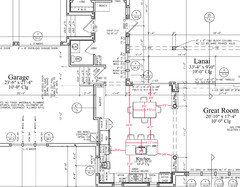
    Here's my floor plan. My table is 42" x 60" and has 2 leaves so can open to seat 10. Since I'm in FL, the majority of the time we'll be casually entertaining buffet style or using our outdoor dining table. If I ever need to open the table up, we can easily accommodate 10 around the table. Yes a bit tight but doable. The table is the right size for the two of us to sit down and have a dinner together.

    I have a hand crafted buffet that is 80" wide, so had a niche built into the dining area to house it.

  • 9 years ago

    Virgil, yes, that is the reason for the 'do we really need a dining room' soul-searching!

    Thanks, S. Yes, I need to think about a way to display the china without the need for the formal room to go with it. My mother's china is such an emotional thing for me, I want to display it as a tribute to her.

  • 9 years ago

    cpartist - I like your plan, especially with the niche for the buffet.

    I know we can do without the dining room. I think it is just an idea we need to get used to - chew on it a bit and come to terms with changing our plans.

  • 9 years ago

    What are you expecting for number of guests? You say typically it is just the two of you. Is it then sometimes 5 people a couple nights a month? Or just holiday entertaining of about 12 people? Or 20 people for a holiday?

    We have a smaller table - seats 8 - in the eating area off the kitchen, which is the primary space. Then a formal dining room with a large table for having family/friends over for a gathering. But that table can't even accommodate everyone for the holidays, so then I just use it as the buffet table, and run a line of folding tables - with floor-length table clothes - to make one giant table to fit everyone.

    If you expect to occasionally have a few people over, I would get a smallish table that seats 6, maybe with leaves to accommodate an extra 2 if you frequently have smaller groups to your house. Then map out where you have a long expanse to run folding tables for a really large holiday gathering. If you can't run a line of tables anywhere, I do have a family member
    who sets up small tables all around her house, and seating is assigned. There is definitely no need to dedicate the space for a huge table if it is only being used a few times a year.


  • 9 years ago

    In our new build, our kitchen is open to the dining room, which is open to the living room next to it. (Kitchen in the front if the house, dining room at the back, living room at the back next to it). We have an area for our China cabinet on the wall of the DR that is opposite the LR. If needed, we can extend our table as far as we want (it's Amish made and has 13 leaves) by moving a LR chair and using part of the living room. We also we'll have an island with stools for our kids to use for breakfast, etc. We are not formal, either, but it was important to me to have a place for my China cabinet.

  • 9 years ago

    We are building a lake home and much of the time it will be dh and I and our twin teen boys.

    But we are planning for lots of visits from our daughters and their families. We do not want a formal dining room. We have had that in our last two houses. The last house h...it had no use. We will have space next to our kitchen for a large Amish made farm table.

    A couple of years ago my married daughters said they didn't want my China. Good thing I didn't get rid of it because now they've changed their minds and have decided it's pretty special :-). So, I'm going to have an informal buffet built for the dining space that will house my China that will will probably never get used. Or maybe I will leave it packed.

    Nanj....you don't need a dining room (unless you really want one). Especially if the budget is blown. Try to eliminate redundant spaces. Make your dining "space" large enough for the large table your dreaming of and call it good. I know it seems odd to think of you and just dh sitting at that large table alone. Almost comical. I've thought the same thing about us. But better than having duplicate rooms.


  • 9 years ago

    I think I can wrap my mind around no dining room if I can find a table that can be expanded with comfortable chairs. Our current breakfast room set (which is not expandable) has super comfortable chairs and our family and guests will talk for a couple of hours after dinner. I haven't looked at dining tables and chairs in years - maybe I need some inspiration!

    ILoveRed, I think your idea for an informal buffet is a good one. From the other posters on this thread, too, this seems to be a good idea, a bridge between a breakfast room and a dining room.

    I appreciate everyone sharing their plans and ideas!

  • 9 years ago

    If you love your current comfortable chairs, why not keep them and just look for a new expandable table? Absolutely no need for them to be a matched set, and personally I prefer the look when they're not.

    I'd also vote that no dining room is no problem. We have just a single dining area between the kitchen and the great room and it works great. Ours is pretty large, so we have a table that is normally set to seat eight and can expand to accommodate 12 if needed. Generally we just use one end of it as seating for eating and it works well and doesn't feel awkward. My husband often has his computer set up at the other end, and the large table helps keep this from feeling awkward, too, as there's enough separation of the spaces even though it's the same table.

  • 9 years ago

    The Amish make some magnificent tables that can expand. Their workmanship is impeccable.

  • 9 years ago
    last modified: 9 years ago

    No formal dining room at last, in fact no formal dining or formal living, instead an open concept large family room and kitchen/dining with views. Our previous formal dining and formal living rooms saw activity only on very formal occasions hence we decided to do away with both in our next home. Though our formal dining table (still packed following the move) seats 8, we fell in love with a high expanding table 48"x54"/54"x54" and will have two of these bolted together, permamently expanded to 108"x54" seating 12. Nothing 'formal'.

  • 9 years ago

    I'm building a dining area as opposed to a room, immediately adjacent to the Kitchen. Many homes these days have three places for eating indoors... the kitchen island/peninsula, the breakfast nook, the dining room. I opted to have one dedicated spot instead. Since I do like to entertain, it's a dining area on the other side of that kitchen peninsula - Maybe one can consider it an oversized nook?

    (Although I hope most of the year I can entertain outdoors!)

  • PRO
    9 years ago

    Eliminating a "formal" dining room is certainly acceptable in many markets these days. Of course, there has to be room, somewhere, for a dining table large enough for the family, if for no other reason than resale.

    As for storing and displaying cherished family china and the like, that can easily be provided during the early schematic design and organization of the house by an experienced architect.

  • 9 years ago

    Trends come and go ... dining rooms could come back in style at some point. Although, with the cost of housing maybe they have gone the way of parlors.

    CPArtist, do you have a website for Amish furniture? We are moving to a new area of the country (this week!) and I don't know the shopping options in the area yet.

  • 9 years ago

    Nanj...where are you moving? I might have a source for you.

  • 9 years ago

    Upstate South Carolina, Greenville-Spartanburg area.

  • 9 years ago

    Oh, that's funny, I just told my husband -- yesterday -- that we needed a parlor, lol.

    I prefer actual dining rooms, but I have lots of kids (with a large table, of course), and it's easier to have a dedicated eating space that is outside of the kitchen. I don't permit food anywhere else in the house.

    But I'm weird. :-D

  • 9 years ago

    One Devoted Dame - do you then also have a separate breakfast nook? And counter stools? I think the terminology gets mixed up in these discussions - we have what we call a dining room with one big table in a room adjacent to the kitchen. Others might call this a breakfast nook, distinct from a dining room. To me the issue seems to be more how many different places there are devoted primarily to eating rather than what they're called.

  • 9 years ago

    I do not have (nor do I like) multiple eating areas, no.

    My personal preference is for a distinct dining room. My husband prefers a large open area that connects kitchen/dining/living. Even a cup of coffee or tea is enjoyed at the table.

    We both like kitchen islands, but for food prep/presentation only. Will I have stools there? Yes, but primarily for little helpers to observe and learn/do small cooking tasks like peeling, grating, cookie decorating, conversation, etc.

  • 9 years ago

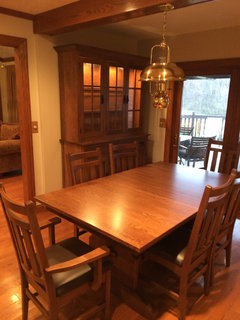
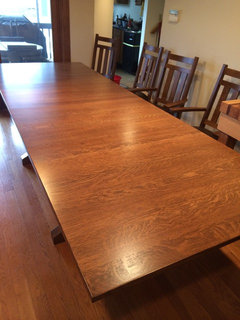
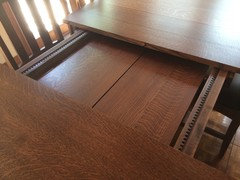
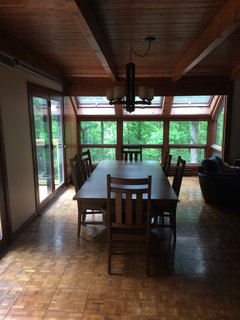
    Nanj, I used to live in Southwest Virginia, close to the North Carolina line. There's a growing Mennonite population there, and I bought my Amish furniture from a dealer in Wytheville. If you can't find someone more local, I'd think he would deliver or know who would. Amazing furniture, built to my specs, from the heart of the Amish furniture industry, Ohio. Here is my six foot table, with leaves expanding it to ten foot, the leaves store neatly inside


    I think they did a beautiful job blending the leaves together. This house's dining room was a little cramped for the whole ten feet, but now we live with a bigger open living/dining room combo, like some of the posters in this thread, and really enjoy its full length.

  • 9 years ago

    Gorgeous! is that a butterfly leaf table? I lust after one.

  • 9 years ago
    I don't know the terms- but here you can see the opening mechanism, and some leaves stored within it
  • 9 years ago

    No, it's not. But it is beautiful and the leaves look so seamless! Great table!


  • 9 years ago
    I'm getting much more use of the full length, now that it's not hemmed into the walls of a formal dining room- this is our 70s living/dining combo space

    (We're waiting for our puppy to grow up, before we refinish or replace that floor lol)
  • 9 years ago

    lol, don't blame you!

  • 9 years ago

    Thank you, OneRidgeOff! What a beautiful table and I love your room. I have seen tables described with storage for the leaves but have never seen how it is done. Thanks for including the picture.

    As owners of Golden Retrievers we get the puppy thing!

  • 9 years ago

    I agree. Your table is just beautiful.

  • 9 years ago
    when you're designing a house, especially when cutting down on size, think in terms of useage and space, not in terms of rooms.
    so list your needs as in a place for abc...xyz functions, not this room, that room. Those places can often overlap
    so your place for a display cabinet, place for dining table and place for kitchen can be incorporated into one 'room' and take up far less space, and be more efficient in some ways in the long term.
    If you have need for a workspace, the dining area can double up as that too. Maybe build in a cabinet that can store all your paperwork and stationery, and have plug points in the space. and your space serves another function.
  • 9 years ago

    We're a little different than most in that we entertain formally quite frequently, so a large formal DR was a must for us. That said, if you don't think you'll use it, you can definitely go without. One thing I hate, which I see frequently in newer construction, are formal dining areas which are open to the kitchen. I can understand if size constraints mean you only have 1 eating area. But to me formal means walled off (though adjacent) from the kitchen and the related mess. I want people to sit and enjoy the company and food, not see the mess that needs cleaning once they leave.

  • 9 years ago

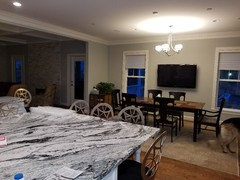
    We are retired and didn't need a formal DR. We also realized all of our guests tended to hang out in the kitchen. So we put in a large island, with seats for 6 at the end, away from the cooking area. Our dining area blends off the kitchen, and we put in a table with leaves that can expand and handle 12 during parties. For our lifestyle, it has worked out so well. I still have a hutch with the formal dinnerware, but it's just part of the kitchen. The area rug under the table helps to define the area. We have trouble reading the paper without brighter light, so we put in 2 light circuits: one for the chandelier, and another for brighter lights over the ends of the table when we read the paper in the morning. We did put in recessed speakers in the ceiling--2 near the table and 2 back where I cook. I've learned that I have to crank the volume to hear it at the back of the kitchen when I'm cooking. Hope this helps in your thinking.

  • 9 years ago

    Thanks for the photo and explanations, Golfergirl. The idea is really growing on me. And your ideas about lighting are great! (We still subscribe to newspapers, too!)

  • 9 years ago

    I am weird for my age...I adore formal dining rooms, mostly from an interior design perspective, which I heartily agree is NOT a good, functional reason for including one in a house design where you are trying to cut square footage! But I think they are gorgeous and fun to design and decorate. Mine is a decent size, not ridiculously large but fits a table for 12 & sideboard nicely with plenty of walking around room. It is one of the front rooms when you walk in so constantly on display for guests. I use it, too...not only for "nicer" dinners, but for setting up refreshments when I am hosting PTA board meetings and things like that. It is too pretty NOT to use!

    So, for me, I would want one in a home I was buying. Geography also plays a role...I am Southern and we are a bit different so take that into account! :) I do think for most people it would not be a deal breaker...and if having one meant having to make other areas smaller...most people would rather put the square footage in the kitchen or great room. I was just fortunate that it all worked out square footage-wise in my case.

  • 9 years ago
    last modified: 9 years ago

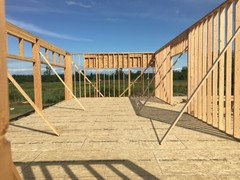
    My original concept included a formal dining room, formal living, large family room and kitchen with additional dining for 16, total space ocupying a staggering 2500sf for these areas alone. Then for the first time in our lives, we gave up the idea of continuing to have a home with formal living spaces. We entertain a lot and often have 15+ invitees so this is what we are building, somewhat conservative compared to the earlier design and not quite as ridiculous.

    Framing currently in progress: view of family/dining/kitchen room


    Below is rendering of kitchen/dining area, permanent seating for 12 with harbour views. Dining table will double up as area where visiting visiting grand kids will sit and study, do coloring etc.

    and the entire family/dining/kitchen room (view from fireplace)

  • 9 years ago

    I also vote that you keep those chairs! I am currently looking for comfortable dining chairs for an eat in kitchen and have not found anything yet.



    Here is one option for built in china cabinets.


    Kitchen · More Info

  • 9 years ago

    Sunnysmom, our chairs are over 20 years, have been reupholstered over the years but are still structurally sound. They are by Chromecraft and have an 80s vibe (aren't the 80s back in style now?) and are still available. They are on casters so don't really go with a dressier table.

    I like the photo you provided. Thanks!

    My husband and I need to get on the same page as far as the dining room/no dining room idea goes. :-)

  • 9 years ago

    Nanj there is a store in Morganton NC called Pattersons Amish Furntiture which is probably about 1hr 45 minutes from Greenville SC.

    nanj thanked vinmarks