Software
Houzz Logo Print
ylevine3

location of kitchen recessed lights

9 years ago
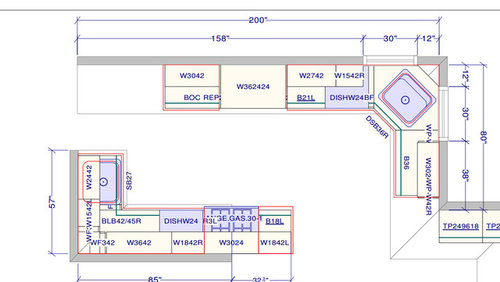
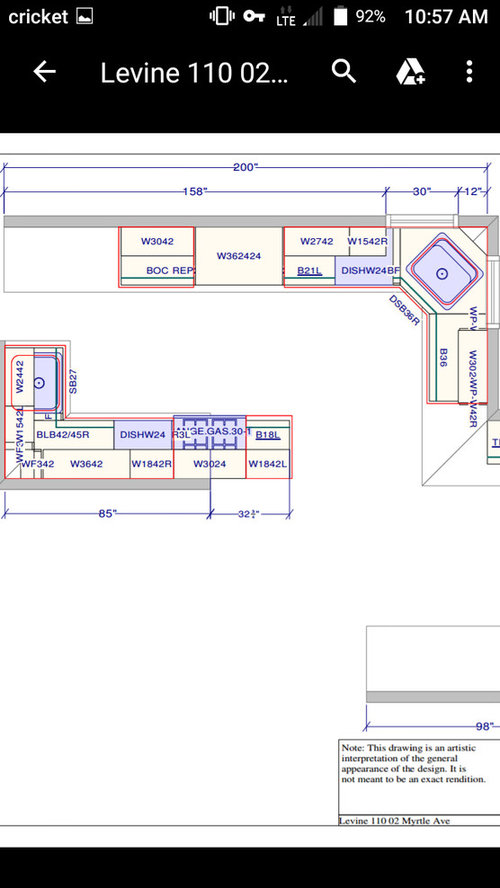
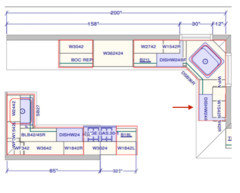
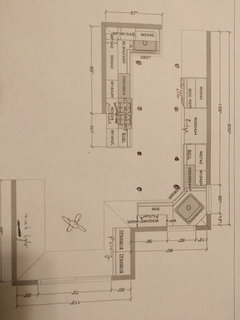
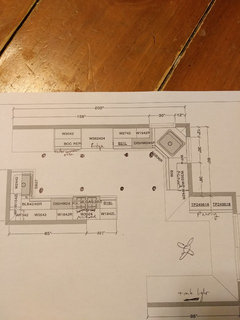

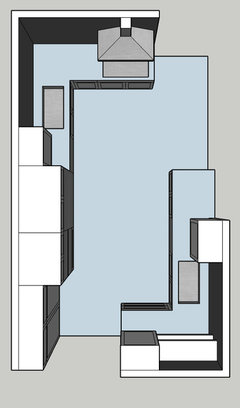
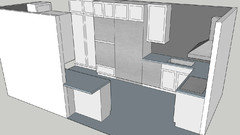
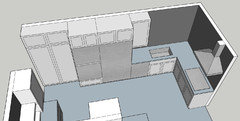
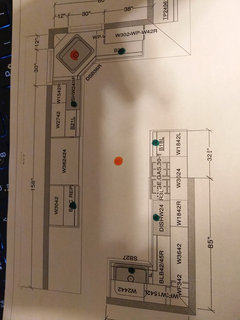
here's layout. my electrician is saying to use 6 inch cans in middle of kitchen because it's not so wide and If they are over counters there will be shadows when you open cabinet doors.... the are upper cabinets all over kitchen.. I was thinking of getting 3 or4inches closer to counter
any advice? how many? how far apart? is there validity to what he's saying? we're looking at a darker cabinet color..will that matter? also wall is extended to end of end of cabinets..... and there is a second under counter oven across from range

thanks

Comments (33)

  • PRO
    9 years ago

    The electrician is likely right, but, at the end of the day what is going to make you happiest? A recommendation is to get some inexpensive LED stick on lights. These are the generic battery operated ones people use in garden sheds and the like. You can test it out before you mount the permanent fixtures.

    We always recommend under cabinet lighting as well. This helps layer the light, and fill in any shadows/provide great task lighting. Opting for ample under counter lighting should ease your concerns. Again, what you like is what matters.

    Are you considering a nice pendant over the sink?

  • PRO
    9 years ago

    Recessed lights should be placed approx. 20" from the wall so that they are directly over the work surface so that there is no shadow on surfaces. Also use under cabinet lighting for additional task lighting when needed. You can also put a couple of recessed cans down the center for general lighting.

  • 9 years ago


    I'm with Brickwood -- down the center is great for ambient light, but crappy for actually doing anything in the kitchen. Your electrician is probably not a cook. :)

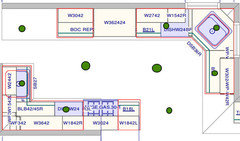
    You want them over your task spaces. My kitchen is quite a bit smaller than yours (9x10 or so), and I used five 4-inch lights (LED retrofit cans) to cover my space -- work zones and doorways. For yours I'd do something like the following:

    Here I've put the small cans over all your main counters (I'm assuming the rest of the space on the top of the diagram is fridge + pantry cabinets or something else tall, or else I'd do one more in that line there) and both sinks. If that tall cabinet is a pantry, then it's good to have light in front of it -- you could do either the two large cans/flushmounts that I've drawn in the aisle, or you could do just one central one, which would be better aligned for pantry and stove (since refrigerators are lit from within)... If you do one central fixture, you could make it something cute, since you'll get plenty of ambient light from the cans as well.

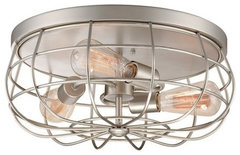
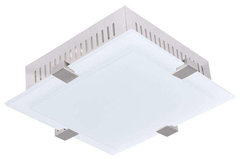
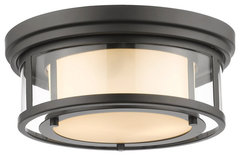
    Millennium Lighting 5323 Neo-Industrial 3 Light Flush Mount - Nickel · More Info


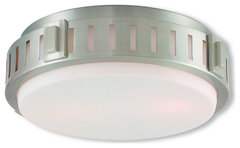
    Livex Lighting 65511--91 Brushed Nickel Portland 2 Light Ceiling Mount · More Info


    Livex Lighting 7092-91 Mercury Flush Mount Light In Brushed Nickel · More Info


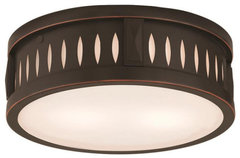
    Luna 2 Light Flush Mount, Bronze · More Info


    LIVEX LIGHTING 65507-67 Vista Flush Mounts Olde Bronze 2-light Olde Bronze · More Info

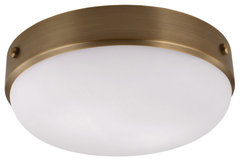
    Cadence 2 Light Flush Mount in Dark Antique Brass · More Info

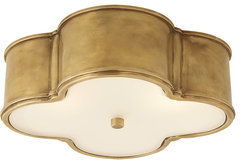
    Alexa Hampton Basil 3 Light Flush Mount in Natural Brass · More Info

  • 9 years ago
    thanks. that's not a pantry..that's a small counter with oven underneath and upper cabinet so I'd probably want a sample can on top there... would that be enough to put one center and also get rid of one by entranceway on upper left? by pantry is by e.i.k. not shown to right of diagram.. ithink I have enough lights there...

    also I like the pendant over sink (I'm guessing corner sink).. would that look funny if one sink and and one didn't? also if it's not an island/unique type of counter should it flow with rest of lights and do all recessed or not necessarily.... I'm open to other anything....
  • 9 years ago
    Just looking at the diagram maybe reading wrong but is the dishwasher placed right next to diagonal sink? If it is move it down
  • 9 years ago
    it is a d.w... we put a little few inch filler to give a little room to load d.w... didn't really have option to move it down..
  • 9 years ago
    last modified: 9 years ago

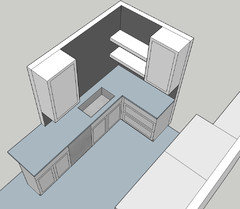
    That is a really awful placement for a dishwasher. One step backward and your going to kill yourself when you fall over the open dishwasher door. Can you move it to the right of the sink like below? It's still not ideal, but not nearly as much as a hazard as where it is currently located.

  • 9 years ago
    wow... kitchen guy made this for me and he said it's right but enough room.. thanks I'll have to reconsider
  • 9 years ago

    I'd definitely question your kitchen guy, because that current setup will be treacherous with an open dishwasher door.

    Also, I just noticed that it looks like you have a second dishwasher near your prep sink. Why is this? Your kitchen doesn't seem large enough to warrant two dishwashers in such close proximity. It's your kitchen, so do what works for you, but I'm curious about the reasoning.

  • 9 years ago
    religious reasons.. separate for meat and dairy...
  • PRO
    9 years ago
    Undercabinet lighting is your best friend in this kitchen. I think the layout leaves a lot be desired. Are you open to consider changes, or are things too far along?
  • 9 years ago
    for sink can't change...open to other slight changes..but very soon will be too late as mentioned I need "2 sided" kitchen for meat and dairy.... 2 microwaves 2 d.w. and 2 ovens (1 range)
  • 9 years ago
    for light would 8 evenly placed 4 inches cans work .. something like pic below..and put pendant on top of corner sink? will it be enough light? I'm including e.i.k. kitchen part of plan as I have some light there also that might add to the whole picture... is the spacing good? how far in between? would 6 inch cans and a few less be better?
    the whole kitchen is approx 9.8 x 16.8
    subtracting the counters that would leave around 5 x 12.5 for space in-between counters.....
    in my picture the lights are symetrical but aren't over specific places in the kitchen
    . any comments.. thanks..
  • PRO
    9 years ago

    I understand. Doing a double kitchen is a challenge as you know, but perhaps a change on the side with the range would be most useful. You say the sink can't change? Is that due to plumbing? The corner window arrangement is awkward and a corner sink is quite difficult, speaking as someone who has had them. But if you can move the sink on that side, then the rest is moot.

  • PRO
    9 years ago

    Also, undercabinet lighting should be all on the same switch, because you will need that lighting for say evening when you are coming in and out of the kitchen but don't need all the can lights on. Keep that group on a separate switch. I say one switch, because reaching for lighting both areas with different switches will be annoying after a while. Also, make sure you have sufficient plugs to handle other multiple appliances like can openers, mixers, etc. Not sure how the Kosher system works, but just keep those details in mind. No one ever complained about too many plugs!

  • 9 years ago
    correct sinks can't be moved....
    outlets for sure!
    in terms of light do you feel the bottom left corner will get enough light if there is no can in that corner.. and you instead put over the left sink.. and where would you start the 6 center lights on left side.. from the first counter on top of page? any more left would be too close to left sink can?
  • PRO
    9 years ago

    I put them in the center in a good pattern that will give best total lighting. Remember, you are "layering" light. The can lighting is for "general light"; the undercabinet lighting is for "task" lighting; and the cans over sinks are for specific specialty tasks. I don't know what is the purpose of the area on the far left that doesn't appear to have a cabinet (probably for walkway purposes) so you could add another can in the center of that space if needed. With LEDs at 3000 that should be sufficient general lighting. With those and the undercabinet all on at the same time, you should have plenty of light. Any more will create nothing but acne on the ceiling. Don't overdo it.

  • 9 years ago
    dovi need the under counter Lights?
  • 9 years ago

    You need a better KD. Obviously. The physical design of the space does not work. And a REAL KD would do a lighting plan for you, in addition to helping with everything else.

  • 9 years ago

    Lots of people extol under-cabinet lights. I think they look great, offer a nice option for evenings, etc., but are useless for real task lighting -- once you add the light rail to hide the fixtures, most of the light ends up directed toward the wall rather than the front of the counter where you're working. It's worth putting in, as the expense during a kitchen reno should be low, but I wouldn't assume that it's critical to your lighting plan.

    Sophie -- that critique would probably be more helpful with specifics. This looks like a kosher kitchen to me, which adds a huge degree of difficulty to design for a smaller kitchen. I might switch the dishwasher with the adjacent lower cabinet near the corner sink, so you have someplace to stand, but otherwise, I figure it's doing a decent job of combining all the different needs...

  • 9 years ago

    you might want to double-check your plan/order, as there's no upper cabinet showing on that diagram, which is why I thought it was a tall pantry cabinet. maybe it's hidden in a layer underneath, or maybe the designer forgot to save the final with that there.

    on your "eight evenly spaced lights" diagram, just be aware that the lighting will always be behind you when you're working at the counter, casting a shadow. maybe you can fight that with under-cabinet lights, but see my note above. I'd get the placement right from the start, which I think suggests 20 inches from the wall (and thus, over 5 inches of your counter). I think this is a problem with Flo's suggestion too. I'd much rather work in a kitchen where all the lighting is on the periphery and bleeds to the center than in a kitchen where central lighting is hoped to bleed to the task zones!! (and hey! that's how I laid out my kitchen lighting too!)

    yes, I think you could put a cute pendant over your corner sink -- just replace that can with the pendant, shifted slightly into the corner if needed. will make the room feel a little fancy... :)

    Heartwood Kitchens - #2 · More Info
    (I'd put it on the same circuit as the recessed lights, since it will be part of your main lighting for the room.)

    Y Levine thanked acm
  • 9 years ago

    Here is another layout idea! Just a quick sketch. It might be a little more functional! I gave you an option for shelving, moved the pantry area, moved the sinks a little bit, but you have room for 2 of everything, and then the one range and fridge.


  • 9 years ago

    thanks too late to make so many changes to layout... yes acm its a kosher kitchen, trying to squeeze a lot into a little space...


    would it suffice to move your top left corner can over 30in counter, and also bottom right corner can move on top of 18 in next to stove and have one centered flush mount in kitchen, and one pendant, and forget the walkways?

    also 4in or 6in ? will 4in give enough light?


    thank so much

  • 9 years ago
    like.this
  • PRO
    9 years ago

    I don't believe this lighting plan is best. Basically, you are giving countertops light both from above and undercabinet so not efficient. It can work but with just one can in the middle of 16' of length, not enough ambient lighting IMO. I also would do the 6" even though they are a bit large, but with the limits on lighting it is getting harder and harder to get sufficient lighting in spaces. My 2 cents from a lot of experience.

  • PRO
    9 years ago

    sure wish you would have come here sooner, because I think we could have greatly enhanced your layout as posted above. Getting that one sink out of the corner would be the first thing I would do. That isn't that big of a deal plumbing wise either. Maybe windows are your issue, but having two windows that don't meet in the corner is like looking cross-eyed out the windows. No fun. Sure hope you can get the adjustments made to satisfy your needs both for Kosher and best function. Good luck!

  • 9 years ago
    and if I just get rid of under counter lights and put 2 can sub middle would that work better/be fine ?


    we put the sink in corner (even though I hope I don't come out crossed eyes.
  • PRO
    9 years ago

    You must have under cabinet lighting, period. Then at least 2 cans in center of ceiling. More light is always better. I have never had a client say, 'Oh Flo there is just too much light in here"! No they are more likely to say, "you were right Flo, I should have put more cans in and definitely under cabinet lighting!" So there you go.

  • PRO
    9 years ago

    btw, easiest to put the lighting and wiring and switches in now than later, and cheaper too!

  • 9 years ago
    i put track lighting positioned right above where my hands would be working. I know .... track lighting ..... but works well and can be repositioned if not in the perfect place.
  • 9 years ago

    I like your updated plan. Size of cans is sort of personal. I think the 4-inch are considered more modern in look, but I have 6-inchers in lots of other rooms and don't think twice about it. There are nice LED options for 4-inch cans (called "LED retrofit" trims); no idea whether the same are available for 6-inch cans.

    Under your drawing, I'd put either a large can or a flushmount in that central position -- the latter would probably give a better spread of light.

  • PRO
    9 years ago

    I like your updated plan as well. I might use 2 recessed lights in the center area just to make sure the whole area is well lit. I also think you need to use the under cabinet lights along with the recessed.

    acm - the LED retrofit trims come in various sizes.