Software
Houzz Logo Print
elimorgan

Pool access dilemma. Should it be from bedroom or bathroom?

9 years ago



Hello, we are repurposing current space in our Florida pool home to add 3rd bedroom, bath, utility area and storage. Question: the doors lead to pool. We have revised layout several time with an architect and just can't seem to get it to work. What access feature should we focus on. Bedroom access to pool with direct view or bathroom?

Comments (14)

  • 9 years ago

    I like the idea of being able to access the bathroom for showering, toilet, laundry, etc without going through the bedroom. I also like the idea of being able to see the pool and to access it even if the bathroom is in use. A conundrum for sure!

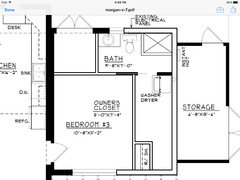
    Looking at #2, is there any way you could place the bathroom where the utility room is, adding about 4' to the width so it is approximately 9x7 and enters from the 'hallway' by the patio doors? Have the utility room where the closet is labelled with access from the bathroom, and the closet where the bathroom is?

  • 9 years ago

    Thank you Lindsey. Below is another draft version we are playing around with. The problem with this view is there is a window (not centered) above vanity and electrical box above toilet. I'm also trying to fit an owners closet in the laundry area that I can lock. We need to add pocket doors into bath and bedroom from pool entry.

  • PRO
    9 years ago

    We can do both. Bedroom wall is 12’ of sliders. Master bath has a door which leads out onto the deck separate from the actual pool surround…that deck has the outside shower and hot tub.

    My hubby is a clean freak…that’s okay…no hot tub unless you shower and no pool unless you shower. Hair spray and deodorant can clog filters, he says. O K by me…you could have open heart surgery in there and not get an infection.

    Elizabeth thanked JudyG Designs
  • 9 years ago
    I think the bedroom access and view would be more important than access from the bathroom - just my opinion. We are in the bedroom much more than the bathroom! Could the utility room in the second option be made smaller in the second example, flush with the bathroom and closet, to get a bigger bedroom? I agree this is a challenge!
    Elizabeth thanked djtedford
  • 9 years ago

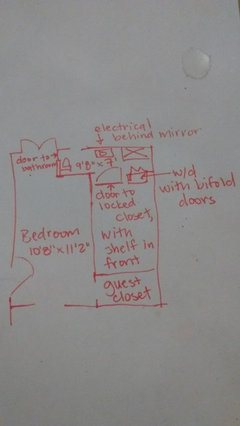
    I like this third option better, but I would not put a wall between the bedroom and the hallway. That defeats the purpose of maneuvering for a pool view!

    If you rotate the washer and dryer to face the bathroom (use bifold doors to conceal them), you will have enough space to create a walkway to your desired locked closet. Build a wall behind the w/d, extending the entire width of that space. 27" is the width of my own w/d; you can probably get smaller apartment size ones since they won't be used frequently. Even at 27", that leaves 37" between the washer and the other wall. Use a shelf as deep as the w/d next to them, and put a door in the wall behind the shelf. When you need to access the closet, simply slide the shelf out of the way! Of course that would only be practical for 2-3 times per year access. If you need more than that, it could get annoying. In that case, I would put the door to the closet flush with the washer/dryer door and enclose the w/d on all three sides. Or leave the back and sides open for easy maintenance!

    The door to the bathroom could open on the side by the patio doors. Then the vanity could go next to the shower with a mirror hung over it that can be removed for access to the electrical (maybe on hinges, like a medicine cabinet but with breakers inside :-D ) and the toilet can go across from it, in the corner on the left.

    I can draw a picture, if my abundance of words has you scratching your head!!!

    Elizabeth thanked miss lindsey (She/Her)
  • 9 years ago

    Lol Lindsey, do you mind sketching out. I've played with so many designs I'm getting confused! Thank you.

  • 9 years ago
    I'd do option 2, and use an etched glass door instead of a window in the bath. View and access.
  • 9 years ago
    Oops. I meant option 3, where the poster suggested the hallway.
  • 9 years ago

    Thanks. What do you think of 10x11 bedroom size?

  • 9 years ago

    I don't mind! Might be a little bit until I can get to it :)

  • 9 years ago

    Here we go. The w/d would be enclosed by walls which is not shown on my sketch, also it is not remotely to scale. The door to the locked closet could be recessed as shown here with a shelf to conceal it, or it could be flush with the w/d bifold doors.

    Elizabeth thanked miss lindsey (She/Her)
  • 9 years ago

    10'8"x11' is a big enough room for me as a guest, but my needs tend to be minimal. At that size, you'd probably want to do a queen size rather than king size bed.


  • 2 years ago

    I too am struggling with a 200k remodel of master bath and bedroom, which one should have the better view of the yard and pool! Is the bedroom supposed to be more private/tucked away from public view (aka the pool?) or is the better view meant for the bedroom?