Software
Houzz Logo Print
trashcanman

Need thoughts on kitchen layout

9 years ago
last modified: 9 years ago
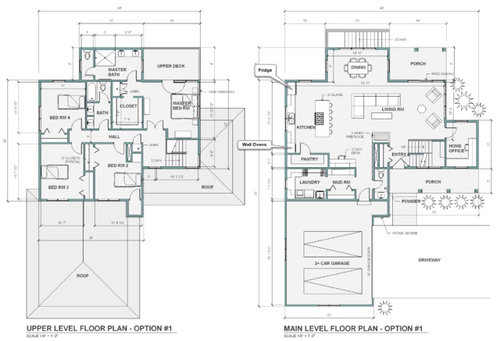
So my wife and I are building a new house to accommodate our growing family. I hate to leave the kitchen that we recently remodeled, but I know with the right planning, the new one can be just as good.

This kitchen will be for a family of 5, my wife and I and our three young kids. We will occasionally entertain and have family over. My wife and I both like to cook in the kitchen at the same time.

I do plan on swapping the sink and the stove so the stove is on the outside wall and can vent directly to the outside, we love to cook and sear things, ventilation is very important to us. That will also put the dishwasher(not shown) on the island, and we like it to the left of the sink.

I am also going to add a single door to the outside right next to where the fridge is, and put a small patio there to keep a grill on.

So two questions...

1) Should the fridge be closer to the dining area, or the pantry? I was initially thinking pantry for ease of putting away groceries, but the architect had a very good point about having the fridge close to the dining area so people could get things in and out of it without going thru the cooking zone.

2) If we want to seat 5 people at the counter height island with backed stools, is 9' wide enough?

Comments (12)

  • 9 years ago
    last modified: 9 years ago

    I'm no professional but I'll give it a shot.

    If you keep this layout I would keep the fridge where it's at for balance. But that's just my opinion. There may be a better reason to move it and the pro's on the board will let you know.

    I'm planning on a 9' island and plan to seat 6 people. It'll be an L shape seating. 4 seats facing the cooktop and two seats facing the sink on the side of the island. Everyone says you should allow 2' of space per person at the island. 5 in a straight line might be a little tight.

    I think you should try for an L shaped kitchen. Move the sink under the window on the back wall. Move the cooktop where the sink is now. Move the fridge next to the wall ovens. And finally add a prep sink in the island. I think by making the kitchen and L shape you could have more upper cabinets.

    I'll back away now and let the more advance members help you out now.

    Oh and also I'm not a real fan of your living room layout. Where will you put your tv, above the fireplace. Then that leads to where will you put all your AV equipment (cable box, surround should receiver, dvd players ect...)? That is just something that stuck out at me.

    Ugh Sorry that picture same out really small.

  • 9 years ago

    Hmmm, interesting ideas. I don't think an L will work for me though, because I do plan on adding a single door to the outside on the back wall where the window is so I can get easy access to my big green egg from the kitchen, instead of going all the way through the living room. And making it an L would cut down on the length of my island, which I really want to be able to seat 5 people at.

    TV would go above the gas fireplace, and I'd put a niche between the TV and the top of the fireplace to house the AV equipment, which will just be a tivo and an Xbox.

  • 9 years ago

    I'm sorry I forgot to answer you two basic questions. So I edited my post to add it.

  • 9 years ago

    Since your pantry is too narrow to be a walk in, I'd turn it into a reach in pantry, or make it cabinets with drawers that slide out.

    As for where the fridge goes, that is a personal decision. Either side is fine, but I tend to agree with your architect.

    You do realize that having the main sink in the island means everyone will see the dirty dishes? (I have mine in my island and it doesn't bother me since I tend to clean up as I work. YMMV)

    I would not have the sink and the cooktop lined up behind one another. Off set one or the other so there's no bumping of behinds as one of you back up.

    One other thought. Have you considered switching the dining room area and moving the jut out over to the end? This would make the whole right side of the house the living area and the left side the eating area. You'd have a larger patio/grill area right off the kitchen and more area to the south devoted to windows.

    This added absolutely no square footage. You can have windows on either side of the fireplace.

  • 9 years ago

    Personally, I think an "L" would more functional than what you have right now, even switching the sink & range. If you want a door to the patio, put it on the DR wall - it's only 3 or 4 steps more...

  • 9 years ago

    With the change to the floor layout I suggested you'd now have room to do an L shaped kitchen layout and still have plenty of room for doors to the patio for your BGE.

  • 9 years ago
    last modified: 9 years ago

    I omitted the desk and used sabrina's and cpartist's suggestions (prep sink and reach-in pantry) in the following plan. The fridge will need space between it and the wall, in order to open the door fully, so I included a pull-out to store items you'll need for grilling on the patio.

    DW is to the right of the clean-up sink, on the perimeter. If dishes are kept in drawers to the right of the prep sink, when you move from prep to cooking, a helper can load or unload the DW, or gather dishes to set the dining table. There is a secondary prep space between the clean-up sink and the cooktop, and extra prep/baking to the left of the cooktop. Baking staples could be kept in the area between the cooktop and ovens. You could use a super susan in the corner, with a narrow cabinet for baking sheets between it and the cooktop. I gave you a red KA mixer. :)

  • 9 years ago
    last modified: 9 years ago

    SWMBO really likes the idea of the study desk/drop zone/command center where it is. I like the idea too. We added 6" for depth to the pantry, so now it is 3'8" deep by 10' wide. Its a place where we not only put our dry goods, but store things like crock pots, chafing dishes, food processors, etc. Some of that stuff fits better on a shelf than a drawer. Will probably also put a sliding barn door on it to add interest to the area, but that might make it difficult to lock the children in the pantry when they misbehave.

    So I don't think I'm going to be able to change it to an L shaped kitchen... Would it still make sense to put both the sink and the cooktop on the outside wall? I was thinking center the cooktop on the wall, and have ribbon windows between the upper cabinets and counter top on both sides. Direct sunlight will not come in thru the ribbon windows and reflect off of the granite.

  • 9 years ago

    Will probably also put a sliding barn door on it to add interest to the area, but that might make it difficult to lock the children in the pantry when they misbehave.

    Can't help you with the misbehaving kids, but as you have it drawn, with the single door, you won't be able to reach to the far end of the cabinet. What mama did is so much better in every respect.

    I get the feeling from this and your other thread, you're happy with what you have and were just looking for validation and that's fine if it's what you need. What you have is ok but honestly it could all be better but you have to be willing to open your mind to other ideas and thoughts.

    Best of luck on your journey. :)

  • 9 years ago

    Yes, overall I am happy with how the floor plan is. But I did pick up some very good ideas from the forum.

    1) I increased the width of the upstairs hallway from 36" to 42". To do this we sliced the house in half, and added 6" across the house on every floor.

    2) I added that 6" of depth to the pantry, and it also helped the clearance between the fireplace and the coffee table. I'm moving the fireplace towards the entry even abit more, to give like a 54" to that passage way.

    3) Also going to address the powder room door, going to have it swing out, and reverse the swing of the garage door so they will not hit.

    4) Removed the door down to the basement right off of the entryway, so it will be an open stair now. Also swapped the direction of the stairs, so I will have a entry that is open to above right as you walk in(only the width of the stairs), but it will show off the two story stone wall on the left.

    I almost moved the mudroom closet to the right, and put the door to the garage between the laundry and mudroom, forcing you to zig zag thru the mudroom to get into the house. But that just makes it harder to move large items thru that space, so I left it.

    So please don't think I'm ignoring everything you guys throw out there. One of the challenges with the forum is you don't know everything else that is going on behind the scenes, you just have the very limited information that I share. I'll share some more updated plans once they come along abit more.

  • 9 years ago
    last modified: 9 years ago

    Mike, I've been on these forums now on and off since 2010. One thing many of us have noticed is that people who really just want confirmation of their ideas, will do what you're doing.

    Of course some do as I did. My first reaction when I was given ideas to change my layout or my elevations was to dismiss them. After all, it was my "baby" that I spent months with the draftsman designing. However deep down, I knew it was wrong. Very wrong, so then my second reaction was to listen very carefully and to make major changes. And because I took the time to make the big changes, I have a house that will live very well for myself and my DH.

    Some people are able to listen carefully and make the big changes. Some aren't because they really are attached to what they created. They'll make small changes that really don't address the overall problems that others notice. Then they feel vindicated because they did "listen" to those offering suggestions by making the small changes.

    And honestly it's ok if you are comfortable with what you have and really wanted confirmation that your design is basically good as it is, but just be honest with yourself about why you came onto these forums.

Sponsored
AIS Renovations
Average rating: 4.5 out of 5 stars15 Reviews
Custom Craftsmanship & Construction Solutions in Franklin County, Ohio