Software
Houzz Logo Print
mulloo

Master Bathroom layout help

9 years ago
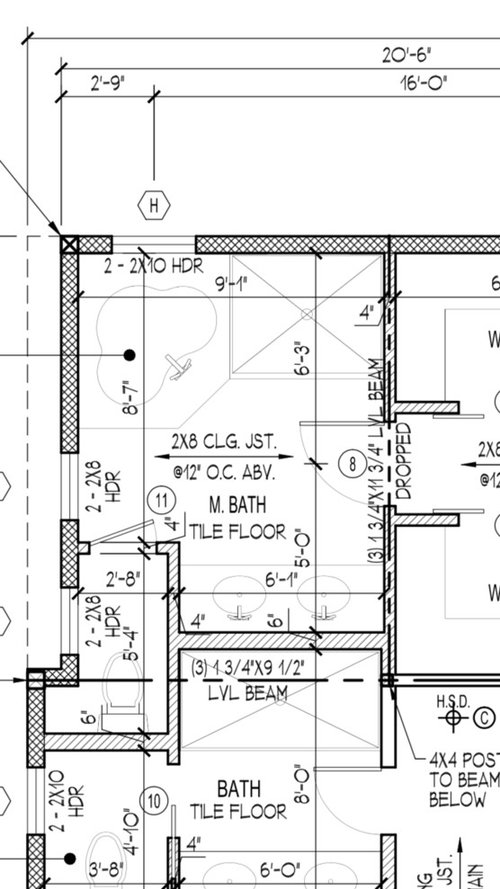
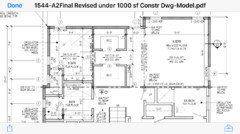
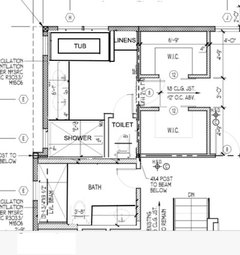
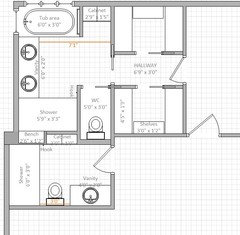
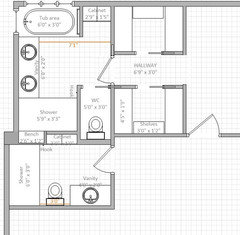
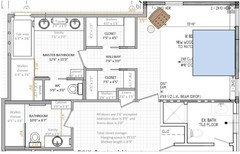
Hi I'm adding a master bedroom suite with master bath. My good friend sells plumbing fixtures and said he can't in good conscience sell me a corner tub. He thinks they are awful and a very dated design. I have one alternative design, but it gives me two doors,


from the shower and water closet that could potentially collide when open at the same time. That design switches tub and shower and gives me a smaller shower in the corner facing the water closet. We can move windows since it's not built yet but bathroom dimensions are set. Right outside are two master walk in closets so if I change entrance I will be making one closet smaller.

What are your thoughts or ideas for another layout or the corner tub? We will not have another tub in the house so want to keep one for resale or future grandkids.

Comments (34)

  • 9 years ago

    First I would not put your toilet in an enclosed space that is only 2' 8". It will feel like the walls closing in on you. I'm wondering why the guest bathroom which shouldn't even have a toilet closet gets the nicer one that is 3'8" wide.

    Also that odd area that's wider is a bit strange and will just become a dirt collector. I supposed you could put a cabinet there with toilet paper rolls inside, but think how awkward it will be to go and grab the rolls.

    Honestly it looks like you're trying to get the proverbial 10 lbs of stuff into a 2 lb bag.

    A dual vanity that is only 5' wide can be tight. You might want to consider one larger sink with more storage and I normally prefer two sinks!

    Can you post the rest of your floor plan to see how it all works out? Maybe there's a solution overall you haven't looked at.

  • 9 years ago

    Since the master bathroom dimensions are set, I take for granted that the other bathroom is already existing and you don't want to change it.

    I agree with cpartist that seeing the rest of the floor plan may help us finding solutions. Maybe you are willing to change the size or shape of the closets/bedroom while keeping its functionality.

    Karin M. thanked suzanne_m
  • 9 years ago

    Cpartist, the weird shape of the water closet in master bathroom is due to variance challenge. The double vanity is actually 6'1" the plans are a little confusing to read. The dimensions of the width of room from sink to shower is 11'3" the shower/tub wall length is 9'3"

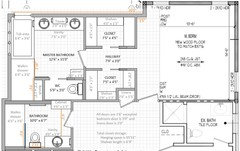
    I'm attaching the master bedroom suite layout


  • 9 years ago

    Suzanne_m Yes I'm open to changing master closet configurations since they have not been built yet, but of course would love to optimize storage

  • 9 years ago

    I would love to have a water closet since my husband takes forever and likes his privacy.

  • 9 years ago

    Oh and the hall bathroom below the master is being gutted and redone and is shared by 2-3 teens/young adults. It will have a shower stall. I chose that over the new low tubs out there that they put in in new builds to satisfy the tub requirement. My kids only take showers. And I thought it safer and nicer than stepping in and out of tub to shower.

  • 9 years ago

    So can the two bathrooms be redone?

    How large is the kids shower as shown?

    Is there a reason the teens need a toilet closet? It would free up room not to have that and might be able to add to your master bath a bit. Not sure yet though.

    How large is your shower?

    Do you want a built in or free standing tub. (nowadays freestanding is more popular)

    You do realize that corners in a closet are wasted space? Ideally I'd think you'd have drawers or shelves along the back walls and then hanging on either side?

    Karin M. thanked cpartist
  • 9 years ago

    I'd put in a freestanding tub in place of the corner tub, since I totally agree with your friend. That's what we did when we remodeled. Looks like you have room for one. Then I'd take a close look at how much closet storage you actually need and take space from them for the bath. It's amazing how much you can fit in a smaller-than-expected closet with a good closet system and a healthy purge!

    Karin M. thanked ck_squared
  • 9 years ago

    Thank you! The kids shower is 3'x6' my shower as drawn is 3.5'x4.5' I would be open to a modified freestanding tub. Where you have a built in area on one side so you can put plumbing on it and a drink, candle or bath salts on it. The main floor bathroom does not need a water closet. Also open to closet feedback. I intend on doing a nice closet system and will not have a dresser in my bedroom. I like a neat uncluttered look. And would rather put the money into a functional closet system rather than traditional dressers.

  • 9 years ago

    You and I feel the same about closet systems. I'm going to play.

  • 9 years ago

    I am under the assumption the kids will be flying the coop in several years, so why not make YOUR bath the better bath. My feeling is the kids can share one vanity with extra space.

    So with that in mind, I gave the kids a typical bath with the same 3' x 6' shower, except no more toilet room and a shared sink and vanity. Put drawers in it with one drawer for each child, and under the sink for extra toilet paper, etc. Put a cabinet above the toilet too for extras. Lots of room on the wall side for hooks for each child instead of towel bars.I didn't touch your closets, but made your bath larger. Why not? You deserve it!

    The tub is a 3' x 6' and the wall between the linens can be larger or smaller as you like. You have room to put a shelf under the window if you'd like. Or you can get rid of the linen closet and just center the tub and do what you want on that wall.

    The vanity is the exact same size as it was originally.

    Your shower is now just shy of 6' long and is still the same width. And now your toilet room is also 3' x 5'. Put a door with a frosted glass insert for extra light. (I'm doing that.)

    The other thing I did was to make your bathroom door an out swing door so it doesn't interfere with the bathroom, but you could have it swing in just as easily but then you'd have to close the door to get to the linen closet.

    Karin M. thanked cpartist
  • 9 years ago

    I like cpartist layout above. One modification, I would suggest is to align the enclosed toilet area with the WIC wall. You could then have a pocket door that would slide in the WIC closet wall instead of having a regular door. If you move the toilet area forward, you can have a storage area accessed from the family bathroom.

    Karin M. thanked suzanne_m
  • 9 years ago

    Suzanne_m thank you that's also a great idea. I'm loving the storage idea. Behind the water closet.

  • 9 years ago

    Cpartist I don't know what happened to my previous response? Thank you I love your ideas and sketch!!! I spent so much time fixatingon my kitchen layout and which cabinets were going to hold which items that I have essentially ignored my bathrooms! I didn't even think about storage and having a linen closet in my MBA is a terrific suggestion. I am always function first then make it beautiful. Love to have things put away and uncluttered! Thanks for all the time you spent on my dilema.

    a little off topic what do you think about upstairs laundry? I have heavy duty machines now but was thinking of getting plumbing for a future stackable unit when it will be just a few loads a week.

  • 9 years ago

    I'm glad you like the sketch. After raising the kids, you deserve a nice retreat!

    As for stackables, unless you're tall and don't mind constantly bending down and then reaching up to switch laundry, I'd avoid them. I have them in both our rentals right now and in my new build, I'm doing front loaders again on pedestals. No bending!

    Karin M. thanked cpartist
  • 9 years ago

    Oh agree with suzanne about the pocket door.

    Karin M. thanked cpartist
  • 9 years ago
    last modified: 9 years ago

    I find your walkin closet in your current design very inefficient with all the corners inside. Since you mentioned that you plan on not having dressers in your bedroom, I was wondering if you would consider reducing the size of your bedroom to 13'6" x 14'6". The entrance of your bedroom would be where you currently have your hallway linen closet. I relocated your existing linen closet to where the walkin closet is.

    The walkin closet is only 6'6" wide but you may still find it spacious enough. Most clothes on hangers use 21" width. You would have a 3 ft walkway.

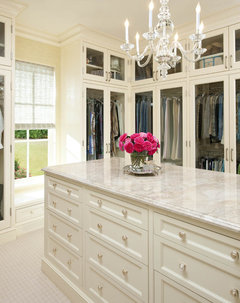
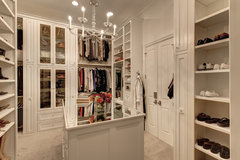
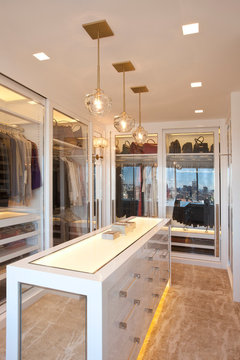
    You will find below some examples of closet cabinets with glass doors that you could put in the hallway going to the bathroom.

    I put a walk-in shower in both bathrooms. Personally I like it because of there is no door to clean. I helped 2 houzzers with their bathrooms. They both told me that the water in their walkin shower does not go pass 40". This means a 42" wall in the wet area of the shower should be fine.

    I always include the location of the towel bars in a floor plan. It is an important element of functionality since it is very annoying when you don't have any logical places to put them. I am not sold on where I put the 2nd towel ring on the vanity (side wall of the vanity) but you have options such as having the towel ring support sitting on the vanity or having a free stand tub or ...

    Larry E. Boerder Architects - Holloway · More Info

    Southlake Transitional · More Info

    Park Avenue Closet · More Info

    Karin M. thanked suzanne_m
  • 9 years ago

    suzanne_m thank you so much for your great ideas! I did not know that walk in closets wasted so much space. I am open to moving the entrance to my master bedroom but looking at my plans closer there appears to be a support post right in that wall next to the linen closet entrance I will talk to my architect. if that is not feasible is there other configurations that would work? maybe switching the entrance to bathroom so there is a run of reach in closets against the wall and maybe one larger walk in?

  • 9 years ago
    last modified: 9 years ago

    Corners in closet are inefficient but they are more or less disliked depending on the individual. There are ways to improve their efficiency.

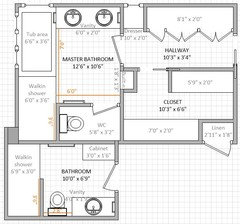
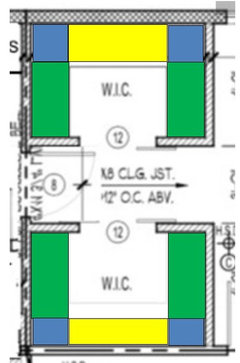
    If you look at the upper closet, you can see that you have two 2x2 blue areas. It is harder to access the clothes hung in these areas because the clothes in the yellow and green areas close to the corner are in the way.

    Like cpartist suggested, you could have rows on each of the 4'9" walls and shelves on the 6'9" wall. It makes the closet more efficient because the blue areas are smaller as you can see in the bottom closet.

    Also, if you see a closet expert, he/she may suggest you things that would improve them even more. There might be things on the market that I am not aware.

    Some people prefer to deal with corners in closet than having a closet with multiple doors. That is a choice you have to make.

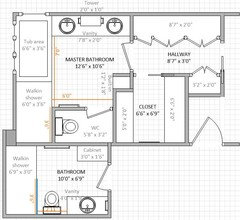
    In the layout below, I kept your bedroom entrance where you have it in your current layout. I just created an alcove to allow to enlarge the closet area.

    The vanity is longer which allows you to place a tower on it. I find a tower is very handy especially when you can add an electrical outlet inside and keep your electric toothbrush in a hidden place.

    I replaced the 3'6" shower wall in the family bathroom with a glass to give you more space around the toilet.

    Karin M. thanked suzanne_m
  • 9 years ago
    last modified: 9 years ago

    Looking at the layout I suggested earlier, I find the pros are less than the cons. There are too many doors in one closet. I prefer cpartist layout.

    However, the WC as she drew it is not 5 ft long. It is the same length as the depth of your shower (3.5 or 4.5 ft - I am not sure). Here, I drew it using my software and I added few changes of my own.

    Karin M. thanked suzanne_m
  • 9 years ago

    Suzanne_m & cpartist I am indebted to you both! You are both talented and have great vision. I paid a profesional and while my house won't come tumbling down I wasn't loving my Master Bathroom layout but couldn't articulate why....wow. I'm happy to say you've checked off all the boxes.

  • 9 years ago
    last modified: 9 years ago

    So happy I could help.

    I love that suzanne was able to add a bench to your shower and cabinets to the kids bath.

    A few small changes:

    1. I would eliminate a door from the bedroom to the hall closets. Since you have doors on the closets, I don't think you need them on the entry to the closet hallway.

    2. If your home is not contemporary, be sure to put a header at the entry to the hallway to the closet. In my plans I didn't, and then found I needed to add it to separate it from the bedroom.

    3. Change the door to the bathroom to a regular door. You'll be using that door a lot more than the closet doors and you need one to last for years. Also in the middle of the night, opening and closing a regular door is a lot easier than trying to find the handle on a pocket door.

    4. I didn't make the change on your plan, but on my bathroom toilet closet, I added a saloon type door that doesn't lock. Instead of door handles that can get "icky", I have push plates so when I walk in or out, the door swings either way. Something to think about.

    Karin M. thanked cpartist
  • 9 years ago

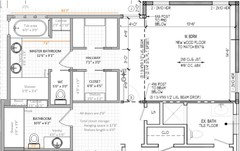
    I reworked the closets in the first layout I suggested. I like it a lot better. You lose 2'7" of your bedroom space.

    I do have questions for you:

    I noted that all your walls are either 4" thick or 6". I believe standard walls are 4.5" given that gyproc is usually .75" thick but you can find them in .5" thickness. Maybe they used .5" gyproc in old construction and now they use .75"(?). You may want to discuss those with your architect.

    I also noted that in some area of your existing part of your house, you can fit plumbing inside a 4" thick wall but in the new construction, they are all in a 6" walls. That is another thing you want to discuss with your architect.

    One more thing: Some houzzers tell us that they can't put plumbing in outside walls. I think it is because they use a new product to build walls. Something else to be checked.

    I posted the 2 layouts so you can compare them easily:

  • 9 years ago

    I think either arrangement works. It's just a matter of personal preference.

    Karin M. thanked cpartist
  • 9 years ago
    last modified: 9 years ago

    I made a mistake, the shower in the family bathroom is 3'0" wide not 3'6".

    I agree with cpartist that either layout would work but mine will not be an option if you can't move the bedroom door. Another thing to check with your architect.

    Karin M. thanked suzanne_m
  • 9 years ago

    cpartist thank you yes I like the swinging door idea. Can you lock it when it's in use...like a slide lock? Also the header idea for entrance to closets is helpful. I definitely would not have thought about it and I have a 1933 colonial with large moldings.

  • 9 years ago

    Suzanne_m thank you as well I have an appt scheduled with my architect for all the changes you and cpartist suggested. Many things hinge on my doorway. I would be fine with losing some square footage in my bedroom although I do lose a window and I like a lot of light. But generally I do not spend time in my bedroom lounging around. Maybe in the future but I have other areas in my home to curl up with a good book. As for wall thickness...no clue maybe the 6" ones are exterior and plumbing walls. We can run plumbing in exterior walls in our area they have to insulate all exterior walls anyway.

  • 9 years ago

    If you were to go with the layout where the bedroom is smaller, I believe you would still have room for a chair beside a window. I drew a king size bed below (7'0" wide x 6'6" long) and switched the windows:

  • 9 years ago
    last modified: 9 years ago

    One comment. Suzanne likes towers. I don't as I feel they can overpower a bathroom. We have two in our rental in FL and it's the main thing I see when I walk into the bathroom. If you have enough storage underneath, or a medicine cabinet and/or in a linen closet, I don't think you need the extra storage of a tower. Of course this is a personal decision and it's what makes us all different.

  • 9 years ago
    last modified: 9 years ago

    I actually like them better when they don't protrude much. I like when you can recess them into a wall and no more than 9" is visible while the recessed part allows for a deeper storage. Unfortunately, because your vanity is on an exterior wall, you can't recess the tower but even a 9" deep storage can be useful.

  • 9 years ago

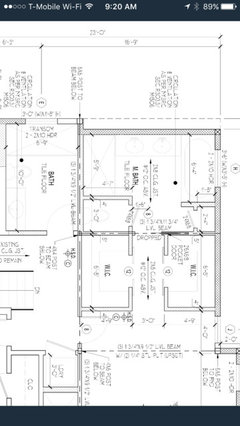
    Thank you cpartist & suzanne_m I went to my architect and moving the entrance to my MBR is a no go at this point. She was impressed with the MBA design to square off the wall and move my bathroom fixtures around. I totally understand about the towers taking over and I like the look but I'm only going to do a six foot run with two sinks so I think it would be too cramped to have one in the center. I also plan on doing a frosted glass door in WC for some natural light. She suggested I do a a small tray ceiling in bath to match the bedroom since it's easy enough to do since this part is an extension.

    My Hall bathroom I will have the shower on the back wall with the sink and toilet on one side and some storage on the opposite side. Although she forgot and drew the door too far over. But I can handle that with the contractor.

    Thanks again I have attached a photo. Kind of hard to see fixtures on it.


  • 9 years ago

    Ok the one thing that concerns me a bit is that the toilet closet is going to be small. 5' is usually considered the minimum. Since yours is under 5' I would seriously consider a wall mounted toilet to give you more legroom in front.

    The other solution is to make the left closet deeper and the one on the right shallower and move the door to the bathroom to the right. Then you can get a full 5' inside the toilet closet. (Who has more clothes?)

    Seriously though, a good closet system will help make up for lack of closet space.

    Also what I did over my bath is to drop a header and make the whole "ceiling" over the tub lower. So the rest of my bath has 9' ceilings but over the tub it's 8'.

  • 9 years ago

    Thank you I will relook at the water closet and the entrance into bathroom