Software
Houzz Logo Print
mommyofboys

Please Critique this plan....

9 years ago
last modified: 9 years ago

It's unlikely we will end up building, but our 3 1/2 year long house hunt is leaving me frustrated. So I'm dreaming of building, even though it likely will just remain a dream.

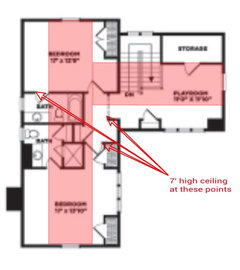
What are your thoughts on this plan? Any obvious flaws? We would be building rurally on acreage, PNW climate, 4 kids. We would omit a bathroom upstairs...I don't plan on them having their own bathroom. Also, omitting the screened porch and somehow attaching a garage. Also, I noticed the second floor ceilings are 8' 3". I'm not versed in construction, but that seems like a waste of materials? Am I just missing something?

Thanks!

Thanks...it helps when I add the link. :)

Link to Plans

Comments (14)

  • 9 years ago

    The plan didn't post.


    mommyofboys thanked AnnKH
  • 9 years ago

    This seems more like a house for a narrow city lot than acreage.

    The kitchen is large, but poorly laid out. I'd want roller skates to get from fridge to sink to stove (though it could probably be fixed).

    I would like better access from the kitchen to the outside - we grill all year long, and your layout would make that inconvenient. I don't think the door from the living room to the porch is necessary.

    The laundry room is not only tiny, but I'm not sure how you would vent the dryer.

    I'm never a fan of closets on an outside corner (like your master closet). If the bathroom and closet were swapped, you could potentially have windows on two walls in the bathroom.

    I agree with you about one bathroom (accessed from the hall) upstairs. I would eliminate the playroom storage, to allow for more light and more room in the playroom. 11 x 11 isn't very big once you add furniture and a handful of teenagers.

    Apparently you plan for the kids to share bedrooms. In a dream home, wouldn't you prefer to have separate bedrooms for each?

    mommyofboys thanked AnnKH
  • 9 years ago

    Good thoughts! I grill a lot as well, so that makes sense! We do plan on shared bedrooms. Our budget is limited, so we can't go crazy. :)

  • 9 years ago

    You need to find a lot before you can find a house. This house may or may not work for the property you decide on.

    mommyofboys thanked cpartist
  • 9 years ago
    last modified: 9 years ago

    Yes, I realize that, cpartist. Like I said, it's unlikely we will ever build. Just brainstorming, dreaming.

  • PRO
    9 years ago

    I admit, it is nice to dream. I dream a lot about houses too. But, when reality hits, I hope you relay the list of all the things you liked about your dreams to an architect and let them design a home with you to fit your site.

    mommyofboys thanked Mark Bischak, Architect
  • 9 years ago

    After over 3 years of looking at homes, the list is pretty specific. :)

  • PRO
    9 years ago

    It's a romantic and fun house to see; full of historical recall with some "modern" open-plan concepts and one-level living for adults and empty nesters. Thankfully, there's no 100-car garage in sight! :-)

  • 9 years ago

    Agree with most of Miss Ann's observations. :-)

    I'm a huge fan of sharing rooms, however, so I totally don't see a problem there (even if I had tons of money, I'd still have the kids share)... but, 1 bath for 4 kiddos, even if they're all boys, is still a bit of a squeeze, in my opinion. Hall-access baths are my preference, as well. :-)

    Regarding ceilings that are 8'3", one of my favorite posters here on gardenweb once said that his clients saw the biggest "wow" factor when the ceilings went from 8' to 8'6", and that he didn't design houses with ceilings taller than 9' or 10'. So, in my mind, 8'3" would not only seem like a waste of materials, but also lack the "custom" vibe you'd be paying for.

    Besides, if any of your kids are/will be in bunk beds, 9'-10' sure makes it a heck of a lot easier to change bed linens! (I'm just a bit over 5' tall, and hate making/changing bunks in 8' ceilings. When my boys are mature enough to do it themselves, they will be far taller than me, so the space will be appreciated no matter who is doing it.)

    mommyofboys thanked One Devoted Dame
  • 9 years ago

    Dreams are the beginning of reality, so dream on!

    If you are on acreage, I don't see why you couldn't have doors off the dining room to a deck for grilling and eating out. You could orient the house any way you like!

    Or you could "flip" the house so that the main entry is where the mudroom is currently shown, and the living room and master bedroom face the back yard.

    You could swap the laundry and powder room so that the dryer vents easily. And, then you could enlarge it to include a sink, sorting space, and folding space.

    upstairs, I might have both bathrooms open to the hall. If one kid commandeers the playroom as bedroom someday (or more kids come along, or an exchange student, etc) there's an accessible bath.

  • 9 years ago

    Wow, thanks! Great thoughts! Very helpful. Thanks so much.

  • 9 years ago
    last modified: 9 years ago

    You need to find Land! Take the plan with you of course! The best houses I feel marry the land. Here ARE some things you CAN collect!

    Pins! Mama do all the pins! All that filtering will help you attract a vision! Make a vision board. Dream but you are right on the edge of saying you will have this in your future.. do yourself a favor and make small steps to have it! I do mean prayer.. make those conversations happen.. if you end up loving where you are, that is a big deal too! But what you are asking for.. the real process.. it is a large choice. I know! I am in it! And I got here by some very brave choices and some hold fast dreams!! I was in between and looking for two years too! I finally tore up the "that would be enough" and wrote a new vision with gusto! I wanted water! I wanted a pond and a stream.. I want a forest, I wanted ferns, views, quite, a bee meadow.. freak! We got it! My husband also wanted a stone house and I wanted a tiny house! There was a replica 1980 stone cottage that looks like the revolutionary ones on 22 acres with a one acre pond waterfalling into 2 smaller ponds and 200 feet of rocky stream!!! All surrounded by ferns.. a southern facing hillside reflecting by pond for our new orchard!! And we wanted it to be affordable! It had so many piles of trash (not everywhere just around shed and cottage) that the sellers took $105 instantly! So.. we could also afford it!

    Keep pinning your dreams! Keep making choices like finishes based on easy to clean and floor plans you would love to see connecting..

    when it came time, we had to face some things that I would have liked to know.. mostly that the house is made out of traditional lumber span sizes vs TJI glued stuff.. that I would investigate.. tempered windows are code for which rooms.. how close to shower and tub? Those are pricey! If you were to have linens in the bathroom? Or a linen closet? Would you make a basement fancy? Or Rubbermaid storage? How dry are basements? Would you have an outdoor shower? What kitchens are you pinning? What color palate? What windows are you drawn to? What colors are they inside? Etc etc! How many plants do you want in your house? Which room? This is all very helpful! Make a pin board title to each room you would dream of having- new member title if you want to keep separate from your now life is okay too!

    go for it! We are now stock market investor farming and homeschooling and having a sweet life! About to build a white farmhouse!

    mommyofboys thanked happyplans
  • 9 years ago
    last modified: 9 years ago

    "Also, I noticed the second floor ceilings are 8' 3". I'm not versed in construction, but that seems like a waste of materials? Am I just missing something?"

    If you study it more closely, it is only the highlighted portions that would be 8'-3". The remainder of the ceiling is slanted like the roof. The roof elevation was likely set to clear the doors and standard 2.25" wide trim. Almost all the walls have cut studs to fit under the roof, so cutting the rest from standard 8' lumber (+ top and bottom plates) instead of 92 ⅝ studs (8'-1⅛" wall heigth) is not a big deal. Why not go higher then? It depends on the type of framing that this plan was designed around. The collar ties may need to be that low to hold the roof together so that the rafters do not push the walls out.

    At least, that is the short, simple, and most likely version. There may be no reason the whole roof couldn't go up a bit higher, except aesthetics from the curb.

    mommyofboys thanked User